
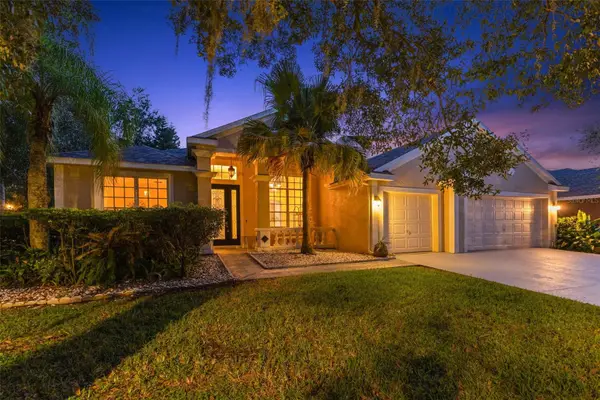
17616 Eagle Lane, Lutz, FL 33558
Local realty services provided by:Better Homes and Gardens Real Estate Executive Real Estate
Listed by: michelle griffin
Office: pineywoods realty llc.
MLS#:TB8489388
Source:MFRMLS
Price summary
- Price:$425,000
- Price per sq. ft.:$141.67
About this home
Unlock the potential of this rare 1.41-acre property—an exceptional opportunity for investors, builders, or visionaries ready to create something remarkable. Nestled on a spacious and private lot, this 3-bedroom, 3-bath home offers the perfect canvas for a profitable flip, renovation project, or brand-new custom build.
With over an acre of usable land, the possibilities, or start fresh and maximize value in a setting that offers both space and flexibility. The existing structure provides a solid footprint with desirable layout potential, while the generous lot size opens the door for luxury upgrades, and adding an additional dwelling unit like a mother-in-law-suit, or other outdoor living feature.
Whether you’re looking to renovate and resell, create a dream estate, or capitalize on the growing demand for larger properties, this is a high-upside investment in a location where land like this is increasingly hard to find. Age of Roof: Unknown. Home is on well water and uses a septic system. Property may qualify for a renovation loan....
Contact an agent
Home facts
- Year built:1987
- Subdivision & Development:SIERRA PINES UNREC
- Listing ID #:TB8489388
- Added:232 day(s) ago
- Updated:November 12, 2026 at 03:13 PM
Rooms and interior
- Bedrooms:3
- Total bathrooms:3
- Full bathrooms:3
- Flooring:Carpet, Ceramic Tile
- Kitchen Description:Cooktop, Dishwasher, Indoor Grill, Refrigerator, Water Softener
- Bedroom Description:Primary Bedroom Upstairs
- Living area:2,437 sq. ft.
Heating and cooling
- Cooling:Central Air
- Heating:Electric
- Central air:Yes
Structure and exterior
- Roof:Shingle
- Year built:1987
- Building area:2,437 sq. ft.
- Lot area:1.41 Acres
- Construction Materials:Frame
- Exterior Features:Balcony, Private Mailbox
- Foundation Description:Stilt/On Piling
- Levels:2 Story
Schools
- High school:Sunlake High School-PO
- Middle school:Charles S. Rushe Middle-PO
- Elementary school:Bexley Elementary School
Utilities
- Water:Well
- Sewer:Septic Tank
Finances and disclosures
- Price:$425,000
- Price per sq. ft.:$141.67
- Tax amount:$2,014 (2025)
Features and amenities
- Appliances:Cooktop, Dishwasher, Dryer, Electric Water Heater, Indoor Grill, Refrigerator, Washer, Water Softener
- Laundry features:Dryer, In Garage, Laundry Room, Washer
- Amenities:Cable Connected, Primary Bedroom Upstairs, Vaulted Ceiling(s)
- Pool features:Public Pool
Parking
- Parking description:Attached Garage
- Garage:Yes
- Garage spaces:1
 The information being provided by Stellar Mls is for the consumer's personal, non-commercial use and may not be used for any purpose other than to identify prospective properties consumer may be interested in purchasing. Any information relating to real estate for sale referenced on this web site comes from the Internet Data Exchange (IDX) program of the Stellar Mls. Better Homes and Gardens Real Estate Executive Real Estate is not a Multiple Listing Service (MLS), nor does it offer MLS access. This website is a service of Better Homes and Gardens Real Estate Executive Real Estate, a broker participant of Stellar Mls. This web site may reference real estate listing(s) held by a brokerage firm other than the broker and/or agent who owns this web site.
The accuracy of all information, regardless of source, including but not limited to open house information, square footages and lot sizes, is deemed reliable but not guaranteed and should be personally verified through personal inspection by and/or with the appropriate professionals. The data contained herein is copyrighted by Stellar Mls and is protected by all applicable copyright laws. Any unauthorized dissemination of this information is in violation of copyright laws and is strictly prohibited.
Properties in listings may have been sold or may no longer be available.
Copyright 2026 Stellar Mls. All rights reserved. MFRMLS Member Broker: Amy Rio
New listings near 17616 Eagle Lane
- Coming Soon
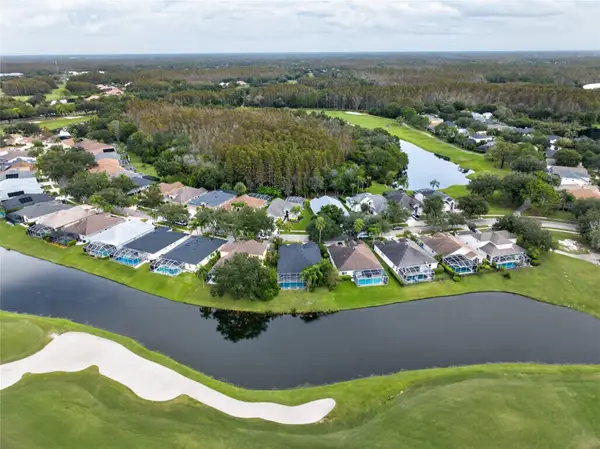 $799,000Coming Soon4 beds 3 baths2,459 sq. ft.
18912 Maisons Drive, LUTZ, FL 33558
MLS# TB8565230Listed by: CHARLES RUTENBERG REALTY INC 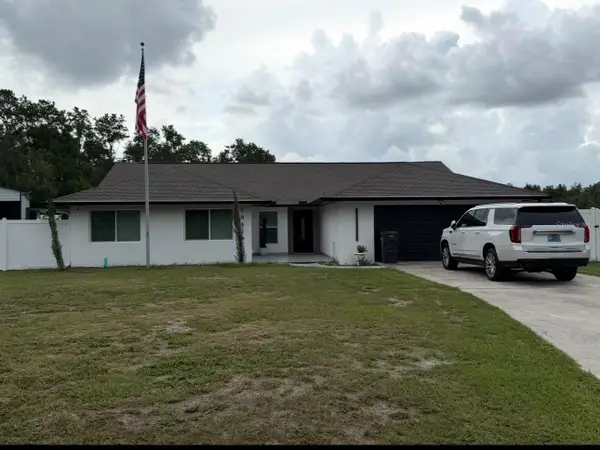 $750,000Pending4 beds 2 baths2,195 sq. ft.
18619 San Rio Circle, LUTZ, FL 33549
MLS# TB8566258Listed by: LANTES REAL ESTATE LLC- New
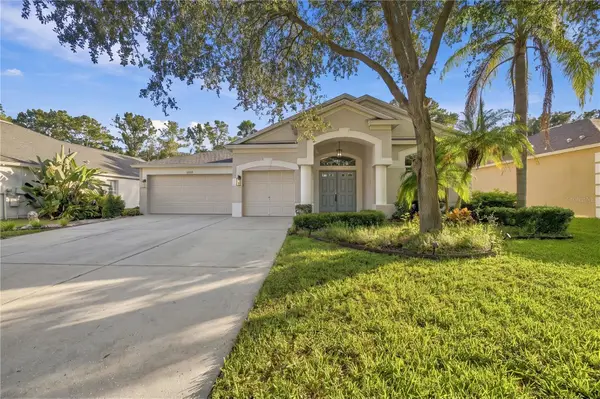 $649,900Active4 beds 2 baths2,534 sq. ft.
19012 Fern Meadow Loop, LUTZ, FL 33558
MLS# TB8566167Listed by: ANR REALTY LLC - New
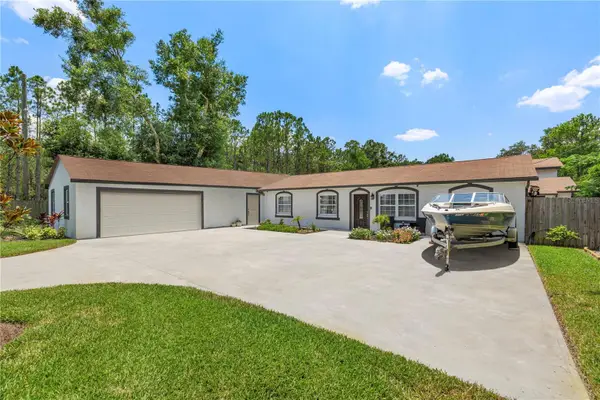 $1,550,000Active6 beds 5 baths4,765 sq. ft.
18102 Livingston Avenue, LUTZ, FL 33559
MLS# TB8561326Listed by: STAR BAY REALTY CORP. - New
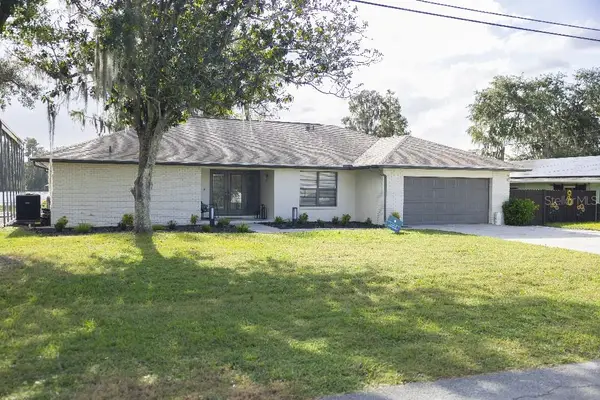 $749,000Active5 beds 4 baths2,657 sq. ft.
19250 Blount Road, LUTZ, FL 33558
MLS# TB8565333Listed by: FLAT FEE MLS REALTY - New
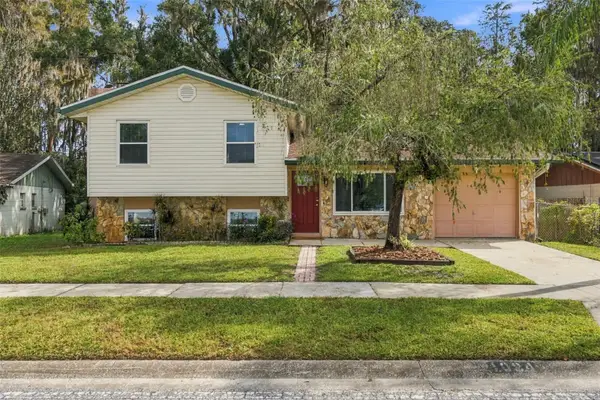 $355,000Active3 beds 2 baths1,512 sq. ft.
1024 Foxwood Drive, LUTZ, FL 33549
MLS# TB8560521Listed by: CARTWRIGHT REALTY - Open Sat, 11am to 3pmNew
 $435,000Active3 beds 2 baths1,501 sq. ft.
15921 Stags Leap Drive, LUTZ, FL 33559
MLS# TB8565844Listed by: LA ROSA REALTY, LLC - New
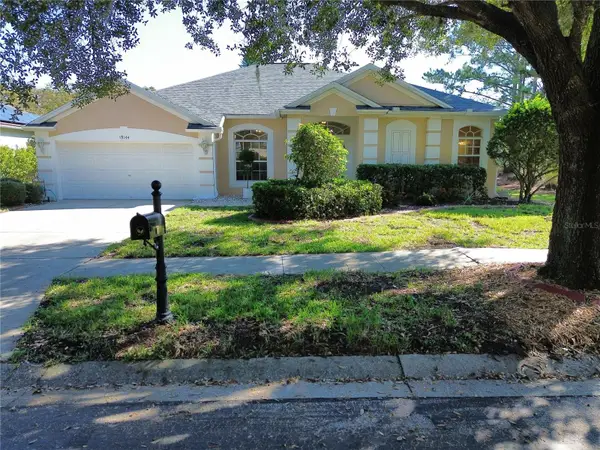 $699,000Active4 beds 3 baths2,565 sq. ft.
19144 Fern Meadow Loop, LUTZ, FL 33558
MLS# TB8562228Listed by: SERVICE NEAR REALTY - New
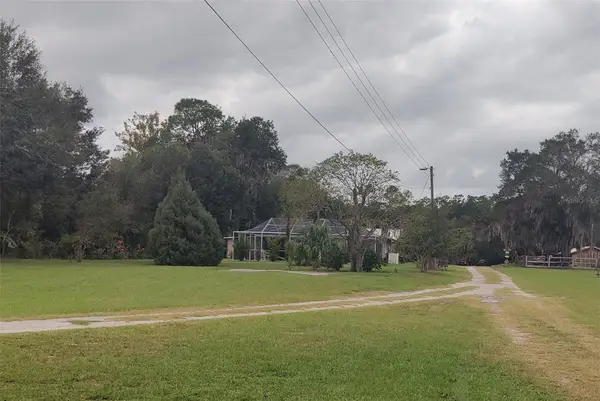 $600,000Active3 beds 2 baths1,799 sq. ft.
18602 30th Street, LUTZ, FL 33559
MLS# TB8565209Listed by: DENNIS REALTY & INV. CORP. - New
 $729,900Active4 beds 3 baths2,465 sq. ft.
6102 Savoy Circle, LUTZ, FL 33558
MLS# TB8565328Listed by: RE/MAX COLLECTIVE


Protect your home and budget from life's surprises with an Assurant Home Warranty, backed by a partner that supports you through every step of homeownership. Explore Plans.
© 2026 Better Homes and Gardens Real Estate LLC. An Anywhere Real Estate company. All rights reserved. Better Homes and Gardens® Real Estate is a registered trademark owned by Meredith Operations Corporation, licensed to Better Homes and Gardens Real Estate LLC and used with permission. Better Homes and Gardens Real Estate LLC fully supports the principles of the Fair Housing Act and the Equal Opportunity Act. Listing information is deemed reliable but is not guaranteed accurate.
Each office is independently owned and operated.
Any services or products provided by third parties are not provided by, affiliated with or related to Better Homes and Gardens Real Estate LLC, or its affiliated companies.