
18923 Fishermans Bend Drive, Lutz, FL 33558
Local realty services provided by:Better Homes and Gardens Real Estate Lifestyles Realty
18923 Fishermans Bend Drive,Lutz, FL 33558
$589,900
- 6 Beds
- 3 Baths
- - sq. ft.
- Single family
- Sold
Listed by: jennifer dobbs
Office: mihara & associates inc.
MLS#:TB8527333
Source:MFRMLS
Sorry, we are unable to map this address
Price summary
- Price:$589,900
- Monthly HOA dues:$125
About this home
Discover exceptional pond-front living in the GATED golf course community of Heritage Harbor! This beautifully maintained 6-bedroom, 3-bath home offers 3,029 square feet of thoughtfully designed living space, where tranquil pond and wooded conservation views create a private backdrop for everyday living. Framed by a graceful arched entry and shaded beneath mature oak trees, this impressive two-story residence, built in 2004, makes a striking first impression. Step through the leaded-glass front door into a soaring foyer, where a dramatic arched transom window fills the space with abundant natural light. A Kitchen Designed for Gathering! The beautifully updated kitchen is the heart of the home, showcasing contemporary two-tone cabinetry, gleaming granite countertops, a striking designer mosaic tile backsplash, stainless steel appliances, stylish pendant lighting, and a spacious center island with additional storage. A breakfast bar invites casual dining, while the rare convenience of two pantry closets provides exceptional storage. The oversized pass-through overlooks the family room, creating an inviting open-concept feel, and the sunny café with bay windows overlooks the screened lanai and peaceful backyard. Elegant Living with Space for Everyone! A formal living room highlighted by an elegant bay window welcomes guests just off the foyer, while the adjacent formal dining room provides the perfect setting for holiday gatherings and dinner parties. Durable ceramic tile flooring flows throughout the foyer, dining room, kitchen, and café, while the family room features warm laminate flooring. Plush carpeting, replaced in 2022, adds comfort throughout all bedrooms. A first-floor bedroom with an adjacent full bath offers exceptional flexibility for guests, multigenerational living, or a private home office. Upstairs, the spacious primary suite features bay windows, a relaxing sitting area, and a well-appointed ensuite bath with an oversized dual-sink vanity, dedicated makeup area, soaking garden tub, separate glass-enclosed shower, and private water closet. Four additional secondary bedrooms and a conveniently located laundry room complete the second floor. Rich wood railings accent the elegant staircase connecting both levels. Outdoor Living at Its Finest Relax year-round on the screened lanai overlooking tranquil pond and wooded conservation views. Beyond the charming white picket fence, the natural setting provides beauty, privacy, and a peaceful place to unwind. Major updates include a new roof(2020), water heater(2022), refrigerator(2022), both HVAC systems(2023), range(2025), washer and dryer(2025), and upstairs carpeting(2022). Resort-Style Community Amenities: Heritage Harbor offers an outstanding collection of amenities, including a resort-style family pool with waterslide, lap pool, tot pool, tennis courts, basketball court, sand volleyball, baseball and soccer fields, playground, rollerblade rink, fitness center, clubhouse with restaurant, activity center, and library with internet access. Conveniently located near Lutz Lake Fern Road, the Suncoast Parkway, North Dale Mabry Hwy, SR 54, and I-275, this home offers easy access to Tampa Premium Outlets, shopping, dining, St. Joseph's North Hospital, and medical offices. Zoned for highly sought-after Steinbrenner High School, Martinez Middle School, and McKitrick Elementary. Don't miss this beautifully updated pond-front home—schedule your private showing today!...
Contact an agent
Home facts
- Year built:2004
- Subdivision & Development:HERITAGE HARBOR VILLAGE 17
- Listing ID #:TB8527333
- Added:46 day(s) ago
- Updated:August 26, 2026 at 08:13 AM
Rooms and interior
- Bedrooms:6
- Total bathrooms:3
- Full bathrooms:3
- Flooring:Carpet, Ceramic Tile, Laminate, Tile
- Dining Description:Eat In Kitchen, Formal Dining Room
- Kitchen Description:Built-In Oven, Cooktop, Dishwasher, Disposal, Eat-in Kitchen, Exhaust Fan, Microwave, Range, Range Hood, Refrigerator, Water Softener
- Bedroom Description:High Ceilings, Primary Bedroom Upstairs, Walk-In Closet(s)
Heating and cooling
- Cooling:Central Air
- Heating:Electric
- Central air:Yes
Structure and exterior
- Roof:Shingle
- Year built:2004
- Lot Features:Level, Private, Sidewalk
- Construction Materials:Block, Stucco
- Exterior Features:Covered Porch/Patio, Rain Gutters, Rear Porch, Screened, Sidewalk
- Foundation Description:Slab
- Levels:2 Story
Schools
- High school:Steinbrenner High School
- Middle school:Martinez-HB
- Elementary school:McKitrick-HB
Utilities
- Water:Public, Water Connected
- Sewer:Public, Public Sewer, Sewer Connected
Finances and disclosures
- Price:$589,900
- Tax amount:$6,366 (2025)
Features and amenities
- Appliances:Built-in Oven, Cooktop, Dishwasher, Disposal, Electric Water Heater, Exhaust Fan, Irrigation Equipment, Microwave, Range, Range Hood, Refrigerator, Water Softener
- Laundry features:Inside, Laundry Upper Level
- Amenities:Basketball Court, Cable Available, Ceiling Fans(s), Clubhouse, Eat-in Kitchen, Fitness Center, Golf Course, High Ceilings, Irrigation Equipment, Park, Phone Available, Playground, Pool, Primary Bedroom Upstairs, Security, Tennis Court(s), Thermostat, Underground Utilities, Walk-In Closet(s)
- Pool features:Pool, Public Pool
Parking
- Parking description:Attached Garage, Driveway
- Garage:Yes
- Garage spaces:2
 The information being provided by Stellar Mls is for the consumer's personal, non-commercial use and may not be used for any purpose other than to identify prospective properties consumer may be interested in purchasing. Any information relating to real estate for sale referenced on this web site comes from the Internet Data Exchange (IDX) program of the Stellar Mls. Better Homes and Gardens Real Estate Lifestyles Realty is not a Multiple Listing Service (MLS), nor does it offer MLS access. This website is a service of Better Homes and Gardens Real Estate Lifestyles Realty, a broker participant of Stellar Mls. This web site may reference real estate listing(s) held by a brokerage firm other than the broker and/or agent who owns this web site.
The accuracy of all information, regardless of source, including but not limited to open house information, square footages and lot sizes, is deemed reliable but not guaranteed and should be personally verified through personal inspection by and/or with the appropriate professionals. The data contained herein is copyrighted by Stellar Mls and is protected by all applicable copyright laws. Any unauthorized dissemination of this information is in violation of copyright laws and is strictly prohibited.
Properties in listings may have been sold or may no longer be available.
Copyright 2026 Stellar Mls. All rights reserved.
The information being provided by Stellar Mls is for the consumer's personal, non-commercial use and may not be used for any purpose other than to identify prospective properties consumer may be interested in purchasing. Any information relating to real estate for sale referenced on this web site comes from the Internet Data Exchange (IDX) program of the Stellar Mls. Better Homes and Gardens Real Estate Lifestyles Realty is not a Multiple Listing Service (MLS), nor does it offer MLS access. This website is a service of Better Homes and Gardens Real Estate Lifestyles Realty, a broker participant of Stellar Mls. This web site may reference real estate listing(s) held by a brokerage firm other than the broker and/or agent who owns this web site.
The accuracy of all information, regardless of source, including but not limited to open house information, square footages and lot sizes, is deemed reliable but not guaranteed and should be personally verified through personal inspection by and/or with the appropriate professionals. The data contained herein is copyrighted by Stellar Mls and is protected by all applicable copyright laws. Any unauthorized dissemination of this information is in violation of copyright laws and is strictly prohibited.
Properties in listings may have been sold or may no longer be available.
Copyright 2026 Stellar Mls. All rights reserved.New listings near 18923 Fishermans Bend Drive
- Coming Soon
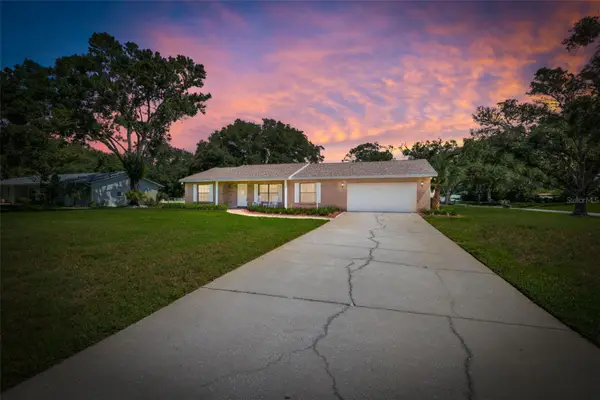 $499,000Coming Soon3 beds 2 baths1,753 sq. ft.
2512 Bordeaux Way, LUTZ, FL 33559
MLS# TB8541527Listed by: KELLER WILLIAMS TAMPA PROPERTIES - Coming Soon
 $525,000Coming Soon3 beds 2 baths1,848 sq. ft.
16804 Sheffield Park Drive, LUTZ, FL 33549
MLS# TB8540081Listed by: GULF SHORES REALTY ERA POWERED LLC - Coming Soon
 $1,350,000Coming Soon3 beds 4 baths2,830 sq. ft.
303 W Chapman Road, LUTZ, FL 33548
MLS# TB8538832Listed by: COLDWELL BANKER REALTY - New
 $224,900Active1 beds 1 baths588 sq. ft.
2210 Vista Del Sol Circle #502, LUTZ, FL 33558
MLS# W7888876Listed by: EXCEPTIONAL REAL ESTATE - New
 $799,900Active4 beds 3 baths2,844 sq. ft.
18243 Clear Lake Drive, LUTZ, FL 33548
MLS# TB8542395Listed by: KELLY RIGHT REAL ESTATE - New
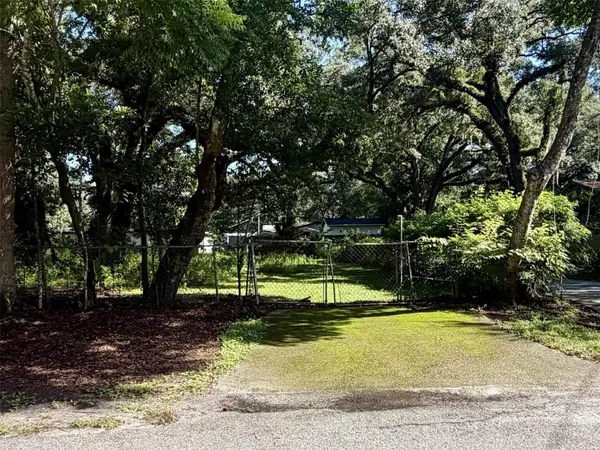 $129,999Active0.41 Acres
14711 N 30th Street, LUTZ, FL 33559
MLS# TB8541346Listed by: CHARLES RUTENBERG REALTY INC - New
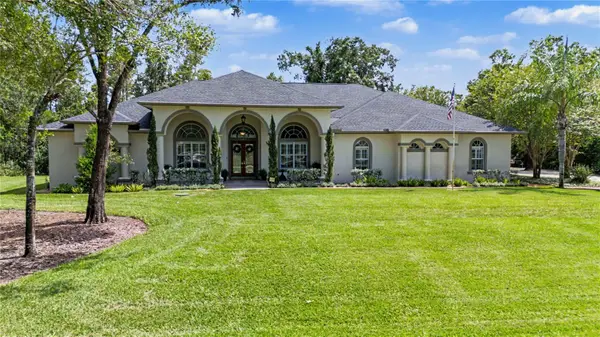 $1,457,000Active4 beds 4 baths4,216 sq. ft.
906 Lake Sapphire Lane, LUTZ, FL 33548
MLS# TB8541807Listed by: KELLER WILLIAMS TAMPA PROPERTIES - New
 $550,000Active7 beds 4 baths2,958 sq. ft.
16903 Hanna Road, LUTZ, FL 33549
MLS# TB8539443Listed by: MIHARA & ASSOCIATES INC. - New
 $625,000Active4 beds 3 baths2,545 sq. ft.
18321 Citation Street, LUTZ, FL 33549
MLS# TB8540672Listed by: MIHARA & ASSOCIATES INC. - New
 $600,000Active3 beds 3 baths2,137 sq. ft.
19539 Roseate Drive, LUTZ, FL 33558
MLS# TB8540064Listed by: 54 REALTY LLC


Protect your home and budget from life's surprises with an Assurant Home Warranty, backed by a partner that supports you through every step of homeownership. Explore Plans.
© 2026 Better Homes and Gardens Real Estate LLC. An Anywhere Real Estate company. All rights reserved. Better Homes and Gardens® Real Estate is a registered trademark owned by Meredith Operations Corporation, licensed to Better Homes and Gardens Real Estate LLC and used with permission. Better Homes and Gardens Real Estate LLC fully supports the principles of the Fair Housing Act and the Equal Opportunity Act. Listing information is deemed reliable but is not guaranteed accurate.
Each office is independently owned and operated.
Any services or products provided by third parties are not provided by, affiliated with or related to Better Homes and Gardens Real Estate LLC, or its affiliated companies.