
21502 Northwood Drive, Lutz, FL 33549
Local realty services provided by:Better Homes and Gardens Real Estate Thomas Group
Listed by: elena esquen
Office: coldwell banker realty
MLS#:TB8541252
Source:MFRMLS
Price summary
- Price:$265,000
- Price per sq. ft.:$35.23
About this home
WATERFRONT LUTZ HOME | 2022 ROOF | NEWER A/C | NO HOA | NO CDD
Welcome to 21502 Northwood Dr, Lutz, FL 33549, a waterfront single-family home in the established Foxwood neighborhood offering peaceful pond views, flexibility, and an excellent opportunity to own in a desirable Tampa Bay location.
This 2-bedroom, 2-bath home offers approximately 1,156 square feet of living space and sits directly along the water, creating a private and relaxing backyard setting with no rear neighbor directly behind the home.
Major improvements include a roof replaced in 2022 and central electric A/C approximately 3 years old, helping address two of the major items buyers often consider when purchasing a Florida home. The property also features public water and public sewer.
One of the biggest advantages is the freedom this property offers: NO HOA, NO CDD, and no leasing restrictions. That makes it a great option for a first-time home buyer, primary residence, seasonal home, or long-term property investment.
The home offers an opportunity for a buyer to make it their own while benefiting from the property's location, waterfront setting, and future resale potential. Based on current market expectations, the estimated resale value after appropriate improvements may be approximately $350,000–$360,000, subject to buyer's independent verification and market conditions.
Conveniently located in Lutz within the Tampa Bay area, with easy access to US-41, I-275, State Road 54, New Tampa, Wesley Chapel, and Tampa. Shopping, restaurants, recreation, parks, and everyday conveniences are nearby, with access to destinations such as Lake Rogers Park, Lettuce Lake Park, New Tampa Nature Park, the University of South Florida area, and Tampa Premium Outlets.
Assigned schools include Lake Myrtle Elementary, Charles S. Rushe Middle School, and Sunlake High School. Based on public school records, Charles S. Rushe Middle School is an A-rated Pasco County school that has been recognized on the Florida Department of Education's School of Excellence list in multiple years.
Per available public records, the structure is shown outside the Special Flood Hazard Area. Buyer and Buyer’s Agent to independently verify current flood zone and insurance requirements.
Whether you are a first-time home buyer looking for a waterfront home in Lutz, a buyer seeking a property with no HOA or CDD, or someone looking for a home with long-term flexibility and resale potential, 21502 Northwood Dr offers a unique opportunity in the Tampa Bay market....
Contact an agent
Home facts
- Year built:1979
- Subdivision & Development:FOXWOOD SUB
- Listing ID #:TB8541252
- Added:1 day(s) ago
- Updated:August 26, 2026 at 08:12 PM
Rooms and interior
- Bedrooms:2
- Total bathrooms:2
- Full bathrooms:2
- Flooring:Tile
- Kitchen Description:Convection Oven, Cooktop, Dishwasher, Refrigerator
- Basement Description:Block
- Living area:1,156 sq. ft.
Heating and cooling
- Cooling:Central Air
- Heating:Electric
- Central air:Yes
Structure and exterior
- Roof:Shingle
- Year built:1979
- Building area:1,156 sq. ft.
- Lot area:0.17 Acres
- Construction Materials:Stucco
- Exterior Features:Outdoor Grill
- Foundation Description:Block
- Levels:1 Story
Schools
- High school:Sunlake High School-PO
- Middle school:Charles S. Rushe Middle-PO
- Elementary school:Lake Myrtle Elementary-PO
Utilities
- Water:Public, Water Available, Water Connected
- Sewer:Public Sewer
Finances and disclosures
- Price:$265,000
- Price per sq. ft.:$35.23
- Tax amount:$1,136 (2025)
Features and amenities
- Appliances:Convection Oven, Cooktop, Dishwasher, Dryer, Refrigerator, Washer
- Laundry features:Dryer, Laundry Room, Washer
- Amenities:Electricity Available
- Pool features:Public Pool
Parking
- Parking description:Attached Garage
- Garage:Yes
- Garage spaces:2
 The information being provided by Stellar Mls is for the consumer's personal, non-commercial use and may not be used for any purpose other than to identify prospective properties consumer may be interested in purchasing. Any information relating to real estate for sale referenced on this web site comes from the Internet Data Exchange (IDX) program of the Stellar Mls. Better Homes and Gardens Real Estate Thomas Group is not a Multiple Listing Service (MLS), nor does it offer MLS access. This website is a service of Better Homes and Gardens Real Estate Thomas Group, a broker participant of Stellar Mls. This web site may reference real estate listing(s) held by a brokerage firm other than the broker and/or agent who owns this web site.
The accuracy of all information, regardless of source, including but not limited to open house information, square footages and lot sizes, is deemed reliable but not guaranteed and should be personally verified through personal inspection by and/or with the appropriate professionals. The data contained herein is copyrighted by Stellar Mls and is protected by all applicable copyright laws. Any unauthorized dissemination of this information is in violation of copyright laws and is strictly prohibited.
Properties in listings may have been sold or may no longer be available.
Copyright 2026 Stellar Mls. All rights reserved.
The information being provided by Stellar Mls is for the consumer's personal, non-commercial use and may not be used for any purpose other than to identify prospective properties consumer may be interested in purchasing. Any information relating to real estate for sale referenced on this web site comes from the Internet Data Exchange (IDX) program of the Stellar Mls. Better Homes and Gardens Real Estate Thomas Group is not a Multiple Listing Service (MLS), nor does it offer MLS access. This website is a service of Better Homes and Gardens Real Estate Thomas Group, a broker participant of Stellar Mls. This web site may reference real estate listing(s) held by a brokerage firm other than the broker and/or agent who owns this web site.
The accuracy of all information, regardless of source, including but not limited to open house information, square footages and lot sizes, is deemed reliable but not guaranteed and should be personally verified through personal inspection by and/or with the appropriate professionals. The data contained herein is copyrighted by Stellar Mls and is protected by all applicable copyright laws. Any unauthorized dissemination of this information is in violation of copyright laws and is strictly prohibited.
Properties in listings may have been sold or may no longer be available.
Copyright 2026 Stellar Mls. All rights reserved.New listings near 21502 Northwood Drive
- Coming Soon
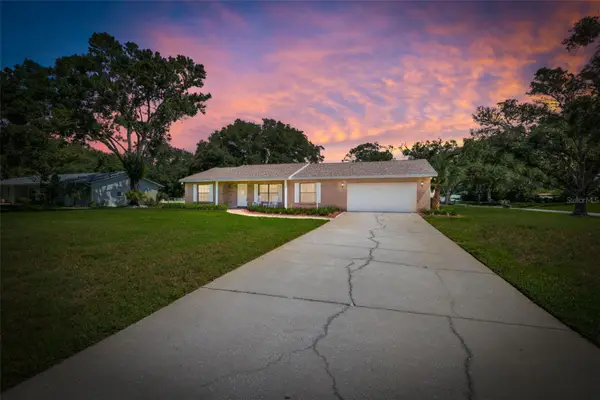 $499,000Coming Soon3 beds 2 baths1,753 sq. ft.
2512 Bordeaux Way, LUTZ, FL 33559
MLS# TB8541527Listed by: KELLER WILLIAMS TAMPA PROPERTIES - Coming Soon
 $1,350,000Coming Soon3 beds 4 baths2,830 sq. ft.
303 W Chapman Road, LUTZ, FL 33548
MLS# TB8538832Listed by: COLDWELL BANKER REALTY - New
 $450,000Active3 beds 3 baths1,746 sq. ft.
5014 Bridgeway Lane, LUTZ, FL 33558
MLS# TB8541249Listed by: KELLER WILLIAMS TAMPA PROPERTIES - New
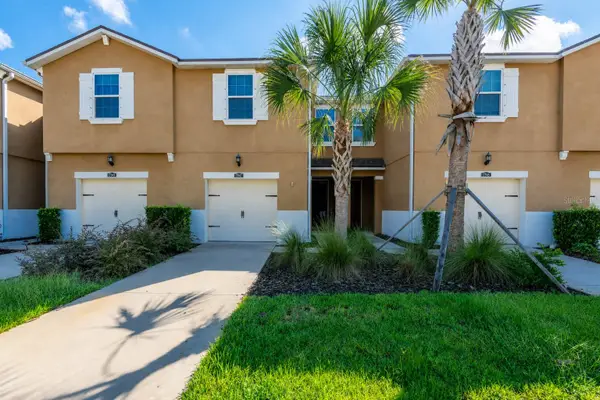 $369,900Active3 beds 3 baths1,961 sq. ft.
17847 Althea Blue Place, LUTZ, FL 33558
MLS# TB8541905Listed by: SMITH & ASSOCIATES REAL ESTATE - New
 $224,900Active1 beds 1 baths588 sq. ft.
2210 Vista Del Sol Circle #502, LUTZ, FL 33558
MLS# W7888876Listed by: EXCEPTIONAL REAL ESTATE - New
 $799,900Active4 beds 3 baths2,844 sq. ft.
18243 Clear Lake Drive, LUTZ, FL 33548
MLS# TB8542395Listed by: KELLY RIGHT REAL ESTATE - New
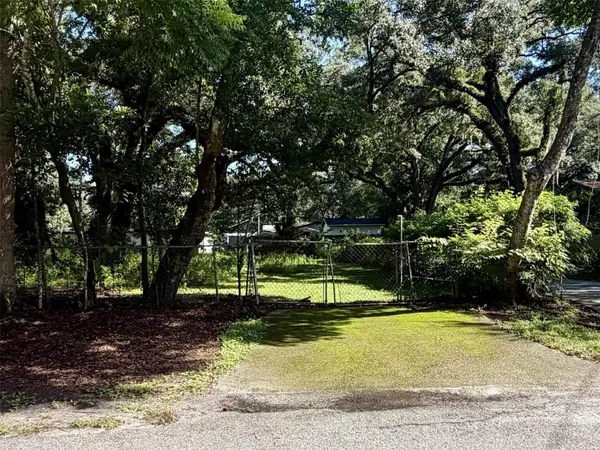 $129,999Active0.41 Acres
14711 N 30th Street, LUTZ, FL 33559
MLS# TB8541346Listed by: CHARLES RUTENBERG REALTY INC - New
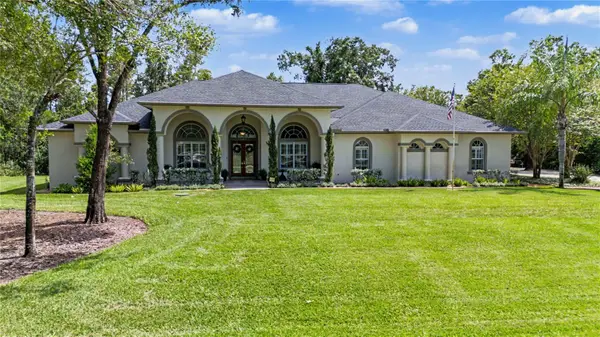 $1,457,000Active4 beds 4 baths4,216 sq. ft.
906 Lake Sapphire Lane, LUTZ, FL 33548
MLS# TB8541807Listed by: KELLER WILLIAMS TAMPA PROPERTIES  $550,000Pending7 beds 4 baths2,958 sq. ft.
16903 Hanna Road, LUTZ, FL 33549
MLS# TB8539443Listed by: MIHARA & ASSOCIATES INC.


Protect your home and budget from life's surprises with an Assurant Home Warranty, backed by a partner that supports you through every step of homeownership. Explore Plans.
© 2026 Better Homes and Gardens Real Estate LLC. An Anywhere Real Estate company. All rights reserved. Better Homes and Gardens® Real Estate is a registered trademark owned by Meredith Operations Corporation, licensed to Better Homes and Gardens Real Estate LLC and used with permission. Better Homes and Gardens Real Estate LLC fully supports the principles of the Fair Housing Act and the Equal Opportunity Act. Listing information is deemed reliable but is not guaranteed accurate.
Each office is independently owned and operated.
Any services or products provided by third parties are not provided by, affiliated with or related to Better Homes and Gardens Real Estate LLC, or its affiliated companies.