
514 Eloise Street, Macclenny, FL 32063
Local realty services provided by:Better Homes and Gardens Real Estate Lifestyles Realty
Listed by: brandi volz
Office: thomas r rhoden agency, inc
MLS#:2166446
Source:JV
Price summary
- Price:$214,900
- Price per sq. ft.:$173.73
About this home
Welcome home to this charming brick home located on a quiet dead-end road, offering plenty of potential and a great opportunity to make it your own! The spacious living room provides a comfortable place to relax and gather, while the large kitchen features lots of cabinet space and a convenient eat-in area. The home offers nice-sized bedrooms and bathrooms, providing plenty of room for family and guests. Step outside to enjoy the back patio, perfect for entertaining, grilling, or relaxing with family and friends. The fenced-in backyard gives kids and dogs a safe space to play and enjoy the outdoors. Located close to schools, shopping, and interstate access, this home offers both convenience and a great location. With a new roof already in place, the home has a great foundation and tons of potential. Whether you're looking for a place to start your family or a home you can personalize over time, this property is ready for its new owners.
Contact an agent
Home facts
- Year built:1970
- Subdivision & Development:Dawkins Addition
- Listing ID #:2166446
- Added:1 day(s) ago
- Updated:September 25, 2026 at 12:46 PM
Rooms and interior
- Bedrooms:3
- Total bathrooms:2
- Full bathrooms:2
- Flooring:carpet, tile, vinyl
- Kitchen Description:Dishwasher, Electric Range, Refrigerator
- Living area:1,100 sq. ft.
Heating and cooling
- Cooling:Central Air
- Heating:Electric
- Central air:Yes
Structure and exterior
- Roof:Shingle
- Year built:1970
- Building area:1,100 sq. ft.
- Lot area:0.27 Acres
- Lot Features:Dead-end Street
- Construction Materials:Brick
Schools
- High school:Baker County
- Middle school:Baker County
Utilities
- Water:Public
- Sewer:Public Sewer
Finances and disclosures
- Price:$214,900
- Price per sq. ft.:$173.73
Parking
- Carport spaces:1
New listings near 514 Eloise Street
- New
 $299,900Active3 beds 2 baths1,852 sq. ft.
540 N Lowder Street, Macclenny, FL 32063
MLS# 2166497Listed by: FLORIDA HOMES REALTY & MTG LLC - New
 $225,000Active2 beds 2 baths1,012 sq. ft.
5054 Papa Fraser Road, Macclenny, FL 32063
MLS# 2166471Listed by: HAMILTON HOUSE REAL ESTATE GROUP, LLC - New
 $427,000Active4 beds 2 baths1,672 sq. ft.
4369 Wolfe Drive, Macclenny, FL 32063
MLS# 2165928Listed by: HERRON REAL ESTATE LLC - New
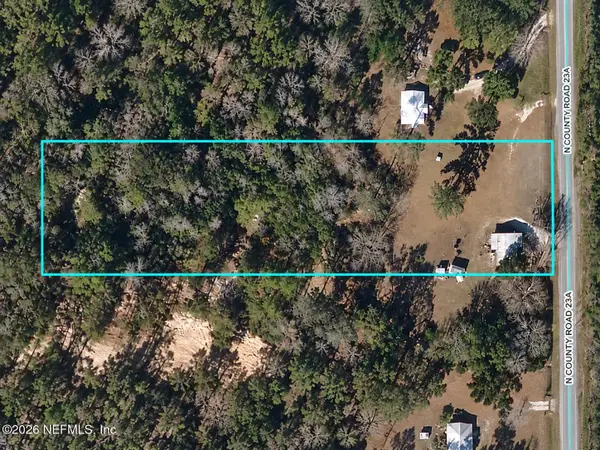 $124,900Active2 beds 1 baths744 sq. ft.
14198 N County Road 23a, Macclenny, FL 32063
MLS# 2165751Listed by: RE FLORIDA HOMES LLC - New
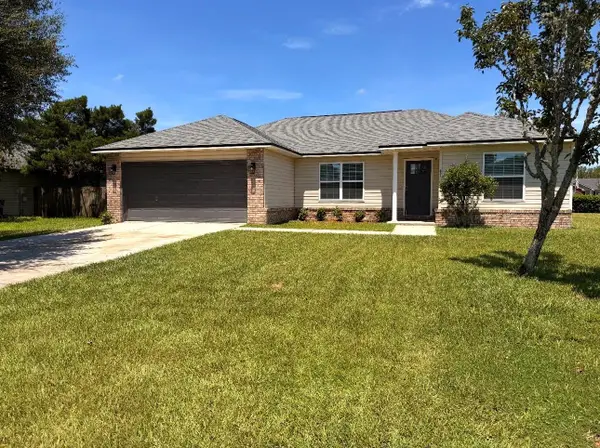 $339,000Active3 beds 2 baths1,322 sq. ft.
451 North Boulevard E, MACCLENNY, FL 32063
MLS# G5117971Listed by: REALTY EXECUTIVES IN THE VILLAGES - New
 $204,900Active3 beds 2 baths1,620 sq. ft.
4209 Southwood Road, Macclenny, FL 32063
MLS# 2164941Listed by: DUAL STATE REAL ESTATE INC 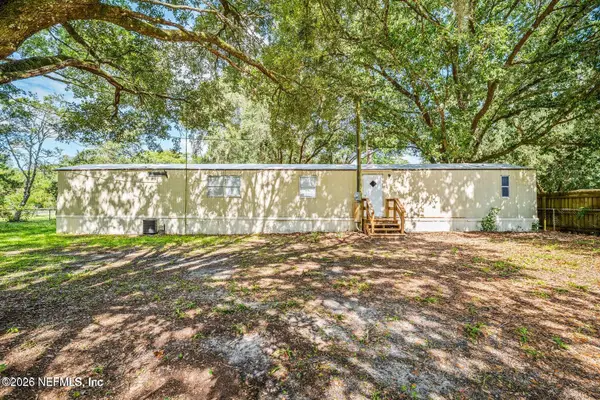 $97,500Active2 beds 2 baths1,064 sq. ft.
4059 Southwood Road, Macclenny, FL 32063
MLS# 2159317Listed by: CHAD AND SANDY REAL ESTATE GROUP $136,772Active2 beds 1 baths896 sq. ft.
9999 Persimmon Road, MACCLENNY, FL 32063
MLS# O6441291Listed by: BERKSHIRE HATHAWAY HOMESERVICES RESULTS REALTY $295,000Active4 beds 3 baths1,774 sq. ft.
559 Heritage Crossing, Macclenny, FL 32063
MLS# 2163363Listed by: EXIT INSPIRED REAL ESTATE


Protect your home and budget from life's surprises with an Assurant Home Warranty, backed by a partner that supports you through every step of homeownership. Explore Plans.
© 2026 Better Homes and Gardens Real Estate LLC. An Anywhere Real Estate company. All rights reserved. Better Homes and Gardens® Real Estate is a registered trademark owned by Meredith Operations Corporation, licensed to Better Homes and Gardens Real Estate LLC and used with permission. Better Homes and Gardens Real Estate LLC fully supports the principles of the Fair Housing Act and the Equal Opportunity Act. Listing information is deemed reliable but is not guaranteed accurate.
Each office is independently owned and operated.
Any services or products provided by third parties are not provided by, affiliated with or related to Better Homes and Gardens Real Estate LLC, or its affiliated companies.