
1540 E Horatio Avenue, Maitland, FL 32751
Local realty services provided by:Better Homes and Gardens Real Estate Synergy
Listed by: allison hunter, franshely calero
Office: luxe hunter real estate
MLS#:O6435957
Source:MFRMLS
Price summary
- Price:$514,900
- Price per sq. ft.:$196.23
About this home
Welcome to Maitland living, where space and everyday convenience come together.
This 4 bedroom, 2-bath home offers a surprisingly flexible floor plan with a formal living area, dining space, fireplace, open-concept kitchen and living areas, plus a separate family room and an additional flex space that could easily become a home office or playroom. Outside, a fenced backyard offers plenty of room to enjoy Florida living.
But it may be the location that makes this home such a find.
This home puts you close to some of Maitland’s favorite places, including Minnehaha Park, Lake Lily Park and the shops, dining and gathering spots around downtown Maitland. You are also in a great proximity to highly requested schools such as Dommerich Elementary, Maitland Middle School and Winter Park High School. Enjoy weekends at the farmers market, dinner nearby, neighborhood parks and easy access to Winter Park, all while coming home to an established Maitland neighborhood.
A home with room to live, work and grow, right in the heart of the Maitland lifestyle....
Contact an agent
Home facts
- Year built:1956
- Subdivision & Development:HOLLIEANNA SHORES
- Listing ID #:O6435957
- Added:52 day(s) ago
- Updated:October 16, 2026 at 05:34 PM
Rooms and interior
- Bedrooms:4
- Total bathrooms:2
- Full bathrooms:2
- Flooring:Tile
- Dining Description:Formal Dining Room, Living Room/Dining Room Combo
- Kitchen Description:Dishwasher, Disposal, Microwave, Range, Refrigerator, Solid Surface Counters, Stone Counters
- Bedroom Description:High Ceilings, Primary Bedroom Main Floor
- Living area:1,939 sq. ft.
Heating and cooling
- Cooling:Central Air
- Heating:Central
- Central air:Yes
Structure and exterior
- Roof:Shingle
- Year built:1956
- Building area:1,939 sq. ft.
- Lot area:0.19 Acres
- Lot Features:Level, Paved, Sidewalk
- Architectural Style:Traditional
- Construction Materials:Block, Concrete
- Exterior Features:Deck, Front Porch, Lighting, Porch, Sidewalk
- Foundation Description:Slab
- Levels:1 Story
Schools
- High school:Winter Park High
- Middle school:Maitland Middle
- Elementary school:Dommerich Elem
Utilities
- Water:Public, Water Connected
- Sewer:Public Sewer
Finances and disclosures
- Price:$514,900
- Price per sq. ft.:$196.23
- Tax amount:$6,445 (2025)
Features and amenities
- Appliances:Dishwasher, Disposal, Microwave, Range, Refrigerator
- Laundry features:In Garage
- Amenities:Cable Available, Cable Connected, Ceiling Fans(s), High Ceilings, Living Room/Dining Room Combo, Open Floorplan, Primary Bedroom Main Floor, Solid Surface Counters, Stone Counters
- Pool features:Public Pool
Parking
- Parking description:Attached Garage, Ground Level, Parking Pad
- Garage:Yes
- Garage spaces:2
 The information being provided by Stellar Mls is for the consumer's personal, non-commercial use and may not be used for any purpose other than to identify prospective properties consumer may be interested in purchasing. Any information relating to real estate for sale referenced on this web site comes from the Internet Data Exchange (IDX) program of the Stellar Mls. Better Homes and Gardens Real Estate Synergy is not a Multiple Listing Service (MLS), nor does it offer MLS access. This website is a service of Better Homes and Gardens Real Estate Synergy, a broker participant of Stellar Mls. This web site may reference real estate listing(s) held by a brokerage firm other than the broker and/or agent who owns this web site.
The accuracy of all information, regardless of source, including but not limited to open house information, square footages and lot sizes, is deemed reliable but not guaranteed and should be personally verified through personal inspection by and/or with the appropriate professionals. The data contained herein is copyrighted by Stellar Mls and is protected by all applicable copyright laws. Any unauthorized dissemination of this information is in violation of copyright laws and is strictly prohibited.
Properties in listings may have been sold or may no longer be available.
Copyright 2026 Stellar Mls. All rights reserved.
The information being provided by Stellar Mls is for the consumer's personal, non-commercial use and may not be used for any purpose other than to identify prospective properties consumer may be interested in purchasing. Any information relating to real estate for sale referenced on this web site comes from the Internet Data Exchange (IDX) program of the Stellar Mls. Better Homes and Gardens Real Estate Synergy is not a Multiple Listing Service (MLS), nor does it offer MLS access. This website is a service of Better Homes and Gardens Real Estate Synergy, a broker participant of Stellar Mls. This web site may reference real estate listing(s) held by a brokerage firm other than the broker and/or agent who owns this web site.
The accuracy of all information, regardless of source, including but not limited to open house information, square footages and lot sizes, is deemed reliable but not guaranteed and should be personally verified through personal inspection by and/or with the appropriate professionals. The data contained herein is copyrighted by Stellar Mls and is protected by all applicable copyright laws. Any unauthorized dissemination of this information is in violation of copyright laws and is strictly prohibited.
Properties in listings may have been sold or may no longer be available.
Copyright 2026 Stellar Mls. All rights reserved.New listings near 1540 E Horatio Avenue
- Coming Soon
 $899,000Coming Soon4 beds 3 baths2,968 sq. ft.
2514 Tuscarora Trail, MAITLAND, FL 32751
MLS# O6448334Listed by: LPT REALTY, LLC - Open Sat, 11am to 1pmNew
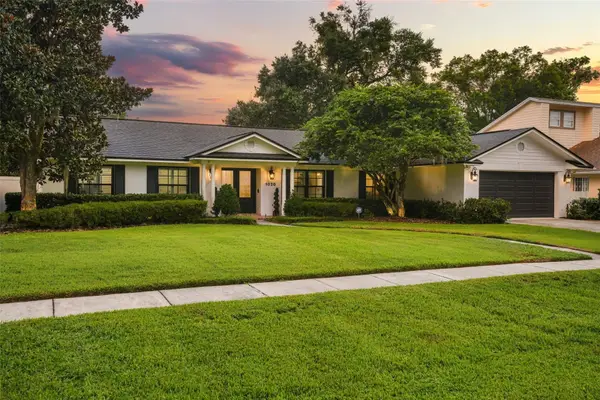 $899,000Active4 beds 2 baths2,141 sq. ft.
1020 Quinwood Lane, MAITLAND, FL 32751
MLS# O6449908Listed by: PREMIER SOTHEBY'S INTL. REALTY - New
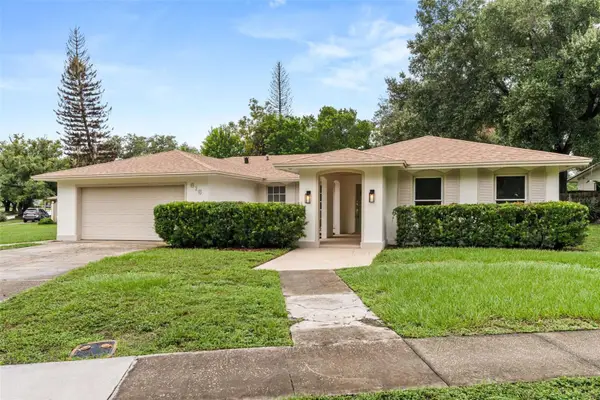 $550,000Active4 beds 2 baths2,300 sq. ft.
616 Lake Howell Road, MAITLAND, FL 32751
MLS# O6449406Listed by: NETWORTH REALTY OF ORLANDO, LLC - New
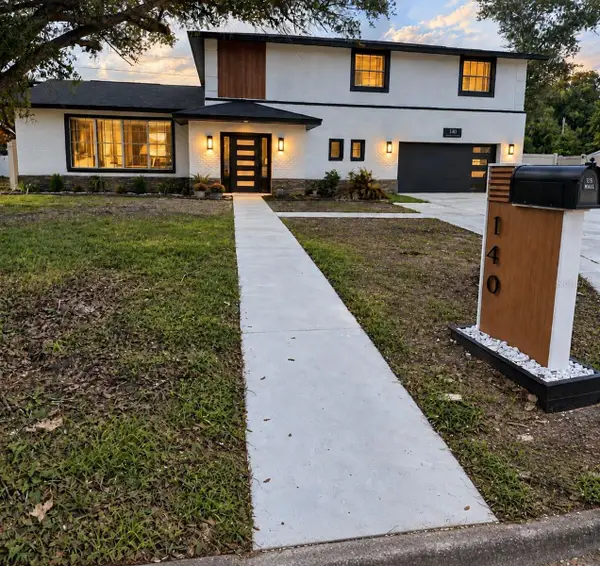 $925,000Active4 beds 3 baths2,817 sq. ft.
140 Windglow Trail, MAITLAND, FL 32751
MLS# OM733685Listed by: ADDRESSUSA, INC - New
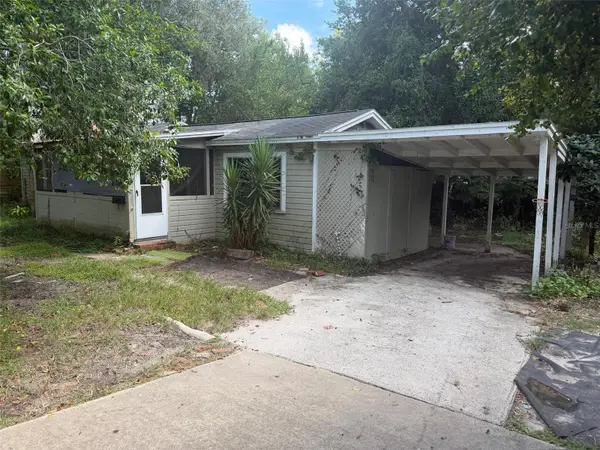 $429,900Active3 beds 2 baths1,169 sq. ft.
320 Alpine Drive, MAITLAND, FL 32751
MLS# O6446870Listed by: OUTLET REALTY - New
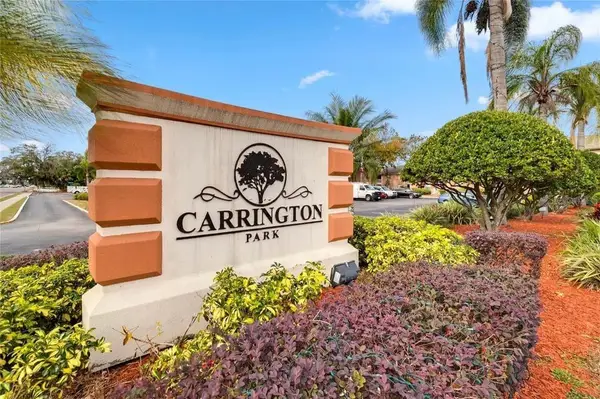 $120,000Active3 beds 2 baths1,428 sq. ft.
448 Banyon Tree Circle #206, MAITLAND, FL 32751
MLS# O6448873Listed by: MIAMI TANGO INVESTMENTS REALTY - New
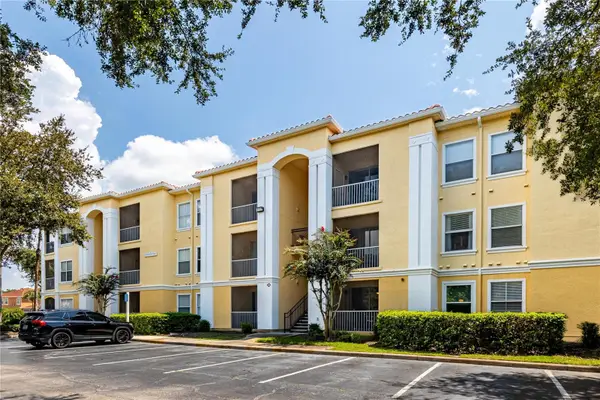 $164,900Active1 beds 1 baths672 sq. ft.
1275 Lake Shadow Circle #13107, MAITLAND, FL 32751
MLS# O6448232Listed by: SHAWFIELD REALTY GROUP - New
 $515,000Active4 beds 3 baths2,295 sq. ft.
2141 Falkner Road, MAITLAND, FL 32751
MLS# S5159176Listed by: HOME WISE REALTY GROUP, INC. - Open Sat, 12 to 2pmNew
 $799,000Active2 beds 3 baths1,359 sq. ft.
219 Quayside Circle #B9, MAITLAND, FL 32751
MLS# O6448045Listed by: KELLY PRICE & COMPANY LLC - New
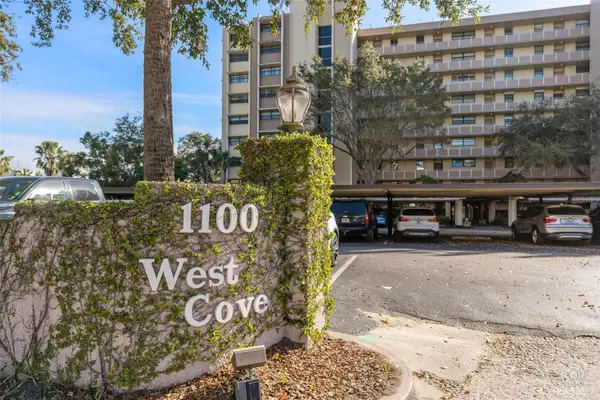 $599,900Active2 beds 2 baths1,125 sq. ft.
1100 S Orlando Avenue #306, MAITLAND, FL 32751
MLS# O6447927Listed by: BECK REALTY LLC


Protect your home and budget from life's surprises with an Assurant Home Warranty, backed by a partner that supports you through every step of homeownership. Explore Plans.
© 2026 Better Homes and Gardens Real Estate LLC. An Anywhere Real Estate company. All rights reserved. Better Homes and Gardens® Real Estate is a registered trademark owned by Meredith Operations Corporation, licensed to Better Homes and Gardens Real Estate LLC and used with permission. Better Homes and Gardens Real Estate LLC fully supports the principles of the Fair Housing Act and the Equal Opportunity Act. Listing information is deemed reliable but is not guaranteed accurate.
Each office is independently owned and operated.
Any services or products provided by third parties are not provided by, affiliated with or related to Better Homes and Gardens Real Estate LLC, or its affiliated companies.