
2141 Falkner Road, Maitland, FL 32751
Local realty services provided by:Better Homes and Gardens Real Estate Thomas Group
Listed by: victor pizarro
Office: home wise realty group, inc.
MLS#:S5159176
Source:MFRMLS
Price summary
- Price:$515,000
- Price per sq. ft.:$181.47
- Monthly HOA dues:$17
About this home
Discover the charm and convenience of Maitland living in this four-bedroom home featuring two full bathrooms and one half bathroom. A large, beautiful patio creates an inviting setting for outdoor dining, entertaining, or simply relaxing, while the fenced yard adds privacy and space to enjoy the outdoors. Newer roof, brand new flooring throughout. New Bathroom cabinetry. Interior and exterior new paint.
Located at 2141 Falkner Road, this home offers the added convenience of I-4 just around the corner, making travel throughout Central Florida easy. Everyday essentials and local attractions are within approximately a seven-mile radius, including Publix at Gateway Crossing, nearby gas stations, and the restaurants and cafés of downtown Maitland’s Independence Lane and City Centre. Enjoy nearby Fennell Park, scenic Lake Lily Park, fitness and recreation at Genesis Orlando Sportsplex, and movies and dining at Enzian Theater and Eden Bar. AdventHealth Altamonte Springs also provides nearby access to hospital care.
Sent from my iPhone...
Contact an agent
Home facts
- Year built:1997
- Subdivision & Development:WINFIELD
- Listing ID #:S5159176
- Added:1 day(s) ago
- Updated:October 09, 2026 at 06:46 PM
Rooms and interior
- Bedrooms:4
- Total bathrooms:3
- Full bathrooms:2
- Half bathrooms:1
- Flooring:Laminate, Luxury Vinyl, Tile
- Dining Description:Living Room/Dining Room Combo
- Kitchen Description:Cooktop, Dishwasher, Disposal, Kitchen/Family Room Combo, Microwave, Range, Refrigerator
- Bedroom Description:Primary Bedroom Main Floor
- Basement Description:Block
- Living area:2,295 sq. ft.
Heating and cooling
- Cooling:Central Air
- Heating:Central
- Central air:Yes
Structure and exterior
- Roof:Shingle
- Year built:1997
- Building area:2,295 sq. ft.
- Lot area:0.17 Acres
- Lot Features:Landscaped
- Architectural Style:Contemporary
- Construction Materials:Block, Concrete, Stucco
- Exterior Features:Lighting, Rear Porch
- Foundation Description:Block, Slab, Stem Wall
- Levels:2 Story
Schools
- High school:Edgewater High
- Middle school:Lockhart Middle
- Elementary school:Lake Sybelia Elem
Utilities
- Water:Public
- Sewer:Public Sewer
Finances and disclosures
- Price:$515,000
- Price per sq. ft.:$181.47
- Tax amount:$2,439 (2025)
Features and amenities
- Appliances:Cooktop, Dishwasher, Disposal, Electric Water Heater, Irrigation Equipment, Microwave, Range, Refrigerator
- Laundry features:Laundry Room
- Amenities:Cable Available, Cable Connected, Cathedral Ceiling(s), Ceiling Fans(s), Irrigation Equipment, Kitchen/Family Room Combo, Living Room/Dining Room Combo, Playground, Primary Bedroom Main Floor
- Pool features:Public Pool
Parking
- Parking description:Attached Garage
- Garage:Yes
- Garage spaces:2
 The information being provided by Stellar Mls is for the consumer's personal, non-commercial use and may not be used for any purpose other than to identify prospective properties consumer may be interested in purchasing. Any information relating to real estate for sale referenced on this web site comes from the Internet Data Exchange (IDX) program of the Stellar Mls. Better Homes and Gardens Real Estate Thomas Group is not a Multiple Listing Service (MLS), nor does it offer MLS access. This website is a service of Better Homes and Gardens Real Estate Thomas Group, a broker participant of Stellar Mls. This web site may reference real estate listing(s) held by a brokerage firm other than the broker and/or agent who owns this web site.
The accuracy of all information, regardless of source, including but not limited to open house information, square footages and lot sizes, is deemed reliable but not guaranteed and should be personally verified through personal inspection by and/or with the appropriate professionals. The data contained herein is copyrighted by Stellar Mls and is protected by all applicable copyright laws. Any unauthorized dissemination of this information is in violation of copyright laws and is strictly prohibited.
Properties in listings may have been sold or may no longer be available.
Copyright 2026 Stellar Mls. All rights reserved.
The information being provided by Stellar Mls is for the consumer's personal, non-commercial use and may not be used for any purpose other than to identify prospective properties consumer may be interested in purchasing. Any information relating to real estate for sale referenced on this web site comes from the Internet Data Exchange (IDX) program of the Stellar Mls. Better Homes and Gardens Real Estate Thomas Group is not a Multiple Listing Service (MLS), nor does it offer MLS access. This website is a service of Better Homes and Gardens Real Estate Thomas Group, a broker participant of Stellar Mls. This web site may reference real estate listing(s) held by a brokerage firm other than the broker and/or agent who owns this web site.
The accuracy of all information, regardless of source, including but not limited to open house information, square footages and lot sizes, is deemed reliable but not guaranteed and should be personally verified through personal inspection by and/or with the appropriate professionals. The data contained herein is copyrighted by Stellar Mls and is protected by all applicable copyright laws. Any unauthorized dissemination of this information is in violation of copyright laws and is strictly prohibited.
Properties in listings may have been sold or may no longer be available.
Copyright 2026 Stellar Mls. All rights reserved.New listings near 2141 Falkner Road
- Coming Soon
 $899,000Coming Soon4 beds 3 baths2,968 sq. ft.
2514 Tuscarora Trail, MAITLAND, FL 32751
MLS# O6448334Listed by: LPT REALTY, LLC - New
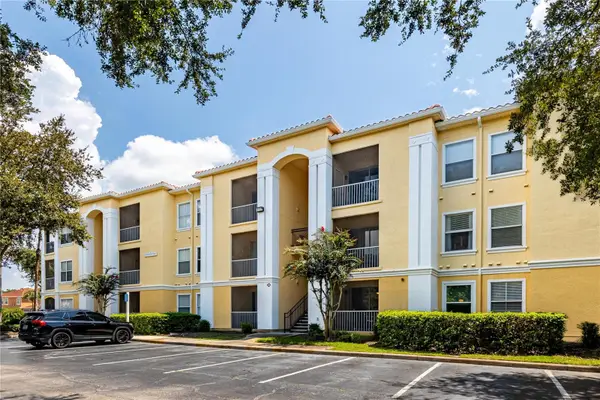 $164,900Active1 beds 1 baths672 sq. ft.
1275 Lake Shadow Circle #13107, MAITLAND, FL 32751
MLS# O6448232Listed by: SHAWFIELD REALTY GROUP - Open Sat, 11am to 1pmNew
 $799,000Active2 beds 3 baths1,359 sq. ft.
219 Quayside Circle #B9, MAITLAND, FL 32751
MLS# O6448045Listed by: KELLY PRICE & COMPANY LLC - New
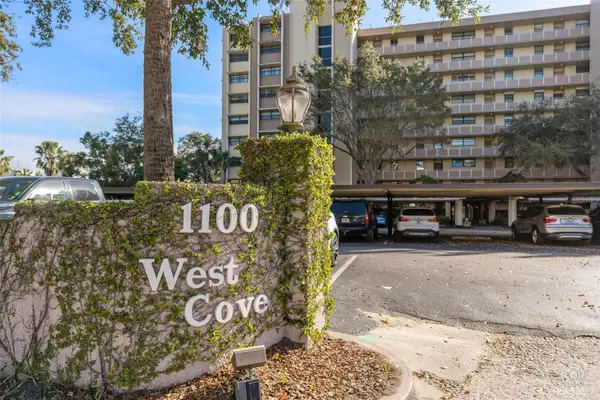 $599,900Active2 beds 2 baths1,125 sq. ft.
1100 S Orlando Avenue #306, MAITLAND, FL 32751
MLS# O6447927Listed by: BECK REALTY LLC - New
 $625,000Active2 beds 1 baths891 sq. ft.
1140 S Orlando Avenue #H-16, MAITLAND, FL 32751
MLS# O6438189Listed by: PREMIER SOTHEBY'S INTL. REALTY - Open Sat, 11 to 3pmNew
 $795,000Active4 beds 3 baths2,033 sq. ft.
2050 Thunderbird Trail, MAITLAND, FL 32751
MLS# O6448337Listed by: FANNIE HILLMAN & ASSOCIATES - Open Sat, 11am to 1pmNew
 $537,000Active3 beds 3 baths1,734 sq. ft.
223 Quayside Circle #C11, MAITLAND, FL 32751
MLS# O6447408Listed by: COLDWELL BANKER REALTY - New
 $525,000Active3 beds 2 baths1,909 sq. ft.
623 Green Meadow Avenue, MAITLAND, FL 32751
MLS# O6448059Listed by: PREMIER SOTHEBYS INT'L REALTY - New
 $585,000Active4 beds 4 baths2,477 sq. ft.
1161 Charming Street, MAITLAND, FL 32751
MLS# O6446305Listed by: CORCORAN PREMIER REALTY


Protect your home and budget from life's surprises with an Assurant Home Warranty, backed by a partner that supports you through every step of homeownership. Explore Plans.
© 2026 Better Homes and Gardens Real Estate LLC. An Anywhere Real Estate company. All rights reserved. Better Homes and Gardens® Real Estate is a registered trademark owned by Meredith Operations Corporation, licensed to Better Homes and Gardens Real Estate LLC and used with permission. Better Homes and Gardens Real Estate LLC fully supports the principles of the Fair Housing Act and the Equal Opportunity Act. Listing information is deemed reliable but is not guaranteed accurate.
Each office is independently owned and operated.
Any services or products provided by third parties are not provided by, affiliated with or related to Better Homes and Gardens Real Estate LLC, or its affiliated companies.