
1275 Lake Shadow Circle #13107, Maitland, FL 32751
Local realty services provided by:Better Homes and Gardens Real Estate Atchley Properties
Listed by: angela sanchez, carrie sue shawfield
Office: shawfield realty group
MLS#:O6448232
Source:MFRMLS
Price summary
- Price:$164,900
- Price per sq. ft.:$245.39
About this home
Welcome to luxury, comfort, and convenience at this beautifully transformed ground-floor 1-bedroom, 1-bath condo in the gated community of Visconti West. Every square foot reflects thoughtful upgrades, quality, and style. The stylish and functional kitchen features $5,500 in brand new appliance upgrades completed in 2024, including a built-in microwave. The laundry room includes a new washer and dryer, added shelving, and cabinetry. The home has also been freshly painted throughout, creating a crisp, modern, move-in-ready feel. Additional 2024 improvements include a $10,000 bathroom remodel featuring a walk-in shower, a $1,500 double-paned bedroom window, $300 in lighted ceiling fans, and $300 in overhead lighting. All-new electrical outlets, a new fire alarm system, and new blinds add even more function and convenience. The tile floors have been professionally deep cleaned and re-grouted, and the air ducts have been cleaned too. For added peace of mind, the air conditioner was updated in August 2026 at a cost of $2,200, providing an important recent improvement to the home. Beyond the condo, enjoy the serene waterfront setting and resort-style amenities Visconti West has to offer, including a clubhouse, fitness center, playground, sparkling pool, tennis courts, sidewalks for leisurely strolls, and a designated pet-walking area. With convenient access to I-4 and close proximity to Winter Park, Altamonte Springs, and the RDV Sportsplex, this home offers an ideal combination of location, lifestyle, and extensive recent improvements. Move in, settle in, and enjoy a home where much of the updating has already been done for you....
Contact an agent
Home facts
- Year built:2000
- Subdivision & Development:VISCONTI WEST
- Listing ID #:O6448232
- Added:1 day(s) ago
- Updated:October 09, 2026 at 11:43 PM
Rooms and interior
- Bedrooms:1
- Total bathrooms:1
- Full bathrooms:1
- Flooring:Ceramic Tile, Tile, Vinyl
- Dining Description:Living Room/Dining Room Combo
- Kitchen Description:Dishwasher, Disposal, Microwave, Refrigerator
- Bedroom Description:Primary Bedroom Main Floor, Walk-In Closet(s)
- Living area:672 sq. ft.
Heating and cooling
- Cooling:Central Air
- Heating:Central
- Central air:Yes
Structure and exterior
- Roof:Shingle
- Year built:2000
- Building area:672 sq. ft.
- Lot area:0.22 Acres
- Construction Materials:Block, Stucco
- Exterior Features:Sidewalk
- Foundation Description:Slab
- Levels:1 Story
Schools
- High school:Edgewater High
- Middle school:Lockhart Middle
- Elementary school:Lake Sybelia Elem
Utilities
- Water:Public
- Sewer:Public, Public Sewer
Finances and disclosures
- Price:$164,900
- Price per sq. ft.:$245.39
- Tax amount:$2,194 (2024)
Features and amenities
- Appliances:Dishwasher, Disposal, Dryer, Electric Water Heater, Irrigation Equipment, Microwave, Refrigerator, Washer
- Laundry features:Dryer, Inside, Laundry Room, Washer
- Amenities:Cable Connected, Ceiling Fans(s), Clubhouse, Fitness Center, Gated, Irrigation Equipment, Living Room/Dining Room Combo, Primary Bedroom Main Floor, Thermostat, Walk-In Closet(s)
- Pool features:Public Pool
 The information being provided by Stellar Mls is for the consumer's personal, non-commercial use and may not be used for any purpose other than to identify prospective properties consumer may be interested in purchasing. Any information relating to real estate for sale referenced on this web site comes from the Internet Data Exchange (IDX) program of the Stellar Mls. Better Homes and Gardens Real Estate Atchley Properties is not a Multiple Listing Service (MLS), nor does it offer MLS access. This website is a service of Better Homes and Gardens Real Estate Atchley Properties, a broker participant of Stellar Mls. This web site may reference real estate listing(s) held by a brokerage firm other than the broker and/or agent who owns this web site.
The accuracy of all information, regardless of source, including but not limited to open house information, square footages and lot sizes, is deemed reliable but not guaranteed and should be personally verified through personal inspection by and/or with the appropriate professionals. The data contained herein is copyrighted by Stellar Mls and is protected by all applicable copyright laws. Any unauthorized dissemination of this information is in violation of copyright laws and is strictly prohibited.
Properties in listings may have been sold or may no longer be available.
Copyright 2026 Stellar Mls. All rights reserved.
The information being provided by Stellar Mls is for the consumer's personal, non-commercial use and may not be used for any purpose other than to identify prospective properties consumer may be interested in purchasing. Any information relating to real estate for sale referenced on this web site comes from the Internet Data Exchange (IDX) program of the Stellar Mls. Better Homes and Gardens Real Estate Atchley Properties is not a Multiple Listing Service (MLS), nor does it offer MLS access. This website is a service of Better Homes and Gardens Real Estate Atchley Properties, a broker participant of Stellar Mls. This web site may reference real estate listing(s) held by a brokerage firm other than the broker and/or agent who owns this web site.
The accuracy of all information, regardless of source, including but not limited to open house information, square footages and lot sizes, is deemed reliable but not guaranteed and should be personally verified through personal inspection by and/or with the appropriate professionals. The data contained herein is copyrighted by Stellar Mls and is protected by all applicable copyright laws. Any unauthorized dissemination of this information is in violation of copyright laws and is strictly prohibited.
Properties in listings may have been sold or may no longer be available.
Copyright 2026 Stellar Mls. All rights reserved.New listings near 1275 Lake Shadow Circle #13107
- Coming Soon
 $899,000Coming Soon4 beds 3 baths2,968 sq. ft.
2514 Tuscarora Trail, MAITLAND, FL 32751
MLS# O6448334Listed by: LPT REALTY, LLC - New
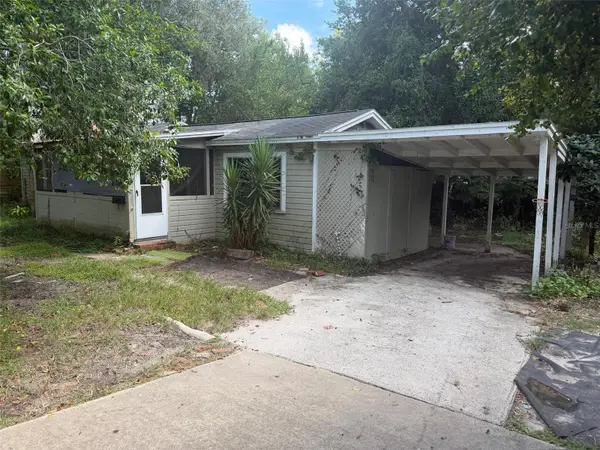 $429,900Active3 beds 2 baths1,169 sq. ft.
320 Alpine Drive, MAITLAND, FL 32751
MLS# O6446870Listed by: OUTLET REALTY - New
 $120,000Active3 beds 2 baths1,428 sq. ft.
448 Banyon Tree Circle #206, MAITLAND, FL 32751
MLS# O6448873Listed by: MIAMI TANGO INVESTMENTS REALTY - New
 $515,000Active4 beds 3 baths2,295 sq. ft.
2141 Falkner Road, MAITLAND, FL 32751
MLS# S5159176Listed by: HOME WISE REALTY GROUP, INC. - Open Sat, 11am to 1pmNew
 $799,000Active2 beds 3 baths1,359 sq. ft.
219 Quayside Circle #B9, MAITLAND, FL 32751
MLS# O6448045Listed by: KELLY PRICE & COMPANY LLC - New
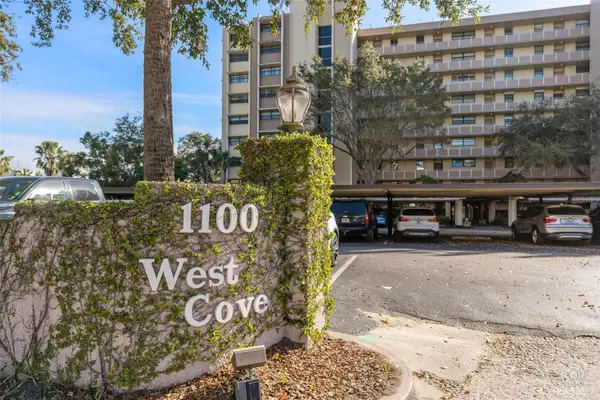 $599,900Active2 beds 2 baths1,125 sq. ft.
1100 S Orlando Avenue #306, MAITLAND, FL 32751
MLS# O6447927Listed by: BECK REALTY LLC - New
 $625,000Active2 beds 1 baths891 sq. ft.
1140 S Orlando Avenue #H-16, MAITLAND, FL 32751
MLS# O6438189Listed by: PREMIER SOTHEBY'S INTL. REALTY - Open Sat, 11am to 3pmNew
 $795,000Active4 beds 3 baths2,033 sq. ft.
2050 Thunderbird Trail, MAITLAND, FL 32751
MLS# O6448337Listed by: FANNIE HILLMAN & ASSOCIATES - Open Sat, 11am to 1pmNew
 $537,000Active3 beds 3 baths1,734 sq. ft.
223 Quayside Circle #C11, MAITLAND, FL 32751
MLS# O6447408Listed by: COLDWELL BANKER REALTY


Protect your home and budget from life's surprises with an Assurant Home Warranty, backed by a partner that supports you through every step of homeownership. Explore Plans.
© 2026 Better Homes and Gardens Real Estate LLC. An Anywhere Real Estate company. All rights reserved. Better Homes and Gardens® Real Estate is a registered trademark owned by Meredith Operations Corporation, licensed to Better Homes and Gardens Real Estate LLC and used with permission. Better Homes and Gardens Real Estate LLC fully supports the principles of the Fair Housing Act and the Equal Opportunity Act. Listing information is deemed reliable but is not guaranteed accurate.
Each office is independently owned and operated.
Any services or products provided by third parties are not provided by, affiliated with or related to Better Homes and Gardens Real Estate LLC, or its affiliated companies.