
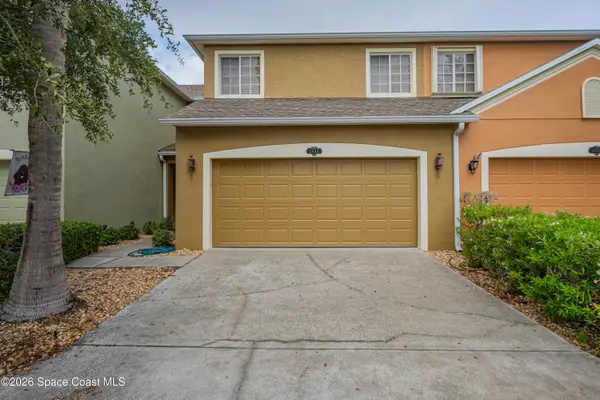
1102 Egret Lake Way, Melbourne, FL 32940
Local realty services provided by:Better Homes and Gardens Real Estate Star
Listed by: marie lachance
Office: regal properties international
MLS#:1080997
Source:FL_SPACE
Price summary
- Price:$599,000
- Price per sq. ft.:$229.85
About this home
Motivated Seller! Bring an offer! Experience the epitome of luxury, comfort, and Florida living in this gorgeous ADA-accessible home, with spectacular water and rocket launch views in prestigious Viera zoned for A-rated schools. The open floor plan features luxury plank vinyl, a stunning chef's kitchen with custom soft close-dovetail cabinetry, Cambria quartz, pull-out pantry/spice rack, vented hood and GE convection air fryer-range. Versatile flex room is ideal for an office, den or hobbies. Primary suite offers water views, California Closets and window seats. Primary bath features a zero-entry shower, dual vanities and Toto bidet. The guest bath is beautifully remodeled. Relax in the heated-screen pool outdoor oasis with Badu swim jet, LED fountain, custom mosaic accents, and swan handrail, plus Master Spas hot tub. Andersen impact windows/sliders, extended paver driveway, fenced dog area and raised garden beds. Community amenities include dog park, playgrounds and farmers market.
Contact an agent
Home facts
- Year built:2000
- Subdivision & Development:Crane Creek Unit 2 Phase 3
- Listing ID #:1080997
- Added:67 day(s) ago
Rooms and interior
- Bedrooms:3
- Total bathrooms:2
- Full bathrooms:2
- Kitchen Description:Breakfast Bar, Pantry, appl_
- Living area:1,862 sq. ft.
Heating and cooling
- Cooling:Electric
- Heating:Central, Electric
- Central air:Yes
Structure and exterior
- Year built:2000
- Building area:1,862 sq. ft.
- Lot area:0.5 Acres
- Construction Materials:Stucco
- Exterior Features:Storm Shutters
Schools
- High school:Viera
- Middle school:Viera
- Elementary school:Quest
Utilities
- Sewer:Public Sewer
Finances and disclosures
- Price:$599,000
- Price per sq. ft.:$229.85
- Tax amount:$823 (2025)
Features and amenities
- Laundry features:appl_
- Amenities:Basketball Court, Breakfast Bar, Ceiling Fan(s), Pantry, Playground
Parking
- Garage:Yes
- Garage spaces:2
New listings near 1102 Egret Lake Way
- Coming Soon
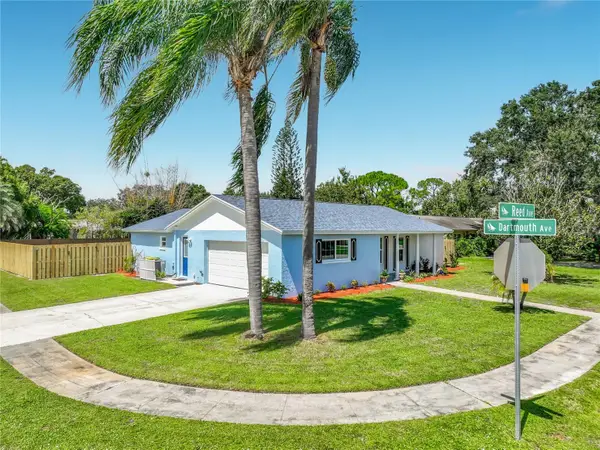 $334,999Coming Soon3 beds 2 baths1,398 sq. ft.
2708 Reed Avenue, MELBOURNE, FL 32901
MLS# O6443335Listed by: HOME ON YOUR OWN REALTY - Coming Soon
 $675,000Coming Soon3 beds 2 baths2,290 sq. ft.
2595 Jolena Drive, MELBOURNE, FL 32935
MLS# S5157805Listed by: NONA LEGACY POWERED BY LA ROSA - New
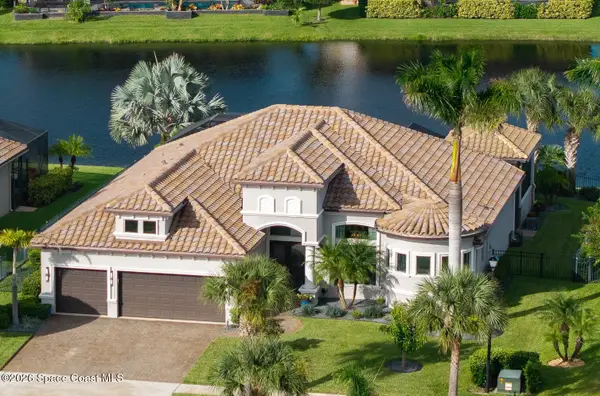 $1,149,000Active3 beds 3 baths2,610 sq. ft.
5337 Kirkwall Circle, Melbourne, FL 32940
MLS# 1088259Listed by: RE/MAX AEROSPACE REALTY - New
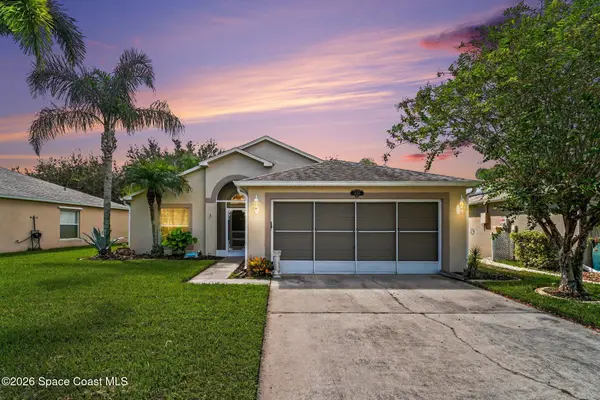 $366,900Active3 beds 2 baths1,501 sq. ft.
2015 Bayhill Drive, Melbourne, FL 32940
MLS# 1088249Listed by: CENTURY 21 BAYTREE REALTY - New
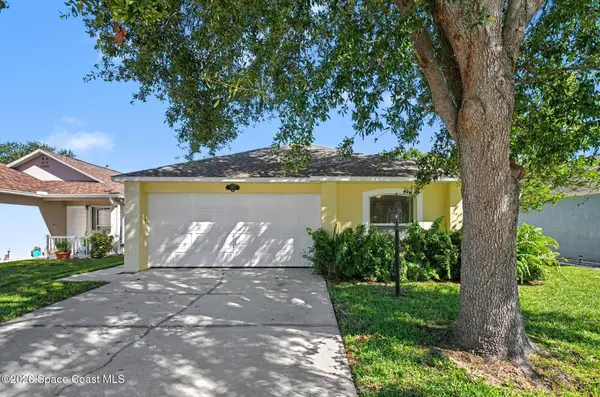 $339,000Active3 beds 2 baths1,292 sq. ft.
2824 Maderia Circle, Melbourne, FL 32935
MLS# 1088241Listed by: TROPICAL REALTY & INV. OF BREV - New
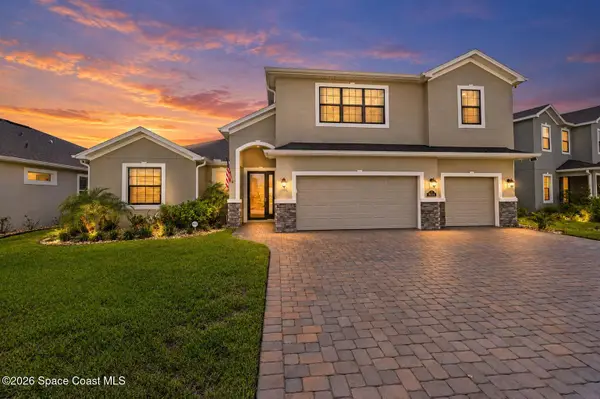 $915,000Active4 beds 4 baths2,810 sq. ft.
8614 Catalissa Avenue, Melbourne, FL 32940
MLS# 1087093Listed by: EXP REALTY, LLC - Open Sun, 12 to 3pmNew
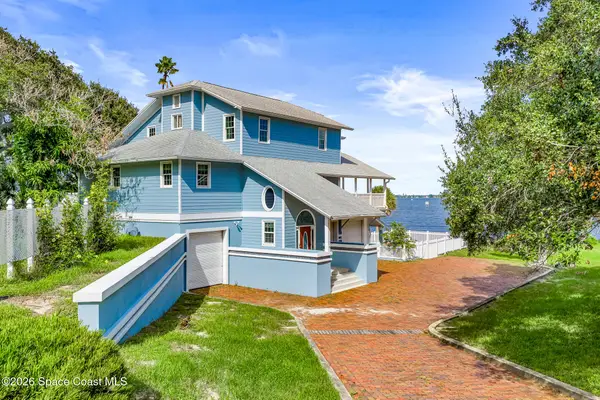 $1,500,000Active4 beds 4 baths2,593 sq. ft.
1310 Prospect Avenue, Melbourne, FL 32901
MLS# 1088223Listed by: REALTY WORLD CURRI PROPERTIES - New
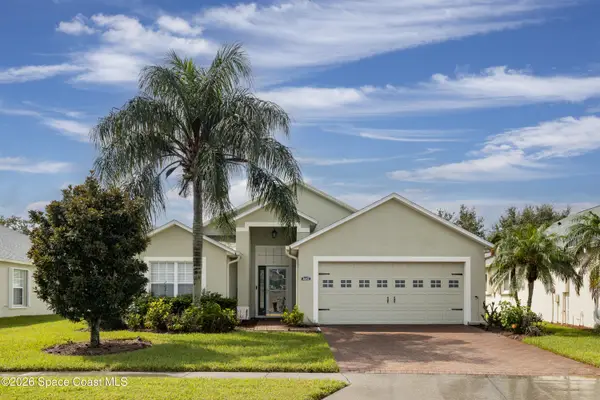 $352,990Active3 beds 2 baths1,790 sq. ft.
3642 Shawnee Lane, Melbourne, FL 32901
MLS# 1088219Listed by: WATERMAN REAL ESTATE, INC. - New
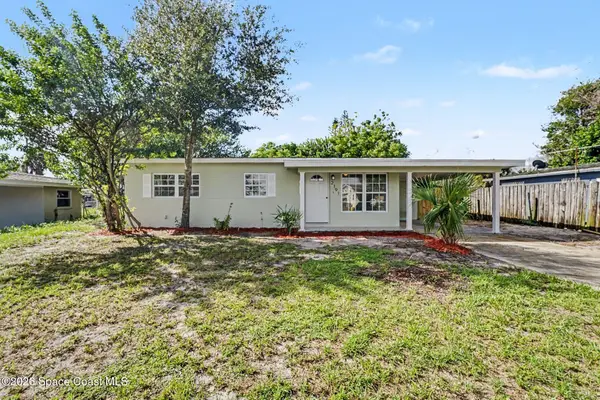 $254,900Active3 beds 1 baths875 sq. ft.
2191 Smathers Circle N, Melbourne, FL 32935
MLS# 1088171Listed by: REAL BROKER, LLC - New
 $479,900Active4 beds 3 baths2,029 sq. ft.
3641 Titanic Circle #2, Melbourne, FL 32903
MLS# 1088182Listed by: RE/MAX AEROSPACE REALTY


Protect your home and budget from life's surprises with an Assurant Home Warranty, backed by a partner that supports you through every step of homeownership. Explore Plans.
© 2026 Better Homes and Gardens Real Estate LLC. An Anywhere Real Estate company. All rights reserved. Better Homes and Gardens® Real Estate is a registered trademark owned by Meredith Operations Corporation, licensed to Better Homes and Gardens Real Estate LLC and used with permission. Better Homes and Gardens Real Estate LLC fully supports the principles of the Fair Housing Act and the Equal Opportunity Act. Listing information is deemed reliable but is not guaranteed accurate.
Each office is independently owned and operated.
Any services or products provided by third parties are not provided by, affiliated with or related to Better Homes and Gardens Real Estate LLC, or its affiliated companies.