
1301 Cape Sable Drive, Melbourne, FL 32940
Local realty services provided by:Better Homes and Gardens Real Estate Star
1301 Cape Sable Drive,Melbourne, FL 32940
$829,990
- 4 Beds
- 3 Baths
- 3,102 sq. ft.
- Single family
- Active
Listed by: grace vista
Office: nexthome coastal vista
MLS#:1087598
Source:FL_SPACE
Price summary
- Price:$829,990
- Price per sq. ft.:$218.48
About this home
This beautiful Suntree pool home checks all of the boxes! Gorgeous, spacious luxury home on one level! Featuring 4 bedrooms plus a den/office, 3 bathrooms and a 3 car garage, plus an extra BONUS/flex room which could be a hobby room, fitness room, man cave, or whatever you need! Situated on a private cul-de-sac lot facing a lovely, tranquil lake too! The back screened lanai features an infinity pool with spa, on a wide deck surrounded by nature. Many upgrades include a NEW kitchen with beautiful cabinets with soft close drawers, quartz counters, and newer appliances. The kitchen also features an island and breakfast bar and a large kitchen nook. Living room, dining room, plus a family room that faces the gorgeous pool and lake views! This home also features solar panels (paid by seller) that offers its new owners great savings on the electric bill! Unbeatable Suntree location too! HURRY!
Contact an agent
Home facts
- Year built:2001
- Subdivision & Development:Sawgrass at Suntree Phase 3
- Listing ID #:1087598
- Added:1 day(s) ago
Rooms and interior
- Bedrooms:4
- Total bathrooms:3
- Full bathrooms:3
- Flooring:Carpet, Tile
- Kitchen Description:Breakfast Bar, Breakfast Nook, Pantry, appl_
- Living area:3,102 sq. ft.
Heating and cooling
- Heating:Central
- Central air:Yes
Structure and exterior
- Year built:2001
- Building area:3,102 sq. ft.
- Lot area:0.3 Acres
- Exterior Features:Storm Shutters
Schools
- High school:Viera
- Middle school:DeLaura
- Elementary school:Suntree
Utilities
- Sewer:Public Sewer
Finances and disclosures
- Price:$829,990
- Price per sq. ft.:$218.48
- Tax amount:$4,773 (2025)
Features and amenities
- Laundry features:appl_
- Amenities:Breakfast Bar, Breakfast Nook, Ceiling Fan(s), Pantry
Parking
- Garage:Yes
- Garage spaces:3
New listings near 1301 Cape Sable Drive
- New
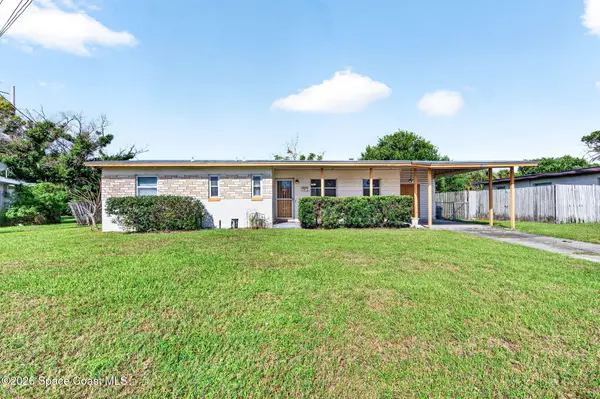 $235,000Active3 beds 2 baths1,333 sq. ft.
1436 Virginia Drive, Melbourne, FL 32935
MLS# 1087622Listed by: FLAMAZING REAL ESTATE INC. 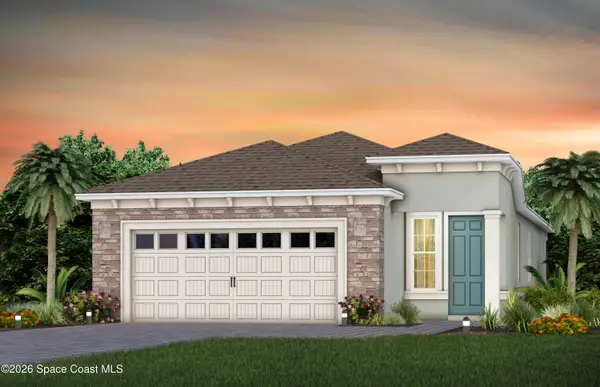 $505,310Pending2 beds 2 baths1,655 sq. ft.
3513 Guava Palms Court, Melbourne, FL 32940
MLS# 1087610Listed by: PULTE REALTY OF NORTH FLORIDA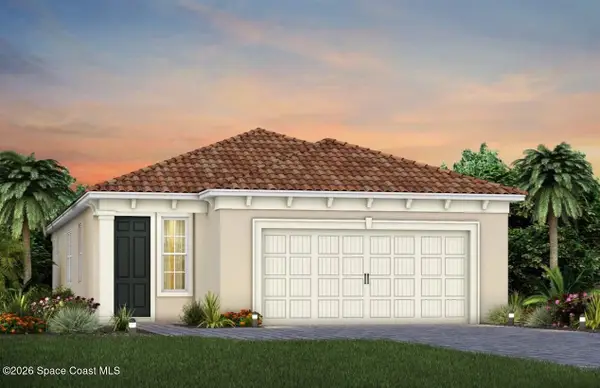 $516,890Pending2 beds 2 baths1,655 sq. ft.
3632 Guava Palms Court, Melbourne, FL 32940
MLS# 1087611Listed by: PULTE REALTY OF NORTH FLORIDA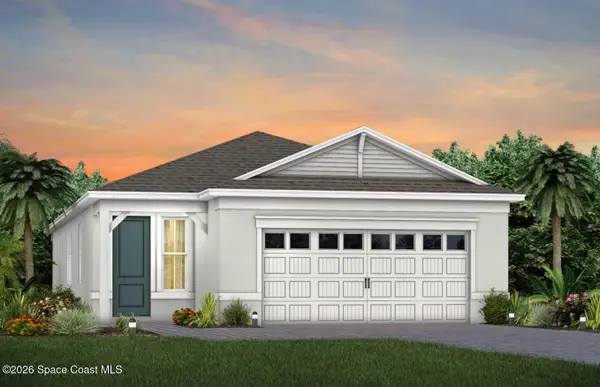 $570,950Pending2 beds 2 baths1,802 sq. ft.
3662 Guava Palms Court, Melbourne, FL 32940
MLS# 1087608Listed by: PULTE REALTY OF NORTH FLORIDA- New
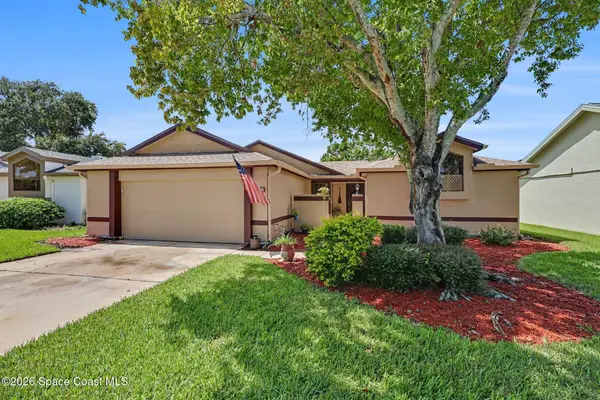 $418,000Active3 beds 2 baths1,539 sq. ft.
594 Pine Forest Court, Melbourne, FL 32940
MLS# 1087604Listed by: RE/MAX AEROSPACE REALTY - New
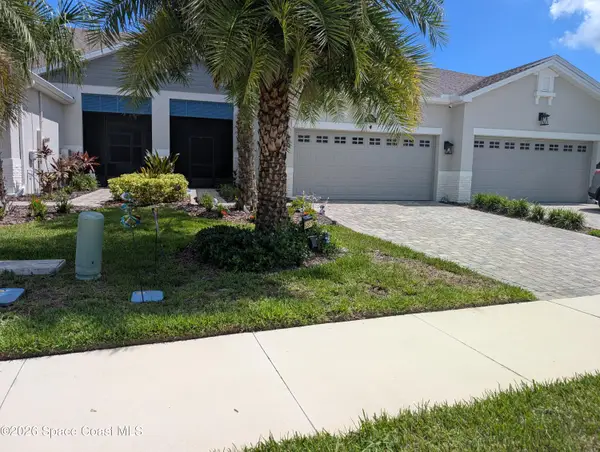 $439,000Active3 beds 2 baths1,458 sq. ft.
8085 Cache Creek Lane, Melbourne, FL 32940
MLS# 1087606Listed by: LISTWITHFREEDOM.COM 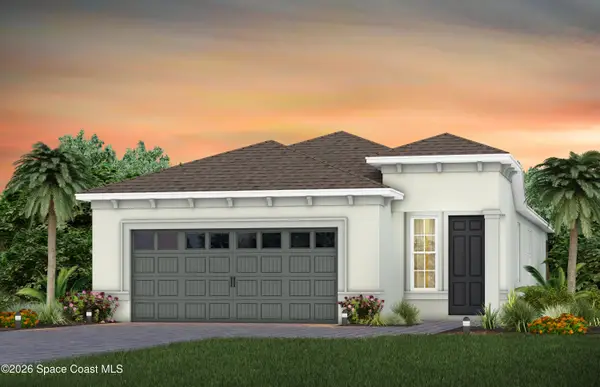 $546,780Pending2 beds 2 baths1,655 sq. ft.
3532 Guava Palms Court, Melbourne, FL 32940
MLS# 1087597Listed by: PULTE REALTY OF NORTH FLORIDA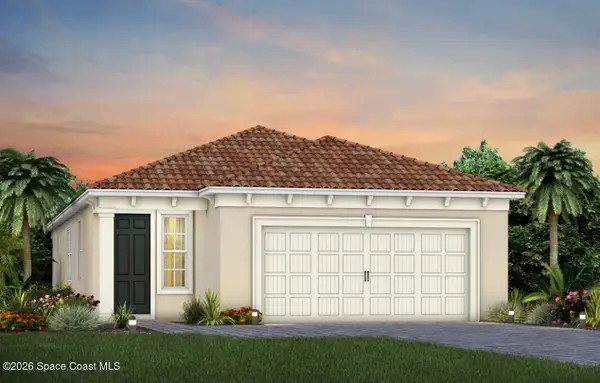 $490,860Pending2 beds 2 baths1,802 sq. ft.
3583 Guava Palms Court, Melbourne, FL 32940
MLS# 1087565Listed by: PULTE REALTY OF NORTH FLORIDA- New
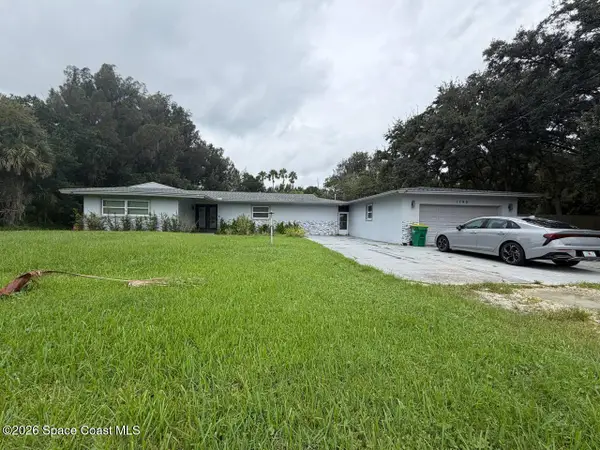 $579,500Active5 beds 4 baths2,245 sq. ft.
1790 Harlock Road, Melbourne, FL 32934
MLS# 1087572Listed by: BEYCOME OF FLORIDA LLC


Protect your home and budget from life's surprises with an Assurant Home Warranty, backed by a partner that supports you through every step of homeownership. Explore Plans.
© 2026 Better Homes and Gardens Real Estate LLC. An Anywhere Real Estate company. All rights reserved. Better Homes and Gardens® Real Estate is a registered trademark owned by Meredith Operations Corporation, licensed to Better Homes and Gardens Real Estate LLC and used with permission. Better Homes and Gardens Real Estate LLC fully supports the principles of the Fair Housing Act and the Equal Opportunity Act. Listing information is deemed reliable but is not guaranteed accurate.
Each office is independently owned and operated.
Any services or products provided by third parties are not provided by, affiliated with or related to Better Homes and Gardens Real Estate LLC, or its affiliated companies.