
1329 Tipperary Drive, Melbourne, FL 32940
Local realty services provided by:Better Homes and Gardens Real Estate Star
Listed by: gregory ellingson, cynthia marie abbey
Office: ellingson properties
MLS#:1089537
Source:FL_SPACE
Price summary
- Price:$797,500
- Price per sq. ft.:$198.09
- Monthly HOA dues:$141.67
About this home
Spacious 5-bedroom, 3-bath, bonus room, loft & pool home located in desirable Capron Ridge featuring a versatile floor plan and a new roof (2025)! The first floor offers a primary suite, guest bedroom with full bath, formal living and dining rooms, family room, laundry, and a well-appointed kitchen with 42" cabinets, granite countertops, stainless steel appliances, double wall ovens, gas cooktop, center island, breakfast bar, and eat-in area. A unique double-sided staircase leads upstairs to three additional bedrooms, full bath, loft, and bonus room. Enjoy Florida living in the screened-in pool and fenced backyard. Capron Ridge amenities include a community pool, tennis courts, and playground. Great opportunity for buyers seeking space, flexibility, and a home they can make their own!
Contact an agent
Home facts
- Year built:2006
- Subdivision & Development:Capron Ridge Phase 1
- Listing ID #:1089537
- Added:1 day(s) ago
Rooms and interior
- Bedrooms:5
- Total bathrooms:3
- Full bathrooms:3
- Flooring:Carpet, Tile
- Kitchen Description:Breakfast Bar, appl_
- Living area:4,026 sq. ft.
Heating and cooling
- Cooling:Electric
- Heating:Central, Electric
- Central air:Yes
Structure and exterior
- Year built:2006
- Building area:4,026 sq. ft.
- Lot area:0.23 Acres
Schools
- High school:Viera
- Middle school:Kennedy
- Elementary school:Quest
Utilities
- Sewer:Public Sewer
Finances and disclosures
- Price:$797,500
- Price per sq. ft.:$198.09
- Tax amount:$5,644 (2025)
Features and amenities
- Laundry features:appl_
- Amenities:Breakfast Bar, Ceiling Fan(s), Playground
Parking
- Parking description:Attached
- Garage:Yes
- Garage spaces:2
New listings near 1329 Tipperary Drive
- Open Sun, 12 to 2pmNew
 $319,000Active2 beds 2 baths1,358 sq. ft.
290 Paradise Boulevard #13, Indialantic, FL 32903
MLS# 1089545Listed by: COLDWELL BANKER REALTY - New
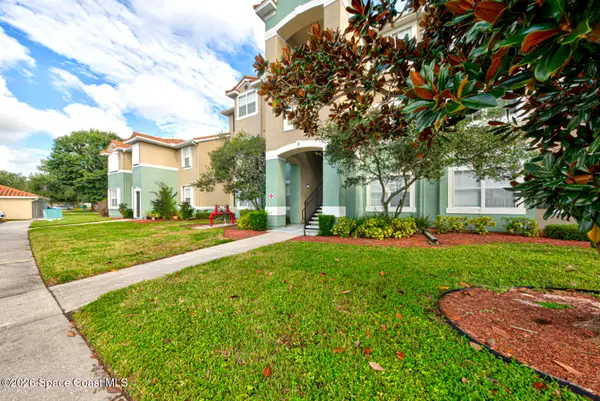 $195,000Active2 beds 2 baths1,139 sq. ft.
5663 Star Rush Drive #202, Melbourne, FL 32940
MLS# 1089079Listed by: REAL ESTATE SOLUTIONS BREVARD - New
 $512,500Active3 beds 3 baths1,961 sq. ft.
1140 Cypress Trace Drive, Melbourne, FL 32940
MLS# 1088677Listed by: RE/MAX ELITE - New
 $249,900Active3 beds 2 baths1,876 sq. ft.
22 Nina Jean Drive, Melbourne, FL 32904
MLS# 1089520Listed by: SAND DOLLAR REALTY GROUP, INC. - Open Sat, 11am to 2pmNew
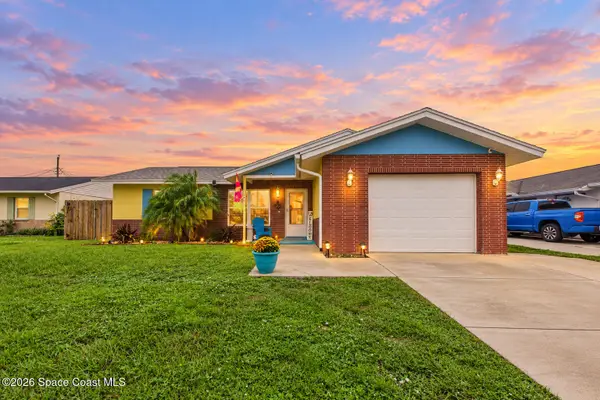 $345,000Active3 beds 2 baths1,216 sq. ft.
711 Tupelo Drive, Melbourne, FL 32935
MLS# 1088982Listed by: BOARDWALK REALTY, LLC - New
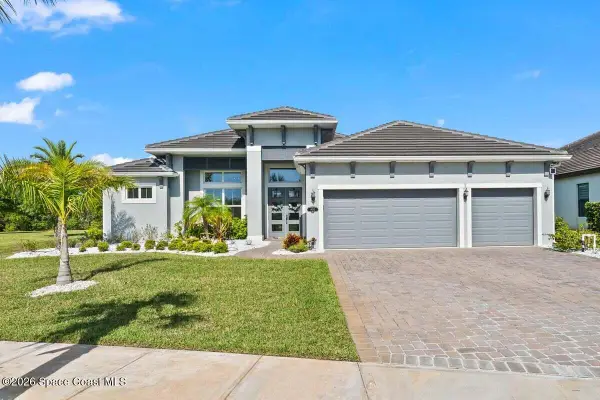 $1,050,000Active4 beds 3 baths2,583 sq. ft.
4092 Durksly Drive, Melbourne, FL 32940
MLS# 1089415Listed by: ONE SOTHEBY'S INTERNATIONAL - New
 $425,000Active3 beds 2 baths1,672 sq. ft.
6614 Pico Street, Melbourne, FL 32940
MLS# 1089498Listed by: REAL ESTATE DIRECT OF FLORIDA - New
 $310,000Active2 beds 2 baths1,196 sq. ft.
255 Paradise Boulevard #1, Indialantic, FL 32903
MLS# 1089499Listed by: PIONEER PROPERTIES USA - New
 $295,000Active3 beds 2 baths1,272 sq. ft.
1604 Arnold Drive, MELBOURNE, FL 32935
MLS# O6448009Listed by: REGENCY REAL ESTATE LLC


Protect your home and budget from life's surprises with an Assurant Home Warranty, backed by a partner that supports you through every step of homeownership. Explore Plans.
© 2026 Better Homes and Gardens Real Estate LLC. An Anywhere Real Estate company. All rights reserved. Better Homes and Gardens® Real Estate is a registered trademark owned by Meredith Operations Corporation, licensed to Better Homes and Gardens Real Estate LLC and used with permission. Better Homes and Gardens Real Estate LLC fully supports the principles of the Fair Housing Act and the Equal Opportunity Act. Listing information is deemed reliable but is not guaranteed accurate.
Each office is independently owned and operated.
Any services or products provided by third parties are not provided by, affiliated with or related to Better Homes and Gardens Real Estate LLC, or its affiliated companies.