
1363 Blazen Ridge Court, Melbourne, FL 32934
Local realty services provided by:Better Homes and Gardens Real Estate Star
1363 Blazen Ridge Court,Melbourne, FL 32934
$424,900
- 4 Beds
- 3 Baths
- 1,984 sq. ft.
- Single family
- Active
Listed by: sharon kamide
Office: lpt realty, llc.
MLS#:1091211
Source:FL_SPACE
Price summary
- Price:$424,900
- Price per sq. ft.:$175.51
About this home
SPACE TO SPREAD OUT, ROOM TO ENTERTAIN! Imagine coming home to SOARING VAULTED CEILINGS, bright, OPEN LIVING SPACES, and a SPLIT-BEDROOM FLOOR PLAN that gives everyone room to enjoy their own space while making it easy to come together. Situated on a CORNER LOT in Melbourne's Oak Forest community, this 4-bedroom, 3-bath home offers the flexibility to fit your lifestyle!
Picture hosting friends in the spacious living area, enjoying casual meals in the EAT-IN KITCHEN, or transforming the FORMAL DINING ROOM into a home office, second living area, or the perfect space for your favorite hobbies. The kitchen features a PANTRY and 2023 STAINLESS STEEL APPLIANCES, making everyday living and entertaining easy.
When it's time to unwind, retreat to your spacious PRIMARY SUITE, complete with a WALK-IN CLOSET, DOUBLE SINKS, SEPARATE SOAKING TUB & SHOWER, and sliding glass doors that open directly onto the COVERED, SCREENED LANAI! Whether you're enjoying your morning coffee, reading a favorite book, or spending time outdoors, this inviting space offers another place to relax and enjoy your home.
The thoughtful SPLIT-BEDROOM LAYOUT offers added privacy, with two secondary bedrooms connected by a convenient JACK-AND-JILL BATHROOM with direct access from each bedroom, plus a fourth bedroom and THIRD FULL BATH. Whether you need space for guests, family, work, or hobbies, this home offers possibilities to make it your own!
And there's more to love! A 2023 ROOF, IMPACT-RESISTANT WINDOWS, NO CARPET, RECESSED LIGHTING, CEILING FANS, and an attached 2-CAR GARAGE with a UTILITY SINK add everyday convenience. The WASHER & DRYER ARE INCLUDED, and FURNITURE IS NEGOTIABLE!
Conveniently located near I-95, shopping, dining, and the beautiful SPACE COAST BEACHES, this home puts so much of what Melbourne has to offer within easy reach.
Come explore the possibilities and see how easily this home could fit your lifestyle....
Contact an agent
Home facts
- Year built:2005
- Subdivision & Development:Oak Forest
- Listing ID #:1091211
- Added:7 day(s) ago
Rooms and interior
- Bedrooms:4
- Total bathrooms:3
- Full bathrooms:3
- Flooring:Laminate, Tile
- Kitchen Description:Breakfast Bar, Pantry, appl_
- Living area:1,984 sq. ft.
Heating and cooling
- Heating:Central
- Central air:Yes
Structure and exterior
- Year built:2005
- Building area:1,984 sq. ft.
- Lot area:0.24 Acres
- Construction Materials:Stucco
Schools
- High school:Eau Gallie
- Middle school:Johnson
- Elementary school:Sabal
Utilities
- Sewer:Public Sewer
Finances and disclosures
- Price:$424,900
- Price per sq. ft.:$175.51
- Tax amount:$116 (2025)
Features and amenities
- Laundry features:appl_
- Amenities:Breakfast Bar, Ceiling Fan(s), Pantry
Parking
- Parking description:Attached, Covered
- Garage:Yes
- Garage spaces:2
New listings near 1363 Blazen Ridge Court
- Open Sat, 12 to 3pmNew
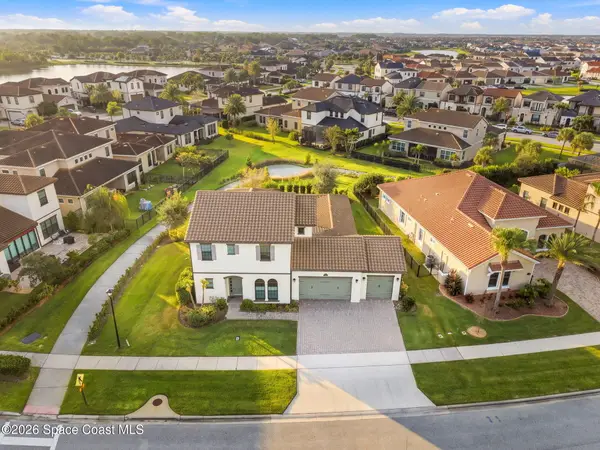 $875,000Active5 beds 5 baths3,264 sq. ft.
2217 Salew Street, Melbourne, FL 32940
MLS# 1091685Listed by: EXP REALTY, LLC - New
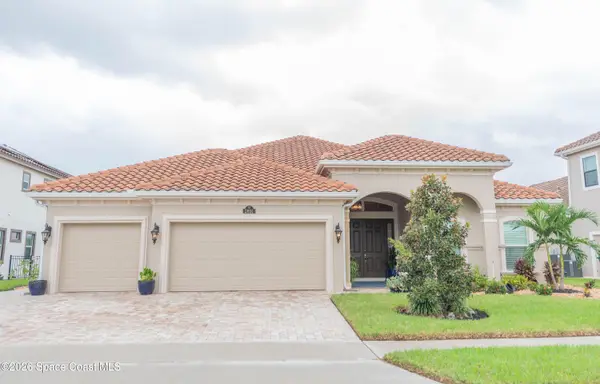 $970,000Active4 beds 3 baths2,775 sq. ft.
2891 Bearden Way, Melbourne, FL 32940
MLS# 1090761Listed by: REAL BROKER, LLC - New
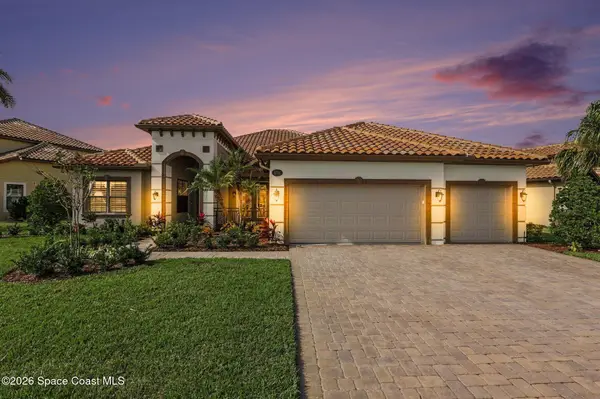 $1,050,000Active3 beds 4 baths2,718 sq. ft.
6754 Matanzas Way, Melbourne, FL 32940
MLS# 1091563Listed by: COLDWELL BANKER REALTY - New
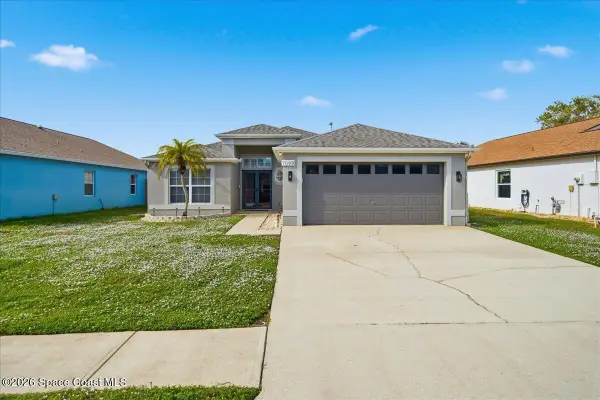 $449,000Active3 beds 2 baths1,820 sq. ft.
7098 Bracken Lane, Melbourne, FL 32940
MLS# 1091653Listed by: ONE SOTHEBY'S INTERNATIONAL - New
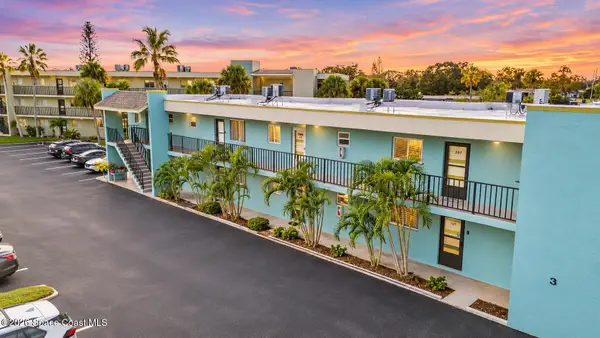 $130,000Active1 beds 2 baths828 sq. ft.
1001 W Eau Gallie Boulevard #208, Melbourne, FL 32935
MLS# 1091633Listed by: RELENTLESS REAL ESTATE CO. - New
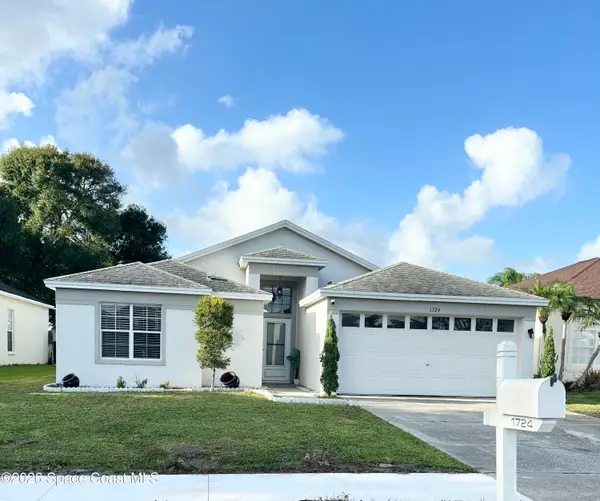 $339,000Active4 beds 2 baths1,582 sq. ft.
1724 Morning Glory Drive, Melbourne, FL 32940
MLS# 1091649Listed by: CHARLES RUTENBERG REALTY - New
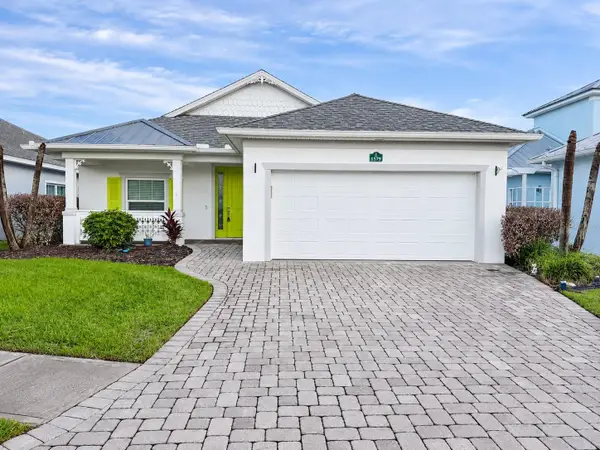 $581,000Active4 beds 2 baths2,000 sq. ft.
1579 Tullagee Avenue, MELBOURNE, FL 32940
MLS# A4712104Listed by: REALTY ONE GROUP MVP - New
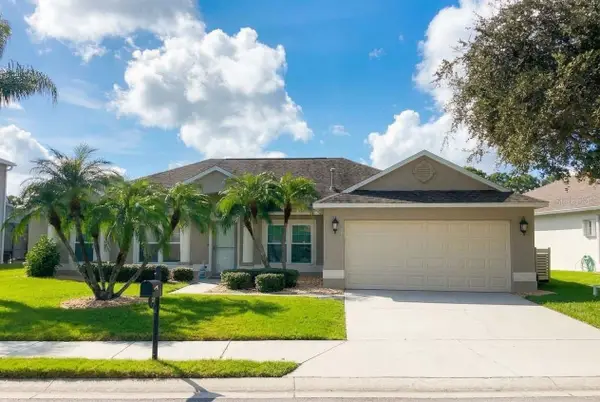 $599,900Active3 beds 2 baths2,006 sq. ft.
913 Coral Springs Street, MELBOURNE, FL 32940
MLS# O6455172Listed by: LIFE IN THE SUN LUXURY HOMES, - Open Sat, 12 to 2pmNew
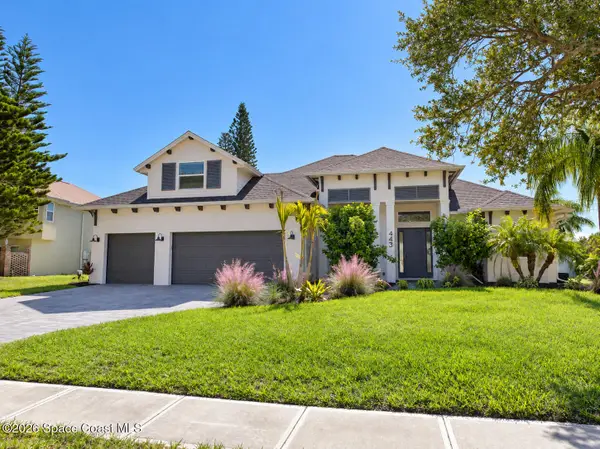 $1,399,900Active4 beds 3 baths2,682 sq. ft.
443 Peregrine Drive, Indialantic, FL 32903
MLS# 1091599Listed by: DENOVO REALTY - Open Sat, 11am to 2pmNew
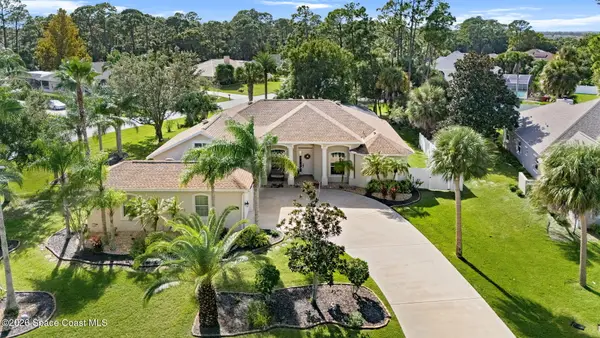 $715,000Active5 beds 3 baths3,011 sq. ft.
3850 Peacock Drive, Melbourne, FL 32904
MLS# 1091595Listed by: BLUE MARLIN REAL ESTATE


Protect your home and budget from life's surprises with an Assurant Home Warranty, backed by a partner that supports you through every step of homeownership. Explore Plans.
© 2026 Better Homes and Gardens Real Estate LLC. An Anywhere Real Estate company. All rights reserved. Better Homes and Gardens® Real Estate is a registered trademark owned by Meredith Operations Corporation, licensed to Better Homes and Gardens Real Estate LLC and used with permission. Better Homes and Gardens Real Estate LLC fully supports the principles of the Fair Housing Act and the Equal Opportunity Act. Listing information is deemed reliable but is not guaranteed accurate.
Each office is independently owned and operated.
Any services or products provided by third parties are not provided by, affiliated with or related to Better Homes and Gardens Real Estate LLC, or its affiliated companies.