
1380 Isabella Drive #105, Melbourne, FL 32935
Local realty services provided by:Better Homes and Gardens Real Estate Atchley Properties
1380 Isabella Drive #105,Melbourne, FL 32935
$324,900
- 3 Beds
- 3 Baths
- 1,752 sq. ft.
- Townhouse
- Active
Listed by: anibal acevedo, jr
Office: mark spain real estate
MLS#:O6421060
Source:MFRMLS
Price summary
- Price:$324,900
- Price per sq. ft.:$127.31
- Monthly HOA dues:$375
About this home
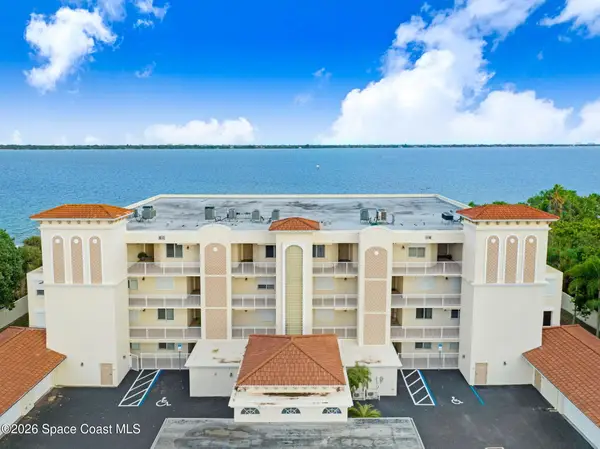
Welcome to your ultimate private sanctuary in the highly desirable Riverwalk community of Melbourne! Designed for effortless, low-maintenance living, elegant comfort, and everyday peace of mind, this spacious 3-bedroom, 2.5-bathroom townhouse offers 1,772 sq. ft. of thoughtfully designed living space with an attached garage. Inviting & Light-Filled Living Areas. Step inside to an open-concept living and dining room combo that blends functional design with relaxed elegance. The chef-inspired kitchen features rich granite countertops, tile flooring, and a convenient breakfast bar—the ideal setup for morning coffee, casual dining, or catching up with friends while hosting. Elegant French doors extend your living space outdoors onto a private, screened patio, providing a quiet place to unwind, read, or enjoy the warm Florida ocean breeze. Spa-Inspired Primary Sanctuary & Versatile Upper Level. Ascend to the second floor to find an expansive primary suite created for complete relaxation. The primary bathroom serves as your personal spa retreat, featuring a private jacuzzi tub—the perfect sanctuary to soak away a long day. The upper level also boasts a versatile open loft space, ready to become a quiet home office, creative studio, yoga space, or cozy reading nook. For ultimate day-to-day convenience, the laundry area with washer and dryer is conveniently located upstairs. Resort-Style Amenities & Stress-Free HOA. Living in Riverwalk offers a true resort experience with access to incredible community amenities, including a refreshing swimming pool, hot tub, relaxing sauna, modern fitness center, clubhouse, billiards room, and playground. The comprehensive HOA provides exceptional, stress-free value by covering: Water, sewer, and trash removal Cable TV and high-speed internet, exterior building maintenance and landscaping. Prime Melbourne location! Ideally located just minutes from the vibrant Eau Gallie Arts District, premier shopping, fine dining, US-1, I-95, and a short drive to Melbourne’s pristine beaches....
Contact an agent
Home facts
- Year built:2007
- Subdivision & Development:RIVERWALK OF MELBOURNE
- Listing ID #:O6421060
- Added:102 day(s) ago
- Updated:October 12, 2026 at 05:46 PM
Rooms and interior
- Bedrooms:3
- Total bathrooms:3
- Full bathrooms:2
- Half bathrooms:1
- Flooring:Carpet, Ceramic Tile, Laminate
- Kitchen Description:Cooktop, Dishwasher, Disposal, Microwave, Refrigerator
- Bedroom Description:Primary Bedroom Upstairs
- Living area:1,752 sq. ft.
Heating and cooling
- Cooling:Central Air
- Heating:Central, Electric
- Central air:Yes
Structure and exterior
- Roof:Tile
- Year built:2007
- Building area:1,752 sq. ft.
- Lot area:0.05 Acres
- Construction Materials:Concrete, Stucco
- Exterior Features:Balcony, Garden
- Foundation Description:Slab
- Levels:2 Story
Utilities
- Water:Public, Water Connected
- Sewer:Public, Public Sewer, Sewer Connected
Finances and disclosures
- Price:$324,900
- Price per sq. ft.:$127.31
- Tax amount:$4,825 (2026)
Features and amenities
- Appliances:Cooktop, Dishwasher, Disposal, Dryer, Microwave, Refrigerator, Washer
- Laundry features:Dryer, Laundry Closet, Washer
- Amenities:Cable Connected, Ceiling Fans(s), Crown Molding, Primary Bedroom Upstairs
- Pool features:Public Pool
Parking
- Parking description:Attached Garage, Driveway, Garage Door Opener
- Garage:Yes
- Garage spaces:2
 The information being provided by Stellar Mls is for the consumer's personal, non-commercial use and may not be used for any purpose other than to identify prospective properties consumer may be interested in purchasing. Any information relating to real estate for sale referenced on this web site comes from the Internet Data Exchange (IDX) program of the Stellar Mls. Better Homes and Gardens Real Estate Atchley Properties is not a Multiple Listing Service (MLS), nor does it offer MLS access. This website is a service of Better Homes and Gardens Real Estate Atchley Properties, a broker participant of Stellar Mls. This web site may reference real estate listing(s) held by a brokerage firm other than the broker and/or agent who owns this web site.
The accuracy of all information, regardless of source, including but not limited to open house information, square footages and lot sizes, is deemed reliable but not guaranteed and should be personally verified through personal inspection by and/or with the appropriate professionals. The data contained herein is copyrighted by Stellar Mls and is protected by all applicable copyright laws. Any unauthorized dissemination of this information is in violation of copyright laws and is strictly prohibited.
Properties in listings may have been sold or may no longer be available.
Copyright 2026 Stellar Mls. All rights reserved.
The information being provided by Stellar Mls is for the consumer's personal, non-commercial use and may not be used for any purpose other than to identify prospective properties consumer may be interested in purchasing. Any information relating to real estate for sale referenced on this web site comes from the Internet Data Exchange (IDX) program of the Stellar Mls. Better Homes and Gardens Real Estate Atchley Properties is not a Multiple Listing Service (MLS), nor does it offer MLS access. This website is a service of Better Homes and Gardens Real Estate Atchley Properties, a broker participant of Stellar Mls. This web site may reference real estate listing(s) held by a brokerage firm other than the broker and/or agent who owns this web site.
The accuracy of all information, regardless of source, including but not limited to open house information, square footages and lot sizes, is deemed reliable but not guaranteed and should be personally verified through personal inspection by and/or with the appropriate professionals. The data contained herein is copyrighted by Stellar Mls and is protected by all applicable copyright laws. Any unauthorized dissemination of this information is in violation of copyright laws and is strictly prohibited.
Properties in listings may have been sold or may no longer be available.
Copyright 2026 Stellar Mls. All rights reserved.New listings near 1380 Isabella Drive #105
- New
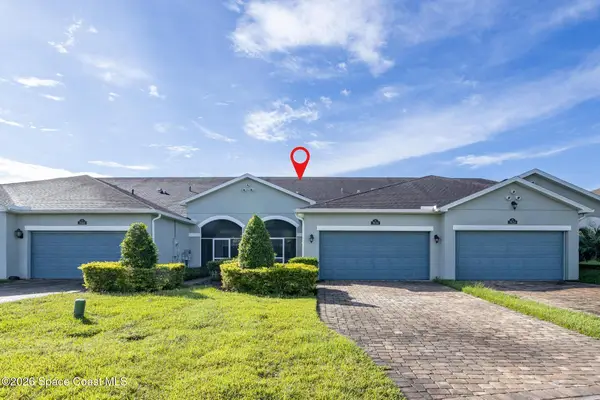 $380,000Active3 beds 2 baths1,460 sq. ft.
7634 Loren Cove Drive, Melbourne, FL 32940
MLS# 1089796Listed by: WATERMAN REAL ESTATE - New
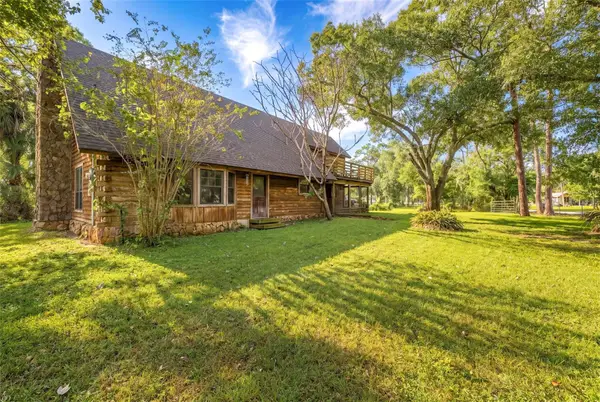 $549,000Active5 beds 2 baths2,317 sq. ft.
4295 Lakeridge Drive, MELBOURNE, FL 32934
MLS# O6448854Listed by: RE/MAX ASSURED - New
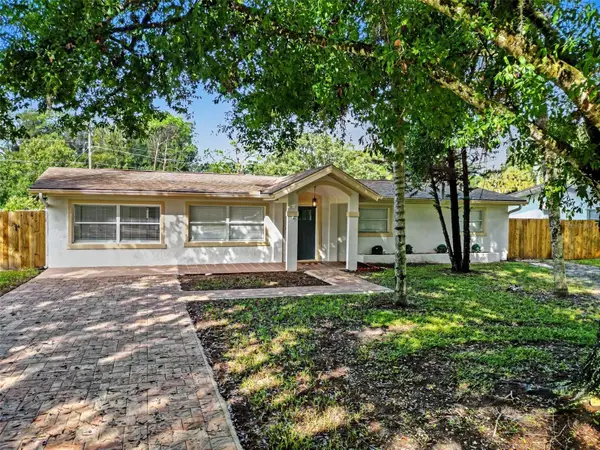 $429,900Active3 beds 2 baths1,974 sq. ft.
2070 Seminole Boulevard, MELBOURNE, FL 32904
MLS# S5159368Listed by: LA ROSA REALTY LLC - New
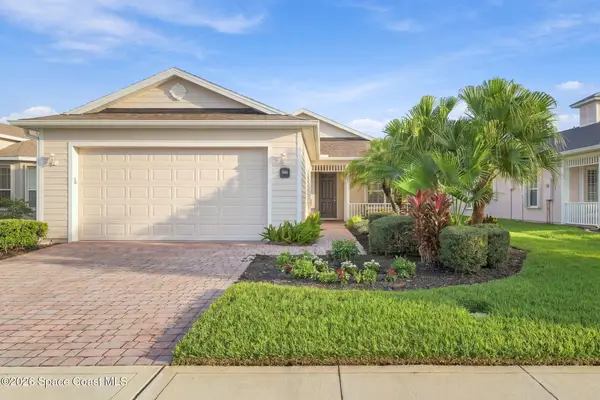 $399,900Active2 beds 2 baths1,658 sq. ft.
3365 Moonstone Lane, Melbourne, FL 32940
MLS# 1089766Listed by: EXP REALTY, LLC - New
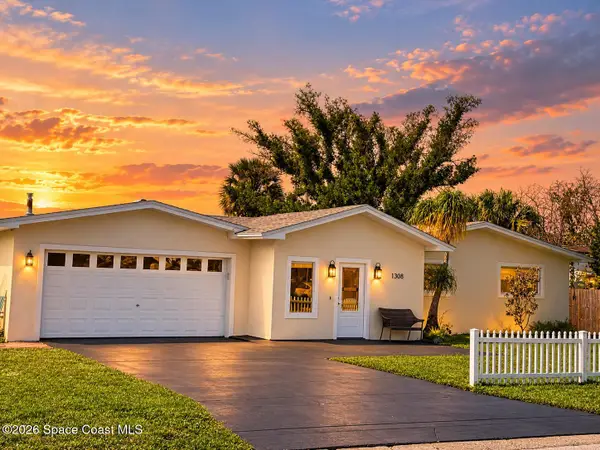 $530,000Active3 beds 2 baths1,708 sq. ft.
1308 Sun Circle W, Melbourne, FL 32935
MLS# 1089777Listed by: FLORIDA HOMES RLTY. & MTG. LLC - New
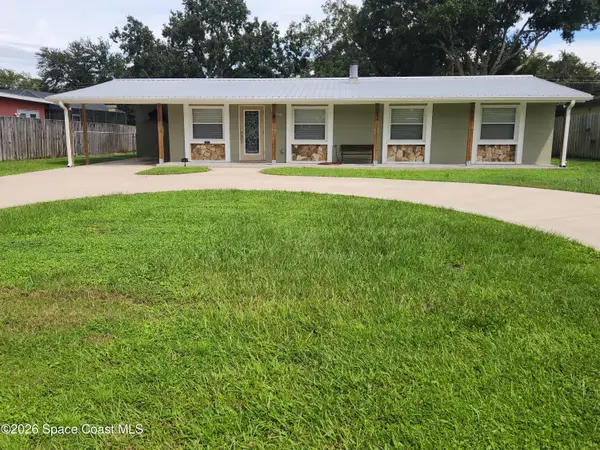 $399,900Active3 beds 2 baths1,196 sq. ft.
2250 Floridiane Drive, Melbourne, FL 32935
MLS# 1089747Listed by: ELITE REAL ESTATE - New
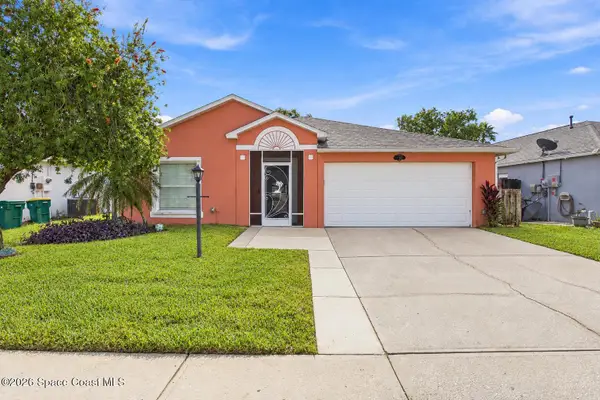 $385,000Active4 beds 2 baths1,902 sq. ft.
4364 Grand Meadows Boulevard, Melbourne, FL 32934
MLS# 1089742Listed by: REAL BROKER LLC - Open Fri, 12 to 4pmNew
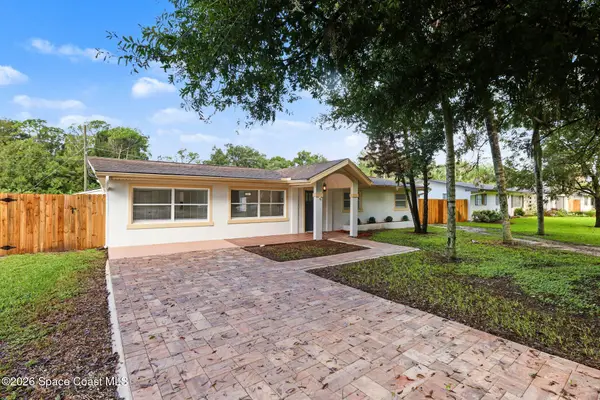 $429,990Active4 beds 2 baths1,974 sq. ft.
2070 Seminole Boulevard, Melbourne, FL 32904
MLS# 1089739Listed by: LA ROSA REALTY LLC - Open Sat, 11am to 2pmNew
 $899,000Active4 beds 4 baths2,610 sq. ft.
4007 N Harbor City Boulevard #404, Melbourne, FL 32935
MLS# 1089510Listed by: RE/MAX AEROSPACE REALTY - New
 $549,000Active3 beds 2 baths2,020 sq. ft.
995 Wildwood Drive, Melbourne, FL 32940
MLS# 1089691Listed by: HOMESMART COASTAL REALTY


Protect your home and budget from life's surprises with an Assurant Home Warranty, backed by a partner that supports you through every step of homeownership. Explore Plans.
© 2026 Better Homes and Gardens Real Estate LLC. An Anywhere Real Estate company. All rights reserved. Better Homes and Gardens® Real Estate is a registered trademark owned by Meredith Operations Corporation, licensed to Better Homes and Gardens Real Estate LLC and used with permission. Better Homes and Gardens Real Estate LLC fully supports the principles of the Fair Housing Act and the Equal Opportunity Act. Listing information is deemed reliable but is not guaranteed accurate.
Each office is independently owned and operated.
Any services or products provided by third parties are not provided by, affiliated with or related to Better Homes and Gardens Real Estate LLC, or its affiliated companies.