
4295 Lakeridge Drive, Melbourne, FL 32934
Local realty services provided by:Better Homes and Gardens Real Estate Star
4295 Lakeridge Drive,Melbourne, FL 32934
$549,000
- 5 Beds
- 2 Baths
- 2,317 sq. ft.
- Single family
- Active
Listed by: chris pittman
Office: re/max assured
MLS#:1089259
Source:FL_SPACE
Price summary
- Price:$549,000
- Price per sq. ft.:$137.35
About this home
True freedom meets timeless character in this one of a kind log home, offering the feel of a custom mountain retreat in the heart of Central Florida. (Roof 2024, HVAC 2022, Replumb 2018) Nestled on a fully tree lined 1+ acre lot, the property includes a designated horse pasture, mature landscaping, and peaceful country surroundings. The 2,317 sq ft interior features 5 bed, 2 bath, soaring vaulted ceilings, exposed wood beams, natural pine siding, and pine flooring throughout. Two impressive floor to ceiling fieldstone fireplaces create striking focal points in the spacious living room and upstairs suite. Designed for comfortable everyday living, the home offers two laundry rooms. The outdoor living is exceptional, with a welcoming covered front porch, spacious lower level screened porch, and expansive second story balcony. This picturesque rustic ranch property combines cabin charm, privacy, and freedom with convenient access to Central Florida's best destinations. A must see!
Contact an agent
Home facts
- Year built:1981
- Subdivision & Development:Lake Crest No 1
- Listing ID #:1089259
- Added:2 day(s) ago
Rooms and interior
- Bedrooms:5
- Total bathrooms:2
- Full bathrooms:2
- Rooms Total:4
- Flooring:Tile, Wood
- Kitchen Description:appl_
- Living area:2,317 sq. ft.
Heating and cooling
- Heating:Central
- Central air:Yes
Structure and exterior
- Year built:1981
- Building area:2,317 sq. ft.
- Lot area:1.03 Acres
Schools
- High school:Eau Gallie
- Middle school:Johnson
- Elementary school:Sabal
Finances and disclosures
- Price:$549,000
- Price per sq. ft.:$137.35
- Tax amount:$3,346 (2025)
Features and amenities
- Laundry features:appl_
Parking
- Garage:Yes
- Garage spaces:2
New listings near 4295 Lakeridge Drive
- New
 $512,500Active3 beds 3 baths1,961 sq. ft.
1140 Cypress Trace Drive, Melbourne, FL 32940
MLS# 1088677Listed by: RE/MAX ELITE - New
 $249,900Active3 beds 2 baths1,876 sq. ft.
22 Nina Jean Drive, Melbourne, FL 32904
MLS# 1089520Listed by: SAND DOLLAR REALTY GROUP, INC. - Open Sat, 11am to 2pmNew
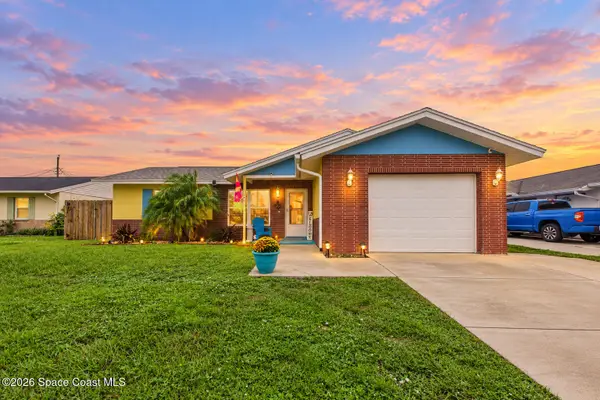 $345,000Active3 beds 2 baths1,216 sq. ft.
711 Tupelo Drive, Melbourne, FL 32935
MLS# 1088982Listed by: BOARDWALK REALTY, LLC - New
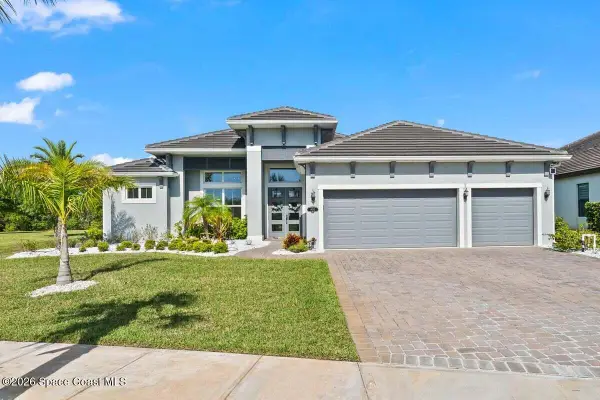 $1,050,000Active4 beds 3 baths2,583 sq. ft.
4092 Durksly Drive, Melbourne, FL 32940
MLS# 1089415Listed by: ONE SOTHEBY'S INTERNATIONAL - New
 $425,000Active3 beds 2 baths1,672 sq. ft.
6614 Pico Street, Melbourne, FL 32940
MLS# 1089498Listed by: REAL ESTATE DIRECT OF FLORIDA - New
 $310,000Active2 beds 2 baths1,196 sq. ft.
255 Paradise Boulevard #1, Indialantic, FL 32903
MLS# 1089499Listed by: PIONEER PROPERTIES USA - New
 $295,000Active3 beds 2 baths1,272 sq. ft.
1604 Arnold Drive, MELBOURNE, FL 32935
MLS# O6448009Listed by: REGENCY REAL ESTATE LLC - New
 $819,900Active4 beds 3 baths2,765 sq. ft.
8044 Creshire Court, Melbourne, FL 32940
MLS# 1088385Listed by: FLORIDA HOMES RLTY. & MTG. LLC - New
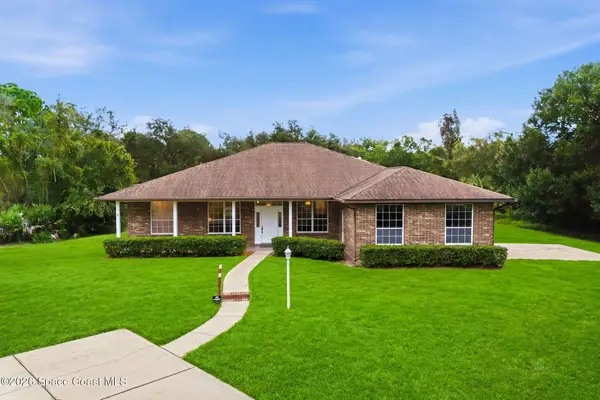 $649,900Active4 beds 2 baths2,145 sq. ft.
2155 Palomino Road, Melbourne, FL 32934
MLS# 1088465Listed by: COMPASS FLORIDA, LLC - New
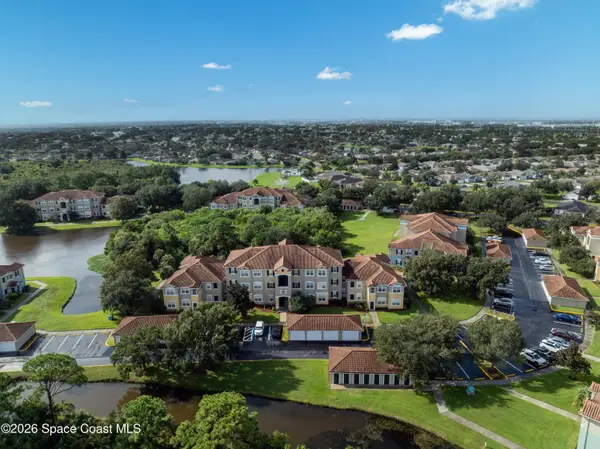 $250,000Active2 beds 2 baths1,020 sq. ft.
1757 Sophias Drive #206, Melbourne, FL 32940
MLS# 1089453Listed by: DENOVO REALTY


Protect your home and budget from life's surprises with an Assurant Home Warranty, backed by a partner that supports you through every step of homeownership. Explore Plans.
© 2026 Better Homes and Gardens Real Estate LLC. An Anywhere Real Estate company. All rights reserved. Better Homes and Gardens® Real Estate is a registered trademark owned by Meredith Operations Corporation, licensed to Better Homes and Gardens Real Estate LLC and used with permission. Better Homes and Gardens Real Estate LLC fully supports the principles of the Fair Housing Act and the Equal Opportunity Act. Listing information is deemed reliable but is not guaranteed accurate.
Each office is independently owned and operated.
Any services or products provided by third parties are not provided by, affiliated with or related to Better Homes and Gardens Real Estate LLC, or its affiliated companies.