
1405 Johnson St, Melbourne, FL 32935
Local realty services provided by:Better Homes and Gardens Real Estate Florida 1st
Listed by: alvina nosikovsky
Office: premier elite realty inc.305-442-2122
MLS#:A12114531
Source:SEFMLS
Price summary
- Price:$286,000
- Price per sq. ft.:$215.36
About this home
SELLER WILL PAY ALL CLOSING COSTS AND BUY DOWN THE CURRENT INTEREST RATE AND GIVE MONEY FOR ANY REPAIRS. Single-family home with 3 bedrooms, 2 full bathrooms and approx. 1,328 living square feet, constructed in 1962 on an approximately 10,454 SF lot. 2018 listing describes a fenced yard, fruit trees, large carport, shed, screened porch, tiled floors, updated kitchen/granite counters and tankless water heater. Roof replacement reported as December 2017. Central HVAC. All features and property condition described from historical records and must be checked prior to marketing. Listing price and status not established.
Contact an agent
Home facts
- Year built:1962
- Subdivision & Development:LEEWOOD FOREST SEC 5
- Listing ID #:A12114531
- Updated:November 06, 2026 at 11:06 AM
Rooms and interior
- Bedrooms:3
- Total bathrooms:2
- Full bathrooms:2
- Flooring:Tile
- Dining Description:Breakfast Area
- Kitchen Description:Electric Range, Microwave, Refrigerator
- Bedroom Description:Split Bedroom
- Living area:1,328 sq. ft.
Heating and cooling
- Cooling:Central Air, Electric
- Heating:Central, Electric
- Central air:Yes
Structure and exterior
- Roof:Shingle
- Year built:1962
- Building area:1,328 sq. ft.
- Architectural Style:Detached, One Story
- Construction Materials:Block
- Exterior Features:Enclosed Porch, Fence, Fruit Trees, Porch, Screened
- Levels:1 Story
Utilities
- Water:Public
- Sewer:Public Sewer
Finances and disclosures
- Price:$286,000
- Price per sq. ft.:$215.36
- Tax amount:$1,709 (2025)
Features and amenities
- Appliances:Electric Range, Microwave, Refrigerator
Parking
- Parking description:1 Carport Space(s), Covered
- Carport spaces:1
New listings near 1405 Johnson St
- Open Sat, 12 to 3pmNew
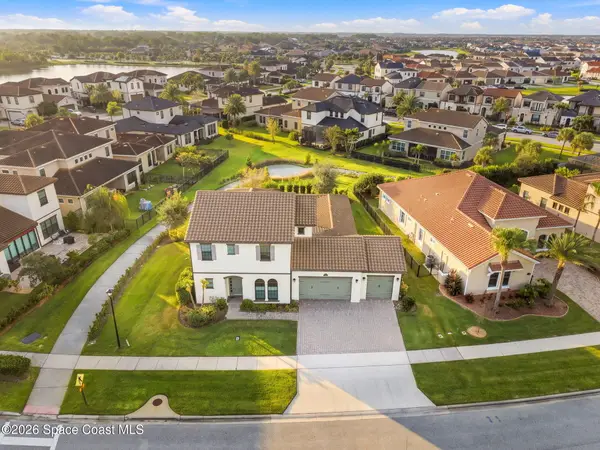 $875,000Active5 beds 5 baths3,264 sq. ft.
2217 Salew Street, Melbourne, FL 32940
MLS# 1091685Listed by: EXP REALTY, LLC - New
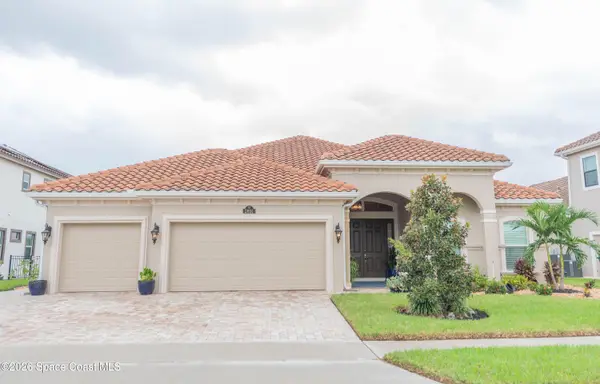 $970,000Active4 beds 3 baths2,775 sq. ft.
2891 Bearden Way, Melbourne, FL 32940
MLS# 1090761Listed by: REAL BROKER, LLC - New
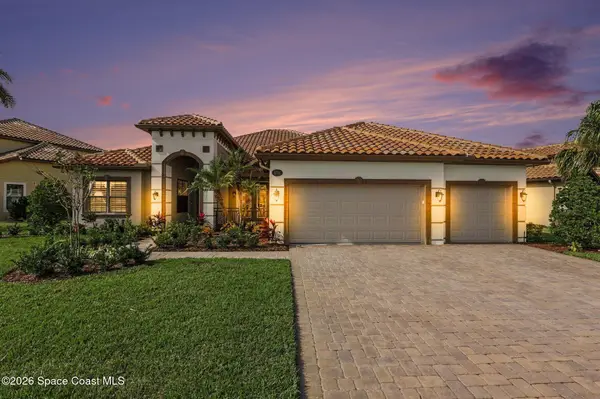 $1,050,000Active3 beds 4 baths2,718 sq. ft.
6754 Matanzas Way, Melbourne, FL 32940
MLS# 1091563Listed by: COLDWELL BANKER REALTY - New
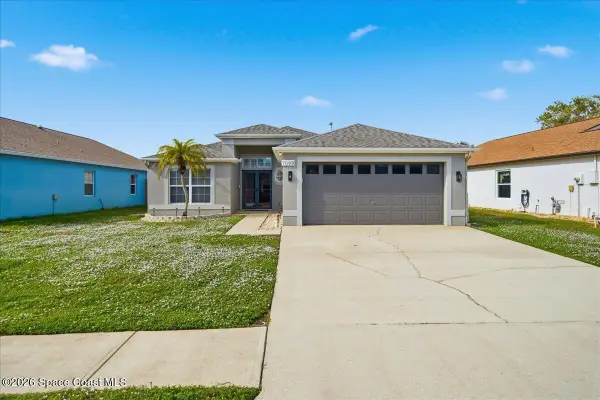 $449,000Active3 beds 2 baths1,820 sq. ft.
7098 Bracken Lane, Melbourne, FL 32940
MLS# 1091653Listed by: ONE SOTHEBY'S INTERNATIONAL - New
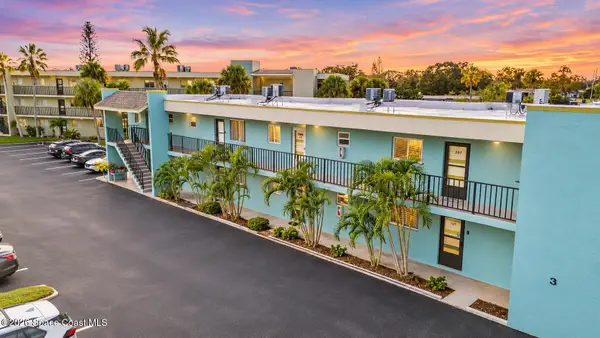 $130,000Active1 beds 2 baths828 sq. ft.
1001 W Eau Gallie Boulevard #208, Melbourne, FL 32935
MLS# 1091633Listed by: RELENTLESS REAL ESTATE CO. - New
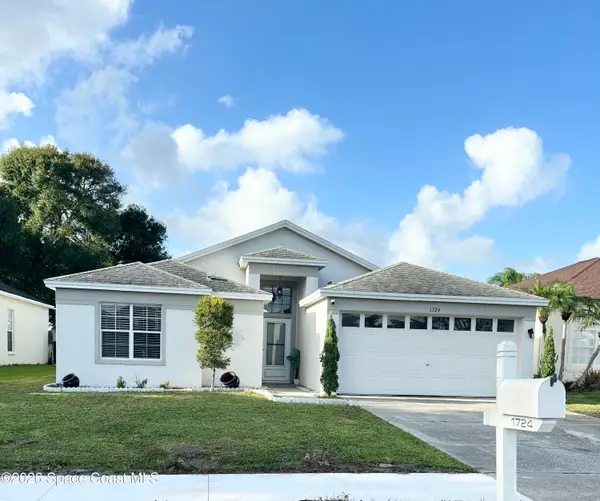 $339,000Active4 beds 2 baths1,582 sq. ft.
1724 Morning Glory Drive, Melbourne, FL 32940
MLS# 1091649Listed by: CHARLES RUTENBERG REALTY - New
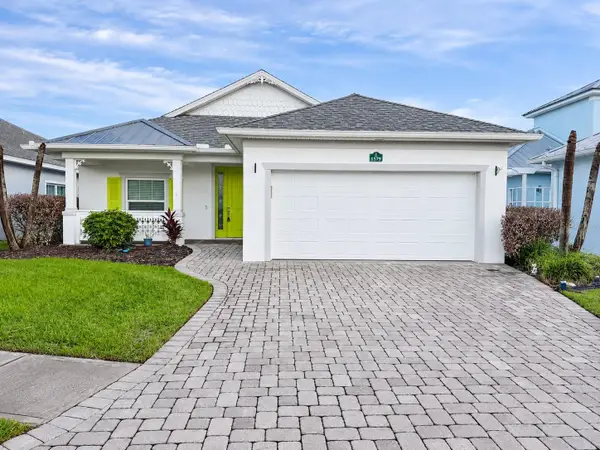 $581,000Active4 beds 2 baths2,000 sq. ft.
1579 Tullagee Avenue, MELBOURNE, FL 32940
MLS# A4712104Listed by: REALTY ONE GROUP MVP - New
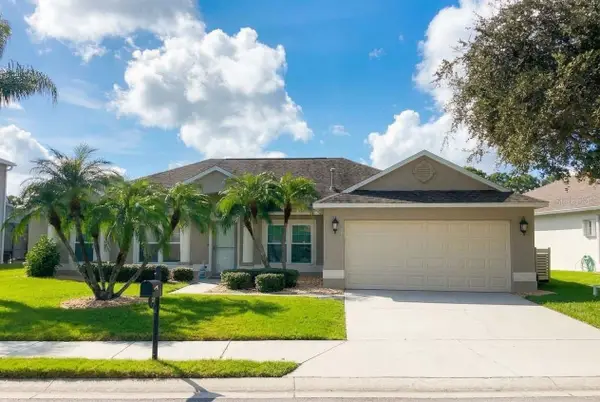 $599,900Active3 beds 2 baths2,006 sq. ft.
913 Coral Springs Street, MELBOURNE, FL 32940
MLS# O6455172Listed by: LIFE IN THE SUN LUXURY HOMES, - Open Sat, 12 to 2pmNew
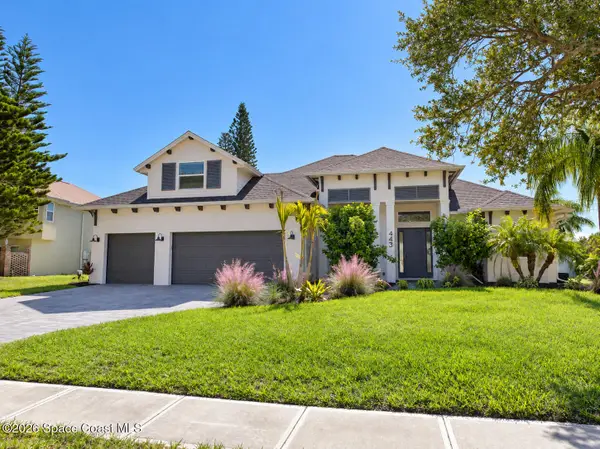 $1,399,900Active4 beds 3 baths2,682 sq. ft.
443 Peregrine Drive, Indialantic, FL 32903
MLS# 1091599Listed by: DENOVO REALTY - Open Sat, 11am to 2pmNew
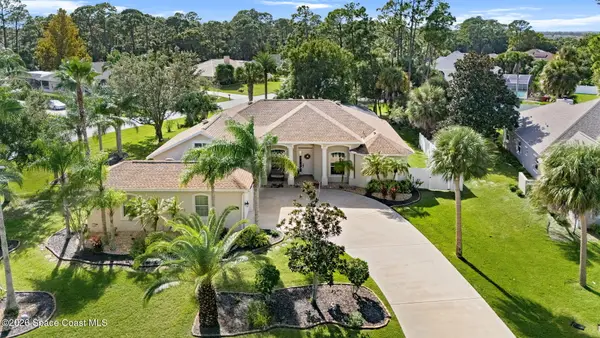 $715,000Active5 beds 3 baths3,011 sq. ft.
3850 Peacock Drive, Melbourne, FL 32904
MLS# 1091595Listed by: BLUE MARLIN REAL ESTATE


Protect your home and budget from life's surprises with an Assurant Home Warranty, backed by a partner that supports you through every step of homeownership. Explore Plans.
© 2026 Better Homes and Gardens Real Estate LLC. An Anywhere Real Estate company. All rights reserved. Better Homes and Gardens® Real Estate is a registered trademark owned by Meredith Operations Corporation, licensed to Better Homes and Gardens Real Estate LLC and used with permission. Better Homes and Gardens Real Estate LLC fully supports the principles of the Fair Housing Act and the Equal Opportunity Act. Listing information is deemed reliable but is not guaranteed accurate.
Each office is independently owned and operated.
Any services or products provided by third parties are not provided by, affiliated with or related to Better Homes and Gardens Real Estate LLC, or its affiliated companies.