
1465 S Harbor City Boulevard #1002, Melbourne, FL 32901
Local realty services provided by:Better Homes and Gardens Real Estate Star
1465 S Harbor City Boulevard #1002,Melbourne, FL 32901
$1,799,999
- 3 Beds
- 4 Baths
- 4,428 sq. ft.
- Condominium
- Active
Listed by: amanda moyles gonnella
Office: bsc real estate
MLS#:1090581
Source:FL_SPACE
Price summary
- Price:$1,799,999
- Price per sq. ft.:$406.5
- Monthly HOA dues:$1,698
About this home
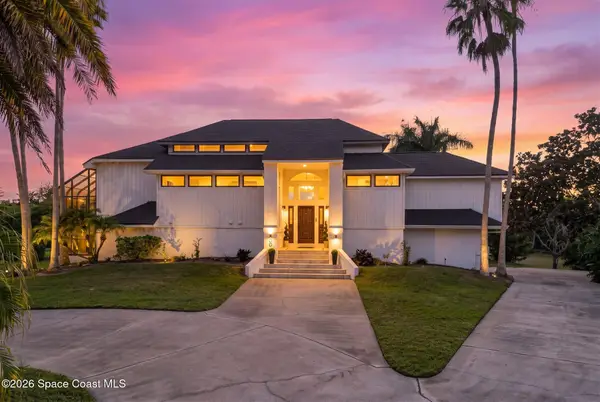
Experience elevated waterfront living in this stunning corner Penthouse.Elegance welcomes you with a beautiful hand laid marble floor highlighted by designer chandeliers guiding you to a spacious open concept living area with floor to ceiling sliding doors,Breathtaking views of the Indian River and rocket launches.The gourmet kitchen includes an induction cooktop and custom cabinets with pull out shelving.The master suite offers a private balcony,2 walk in closets,a shoe closet,spa bath,bidet,and designer tile finishes.2 secondary en suite bedrooms,an office and art studio complete the living space.There are quartz countertops,electric window treatments,upgraded plumbing and light fixtures in every room.A double fireplace separates the living and family areas.Sip your morning coffee watching beautiful sunrises or enjoy cocktails from your full bar with pull out shelves and its own refrigerator,wine cooler and nugget ice maker.2 car garage with added storage.
Contact an agent
Home facts
- Year built:2022
- Subdivision & Development:Paramount Riverfront
- Listing ID #:1090581
- Added:1 day(s) ago
Rooms and interior
- Bedrooms:3
- Total bathrooms:4
- Full bathrooms:3
- Half bathrooms:1
- Flooring:Tile
- Kitchen Description:appl_
- Living area:4,428 sq. ft.
Heating and cooling
- Cooling:Electric, Zoned
- Heating:Central, Electric
- Central air:Yes
Structure and exterior
- Year built:2022
- Building area:4,428 sq. ft.
- Lot area:0.06 Acres
- Lot Features:Dead End Street
- Construction Materials:Stucco
Schools
- High school:Melbourne
- Middle school:Hoover
- Elementary school:University Park
Utilities
- Sewer:Public Sewer
Finances and disclosures
- Price:$1,799,999
- Price per sq. ft.:$406.5
Features and amenities
- Laundry features:appl_
- Amenities:Ceiling Fan(s)
Parking
- Parking description:Guest
- Garage:Yes
- Garage spaces:2
New listings near 1465 S Harbor City Boulevard #1002
- Open Sat, 1 to 3pmNew
 $949,000Active4 beds 4 baths2,920 sq. ft.
3935 Turkey Point Drive, Melbourne, FL 32934
MLS# 1090568Listed by: RE/MAX AEROSPACE REALTY - New
 $949,000Active4 beds 3 baths3,557 sq. ft.
800 Kerry Downs Circle, Melbourne, FL 32940
MLS# 1090578Listed by: ELLINGSON PROPERTIES - Open Sat, 12 to 2pmNew
 $639,000Active3 beds 3 baths2,299 sq. ft.
1290 Silver Lake Drive, Melbourne, FL 32940
MLS# 1090558Listed by: DENOVO REALTY - New
 $353,000Active2 beds 3 baths1,485 sq. ft.
290 Paradise Boulevard #62, Indialantic, FL 32903
MLS# 1090565Listed by: DENOVO REALTY - Open Sun, 1 to 3pmNew
 $650,000Active4 beds 2 baths2,489 sq. ft.
3045 Gentle Breezes Court, Melbourne, FL 32934
MLS# 1090551Listed by: KELLER WILLIAMS REALTY BREVARD - New
 $711,000Active4 beds 4 baths2,258 sq. ft.
8366 Lyside Drive, Melbourne, FL 32940
MLS# 1090554Listed by: FLAMAZING REAL ESTATE INC. - New
 $595,000Active4 beds 3 baths2,601 sq. ft.
4811 Springwater Circle, Melbourne, FL 32940
MLS# 1090522Listed by: J. EDWARDS REAL ESTATE  $510,000Pending4 beds 3 baths2,331 sq. ft.
1192 Carissa Place, Melbourne, FL 32935
MLS# 1090523Listed by: BLUE MARLIN REAL ESTATE- New
 $399,000Active3 beds 2 baths1,236 sq. ft.
446 Coral Drive, Melbourne, FL 32935
MLS# 1090512Listed by: ONE SOTHEBY'S INTERNATIONAL


Protect your home and budget from life's surprises with an Assurant Home Warranty, backed by a partner that supports you through every step of homeownership. Explore Plans.
© 2026 Better Homes and Gardens Real Estate LLC. An Anywhere Real Estate company. All rights reserved. Better Homes and Gardens® Real Estate is a registered trademark owned by Meredith Operations Corporation, licensed to Better Homes and Gardens Real Estate LLC and used with permission. Better Homes and Gardens Real Estate LLC fully supports the principles of the Fair Housing Act and the Equal Opportunity Act. Listing information is deemed reliable but is not guaranteed accurate.
Each office is independently owned and operated.
Any services or products provided by third parties are not provided by, affiliated with or related to Better Homes and Gardens Real Estate LLC, or its affiliated companies.