
1760&1766 Mason Terrace, Melbourne, FL 32935
Local realty services provided by:Better Homes and Gardens Real Estate Star
Listed by: chaleah gehrman
Office: denovo realty
MLS#:1088372
Source:FL_SPACE
Price summary
- Price:$599,900
- Price per sq. ft.:$186.48
About this home
ASSUMABLE 3.75% MORTGAGE! Approx. $335K loan balance available to a qualified buyer. Skip today's rates and step into a low-rate, income-producing duplex in Melbourne. This concrete block duplex offers two well-sized units, each with its own 1-car garage. Unit one is a 3 bed, 2 bath with additional parking, and unit two is a 2 bed, 2 bath. Major updates are already done: impact-rated windows throughout, 2019 roof, a 2021 AC system on one side, and a 2016 air handler on the other. Both units are occupied by long-term tenants paying $1,700 and $1,500 per month ($38,400 per year gross), with leases ending in December. That gives you flexibility to keep the steady income, raise rents, or live in one side and rent the other. City water and sewer. Low-rate financing, solid construction, and proven rental history make this a strong fit for investors and house-hackers.
Contact an agent
Home facts
- Year built:1985
- Subdivision & Development:Country Club Gardens Subd
- Listing ID #:1088372
- Added:1 day(s) ago
Rooms and interior
- Bedrooms:5
- Total bathrooms:4
- Full bathrooms:4
- Flooring:Carpet, Tile
- Kitchen Description:appl_
- Living area:2,432 sq. ft.
Heating and cooling
- Heating:Central
- Central air:Yes
Structure and exterior
- Year built:1985
- Building area:2,432 sq. ft.
- Lot area:0.26 Acres
Schools
- High school:Eau Gallie
- Middle school:Johnson
- Elementary school:Creel
Utilities
- Sewer:Public Sewer
Finances and disclosures
- Price:$599,900
- Price per sq. ft.:$186.48
- Tax amount:$5,555 (2025)
Features and amenities
- Laundry features:appl_
Parking
- Total parking spaces:8
- Parking description:Attached
- Garage:Yes
- Garage spaces:2
New listings near 1760&1766 Mason Terrace
- Coming Soon
 $675,000Coming Soon3 beds 2 baths2,290 sq. ft.
2595 Jolena Drive, MELBOURNE, FL 32935
MLS# S5157805Listed by: NONA LEGACY POWERED BY LA ROSA - Open Fri, 3 to 5pmNew
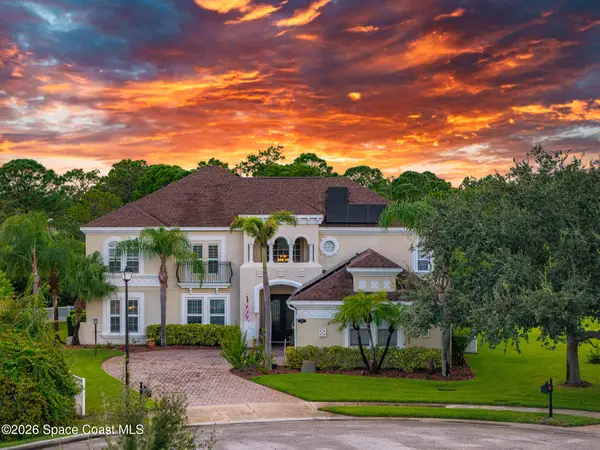 $975,000Active4 beds 5 baths4,066 sq. ft.
1966 Croghan Drive, Melbourne, FL 32940
MLS# 1087958Listed by: OHANA EAST COAST REALTY - New
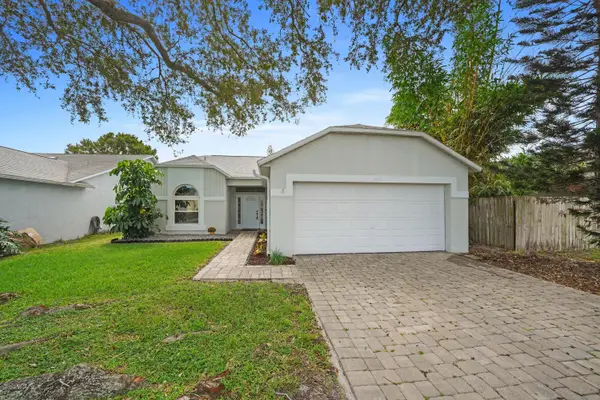 $339,900Active3 beds 2 baths1,518 sq. ft.
1563 Dandelion Drive, Melbourne, FL 32935
MLS# B26079797Listed by: COLDWELL BANKER REALTY - New
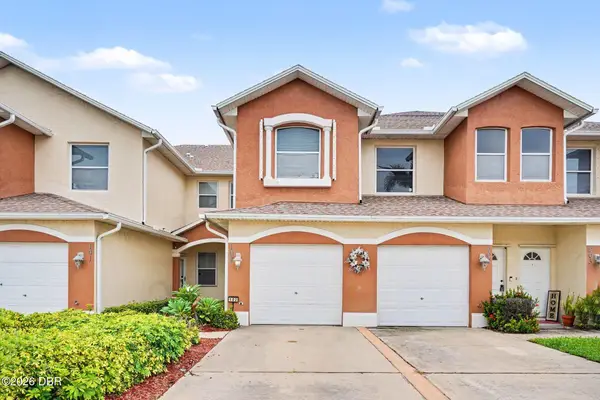 $248,900Active3 beds 2 baths1,438 sq. ft.
1020 Venetian Drive, Melbourne, FL 32904
MLS# 1231107Listed by: MARK SPAIN REAL ESTATE - New
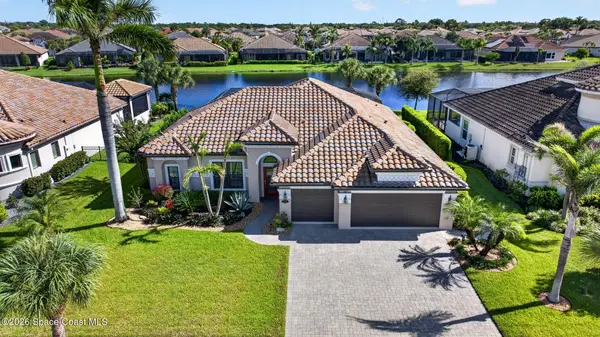 $1,019,700Active4 beds 3 baths2,175 sq. ft.
5327 Kirkwall Circle, Melbourne, FL 32940
MLS# 1088365Listed by: NEXTHOME COASTAL VISTA - New
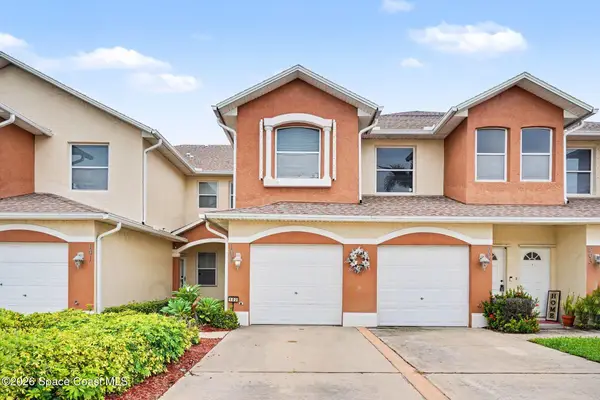 $248,900Active3 beds 2 baths1,438 sq. ft.
1020 Venetian Drive #102, Melbourne, FL 32904
MLS# 1088366Listed by: MARK SPAIN REAL ESTATE - New
 $345,000Active3 beds 2 baths1,112 sq. ft.
6946 Hammock Lakes Drive, Melbourne, FL 32940
MLS# 1088330Listed by: LOKATION REAL ESTATE - New
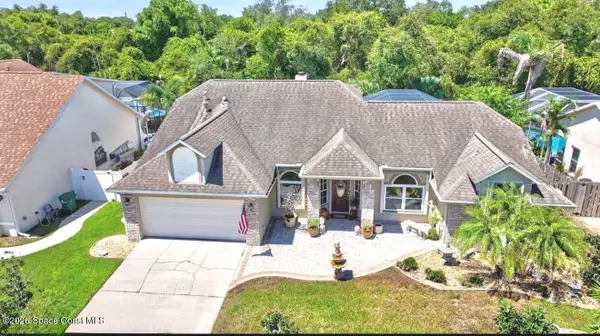 $459,900Active3 beds 2 baths2,104 sq. ft.
4510 Sweet Bay Avenue, Melbourne, FL 32935
MLS# 1088328Listed by: ONE SOTHEBY'S INTERNATIONAL - Open Fri, 10am to 12pmNew
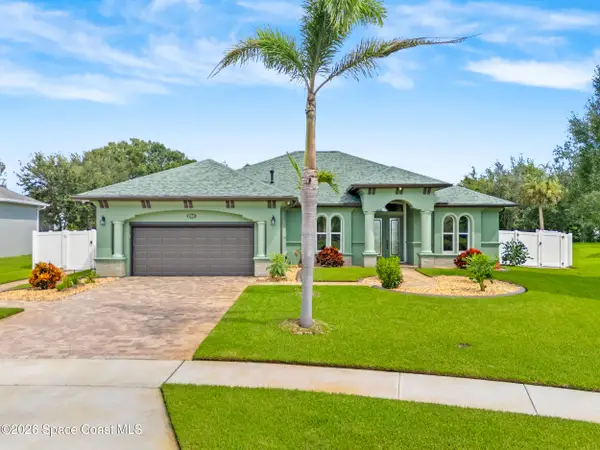 $659,900Active4 beds 2 baths2,007 sq. ft.
1700 Marcello Drive, Melbourne, FL 32934
MLS# 1088317Listed by: REAL BROKER, LLC


Protect your home and budget from life's surprises with an Assurant Home Warranty, backed by a partner that supports you through every step of homeownership. Explore Plans.
© 2026 Better Homes and Gardens Real Estate LLC. An Anywhere Real Estate company. All rights reserved. Better Homes and Gardens® Real Estate is a registered trademark owned by Meredith Operations Corporation, licensed to Better Homes and Gardens Real Estate LLC and used with permission. Better Homes and Gardens Real Estate LLC fully supports the principles of the Fair Housing Act and the Equal Opportunity Act. Listing information is deemed reliable but is not guaranteed accurate.
Each office is independently owned and operated.
Any services or products provided by third parties are not provided by, affiliated with or related to Better Homes and Gardens Real Estate LLC, or its affiliated companies.