
2300 Front Street #400, Melbourne, FL 32901
Local realty services provided by:Better Homes and Gardens Real Estate Lifestyles Realty
Listed by: mark bouchard
Office: douglas elliman florida
MLS#:2170352
Source:JV
Price summary
- Price:$2,200,000
- Price per sq. ft.:$536.06
- Monthly HOA dues:$2,100
About this home
A waterfront experience this extraordinary is rarely available. Penthouse 400 is one you need to see to appreciate fully, and an opportunity you won't want to miss. Imagine beginning each morning with the Indian River stretching before you, the waterfront alive with dolphins, seabirds, and passing boats. From nearly 150 feet of private wraparound terrace, the view is expansive, uninterrupted, and constantly changing. It's art in motion. It feels almost like being aboard a private ship, surrounded by water and open sky, yet with every comfort of home. Four Winds Private Residences occupies the end of a private, gated peninsula in Melbourne, Florida. With just six residences and no neighboring condominium towers interrupting the southern horizon, the setting offers extraordinary privacy and openness. Your private deep-water boat slip waits below, connecting you directly to the Intracoastal Waterway. When the developer built Four Winds, he chose Penthouse 400 for his own residence. Of the six residences, he chose this one for himself. The quality extends beyond the views. Four Winds was constructed with a driven-pile foundation, reinforced concrete and masonry, and engineered shoreline protection. Inside, more than 4,100 square feet of living space offers the proportions and comfort of a private waterfront home, with the convenience of an intimate, secure condominium building. The true distinction of Penthouse 400 lies in the combination of its remarkable riverfront position, uninterrupted horizon, and the exclusivity of a building shared by just six residences. Come walk the terrace. Take in the views. Experience firsthand what photographs and words cannot capture. Private showings by appointment....
Contact an agent
Home facts
- Year built:2006
- Subdivision & Development:Not Applicable
- Listing ID #:2170352
- Added:1 day(s) ago
- Updated:October 23, 2026 at 12:50 PM
Rooms and interior
- Bedrooms:3
- Total bathrooms:4
- Full bathrooms:3
- Half bathrooms:1
- Flooring:tile, wood
- Bathrooms Description:Primary Bathroom -Tub with Separate Shower
- Kitchen Description:Breakfast Bar, Dishwasher, Disposal, Eat-in Kitchen, Electric Cooktop, Kitchen Island, Microwave, Pantry, Refrigerator, Wine Cooler
- Living area:4,104 sq. ft.
Heating and cooling
- Cooling:Central Air
- Heating:Central
- Central air:Yes
Structure and exterior
- Year built:2006
- Building area:4,104 sq. ft.
- Lot area:1.03 Acres
- Architectural Style:Contemporary
- Construction Materials:Block, Concrete, Stucco
- Exterior Features:Balcony, Covered
- Levels:4 Story
Schools
- High school:Melbourne
- Middle school:Hoover
- Elementary school:University Park
Utilities
- Water:Public, Water Connected
- Sewer:Public Sewer, Sewer Connected
Finances and disclosures
- Price:$2,200,000
- Price per sq. ft.:$536.06
Features and amenities
- Laundry features:Dryer, Washer
- Amenities:Boat Dock, Boat Lift, Boat Slip, Breakfast Bar, Built-in Features, Butler Pantry, Car Wash Area, Clubhouse, Dock, Eat-in Kitchen, Elevator, Elevator(s), Entrance Foyer, Gated, Maintenance Grounds, Storm Shutters, Trash, Walk-In Closet(s), Wet Bar
Parking
- Parking description:Additional Parking, Assigned, Garage, Garage Door Opener, Secured
- Garage:Yes
- Garage spaces:2
New listings near 2300 Front Street #400
- New
 $300,000Active3 beds 2 baths1,470 sq. ft.
500 Wisteria Drive, Melbourne, FL 32901
MLS# B26091678Listed by: VANTAGE REAL ESTATE COLLECTIVE - New
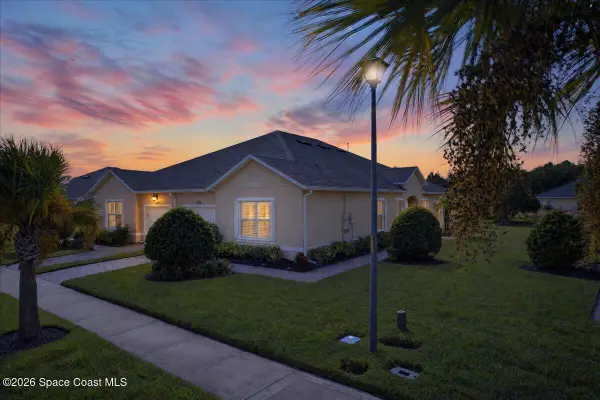 $349,000Active3 beds 2 baths1,529 sq. ft.
7242 Halleck Street, Melbourne, FL 32940
MLS# 1090639Listed by: RE/MAX AEROSPACE REALTY - New
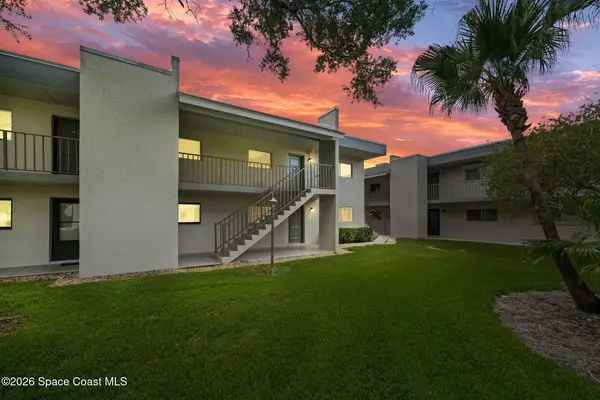 $169,995Active2 beds 2 baths986 sq. ft.
2975 Thrush Drive #235, Melbourne, FL 32935
MLS# 1090641Listed by: PREMIER PROPERTIES REAL ESTATE - New
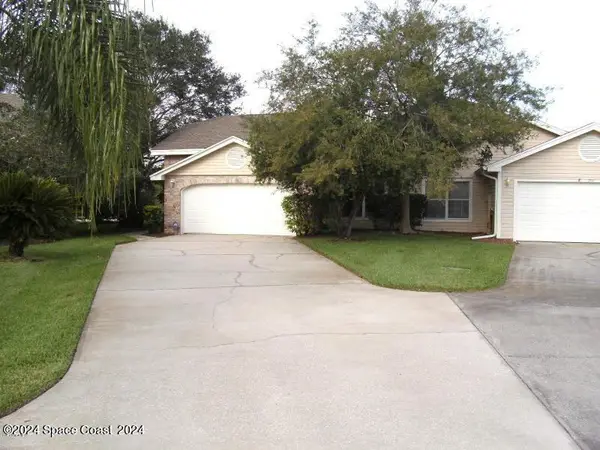 $2,500Active3 beds -- baths1,563 sq. ft.
356 Kilmarnock Place, Melbourne, FL 32940
MLS# 1090621Listed by: BREVARD COUNTY REALTY LLC - New
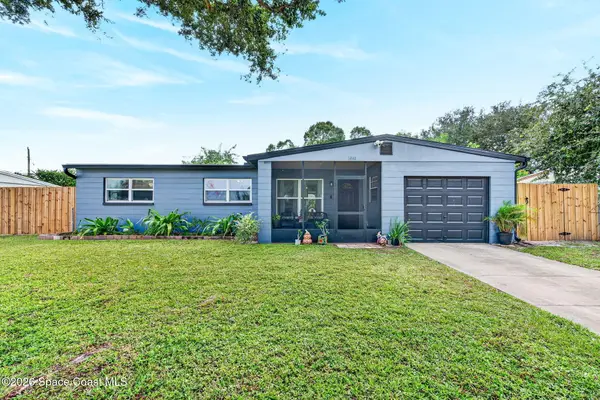 $274,500Active3 beds 2 baths1,054 sq. ft.
1941 Washington Avenue, Melbourne, FL 32935
MLS# 1090617Listed by: BLUE MARLIN REAL ESTATE - Open Sun, 12 to 2pmNew
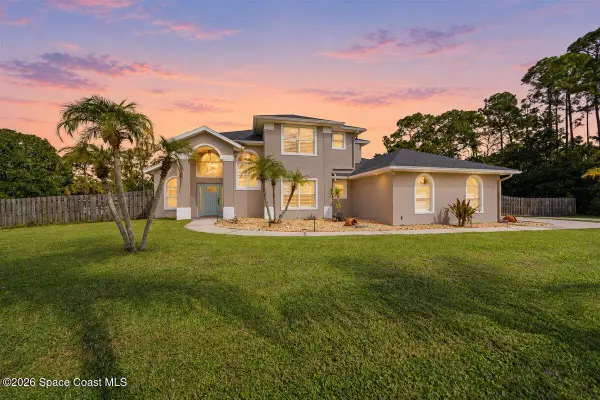 $709,000Active3 beds 3 baths2,099 sq. ft.
4120 Careywood Drive, Melbourne, FL 32934
MLS# 1090610Listed by: DENOVO REALTY - New
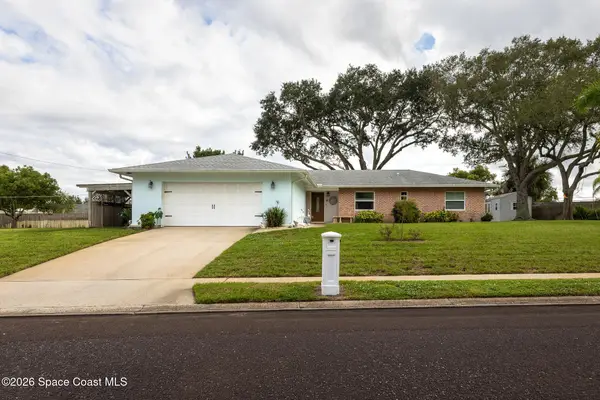 $364,900Active3 beds 2 baths1,665 sq. ft.
309 Barton Avenue, Melbourne, FL 32901
MLS# 1090274Listed by: LOKATION - Open Sat, 11am to 1pmNew
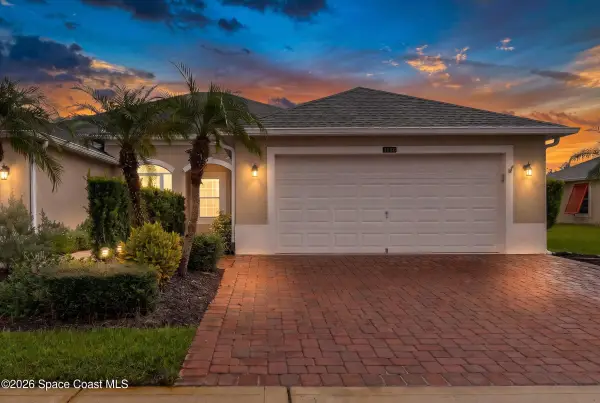 $359,900Active3 beds 2 baths1,338 sq. ft.
3566 Bancroft Drive, Melbourne, FL 32940
MLS# 1090606Listed by: PROPERTY SISTERS C2C - New
 $265,000Active3 beds 2 baths1,282 sq. ft.
1268 Lakewood Drive, Melbourne, FL 32935
MLS# 1090600Listed by: RE/MAX ELITE


Protect your home and budget from life's surprises with an Assurant Home Warranty, backed by a partner that supports you through every step of homeownership. Explore Plans.
© 2026 Better Homes and Gardens Real Estate LLC. An Anywhere Real Estate company. All rights reserved. Better Homes and Gardens® Real Estate is a registered trademark owned by Meredith Operations Corporation, licensed to Better Homes and Gardens Real Estate LLC and used with permission. Better Homes and Gardens Real Estate LLC fully supports the principles of the Fair Housing Act and the Equal Opportunity Act. Listing information is deemed reliable but is not guaranteed accurate.
Each office is independently owned and operated.
Any services or products provided by third parties are not provided by, affiliated with or related to Better Homes and Gardens Real Estate LLC, or its affiliated companies.