
4120 Careywood Drive, Melbourne, FL 32934
Local realty services provided by:Better Homes and Gardens Real Estate Star
4120 Careywood Drive,Melbourne, FL 32934
$709,000
- 3 Beds
- 3 Baths
- 2,099 sq. ft.
- Single family
- Active
Upcoming open houses
- Sun, Oct 2512:00 pm - 02:00 pm
Listed by: kelli wilkin
Office: denovo realty
MLS#:1090610
Source:FL_SPACE
Price summary
- Price:$709,000
- Price per sq. ft.:$337.78
About this home
Discover this inviting two-story home situated in the desirable Carolwood Estates neighborhood near Lake Washington! This spacious home combines comfort, style, and functionality with thoughtful updates throughout. The updated kitchen features beautiful quartz countertops, creating a perfect space for cooking and entertaining. Vaulted ceilings add an open, airy feel, while Bahama shutters bring a touch of Florida charm. Step outside to enjoy your outdoor kitchen, and private pool, freshly resurfaced in 2026, Then gather with family and friends around the built-in fire pit. Major updates include a newer roof installed in 2024 and a new HVAC system in 2026, offering added peace of mind. With dedicated RV and boat parking, there's plenty of room for all your Florida adventures. Don't miss this opportunity to enjoy the best of Florida living in the sought-after Carolwood Estates neighborhood!
Contact an agent
Home facts
- Year built:1994
- Subdivision & Development:Carolwood Estates No 6 Replat
- Listing ID #:1090610
- Added:1 day(s) ago
Rooms and interior
- Bedrooms:3
- Total bathrooms:3
- Full bathrooms:2
- Half bathrooms:1
- Flooring:Carpet, Tile, Wood
- Kitchen Description:Breakfast Bar, Breakfast Nook, appl_
- Living area:2,099 sq. ft.
Heating and cooling
- Cooling:Electric
- Heating:Central, Electric
- Central air:Yes
Structure and exterior
- Year built:1994
- Building area:2,099 sq. ft.
- Lot area:1.04 Acres
- Lot Features:Dead End Street
- Construction Materials:Stucco
- Exterior Features:Fire Pit
Schools
- High school:Eau Gallie
- Middle school:Johnson
- Elementary school:Sabal
Finances and disclosures
- Price:$709,000
- Price per sq. ft.:$337.78
Features and amenities
- Laundry features:appl_
- Amenities:Breakfast Bar, Breakfast Nook, Ceiling Fan(s), Playground
Parking
- Garage:Yes
- Garage spaces:2
New listings near 4120 Careywood Drive
- New
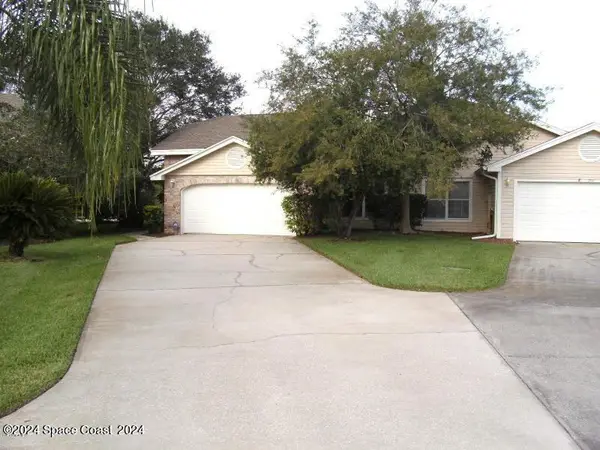 $2,500Active3 beds -- baths1,563 sq. ft.
356 Kilmarnock Place, Melbourne, FL 32940
MLS# 1090621Listed by: BREVARD COUNTY REALTY LLC - New
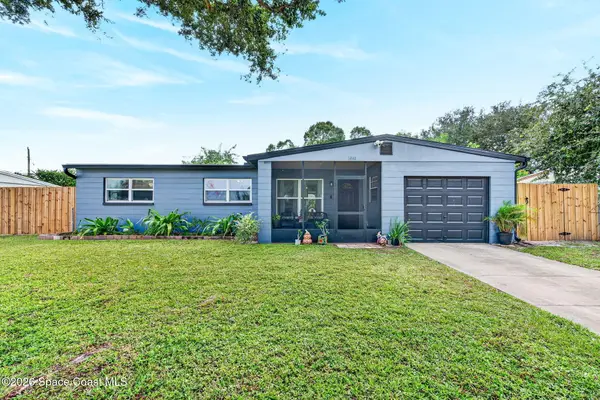 $274,500Active3 beds 2 baths1,054 sq. ft.
1941 Washington Avenue, Melbourne, FL 32935
MLS# 1090617Listed by: BLUE MARLIN REAL ESTATE - New
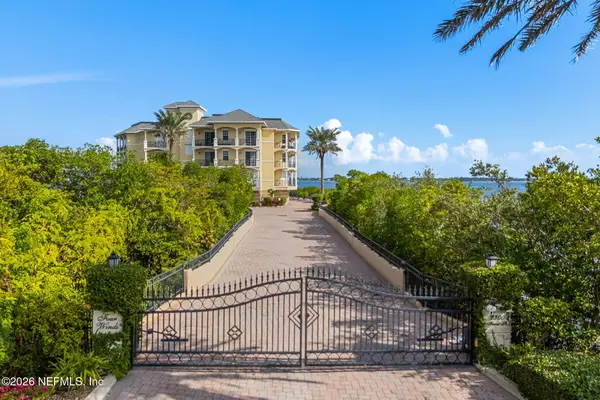 $2,200,000Active3 beds 4 baths4,104 sq. ft.
2300 Front Street #400, Melbourne, FL 32901
MLS# 2170352Listed by: DOUGLAS ELLIMAN FLORIDA - New
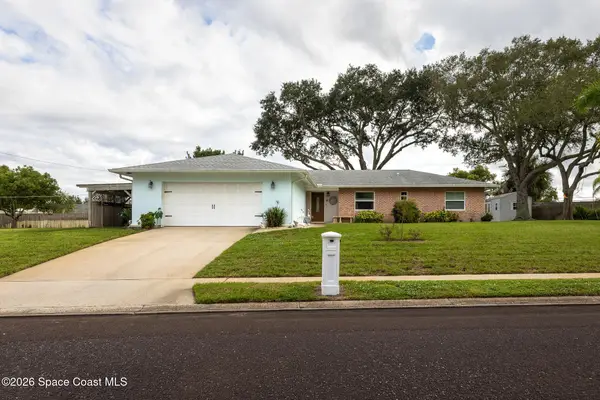 $364,900Active3 beds 2 baths1,665 sq. ft.
309 Barton Avenue, Melbourne, FL 32901
MLS# 1090274Listed by: LOKATION - Open Sat, 11am to 1pmNew
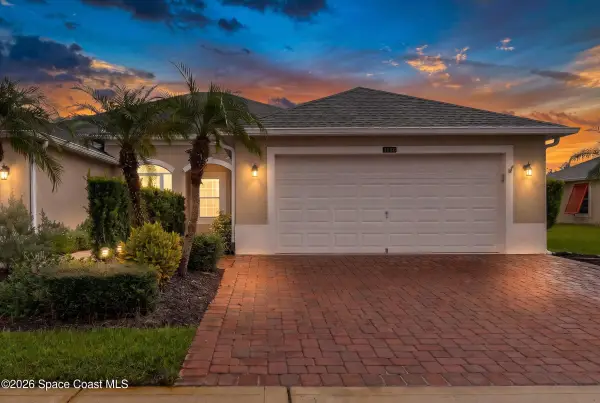 $359,900Active3 beds 2 baths1,338 sq. ft.
3566 Bancroft Drive, Melbourne, FL 32940
MLS# 1090606Listed by: PROPERTY SISTERS C2C - New
 $265,000Active3 beds 2 baths1,282 sq. ft.
1268 Lakewood Drive, Melbourne, FL 32935
MLS# 1090600Listed by: RE/MAX ELITE - Open Sat, 1 to 3pmNew
 $949,000Active4 beds 4 baths2,920 sq. ft.
3935 Turkey Point Drive, Melbourne, FL 32934
MLS# 1090568Listed by: RE/MAX AEROSPACE REALTY - New
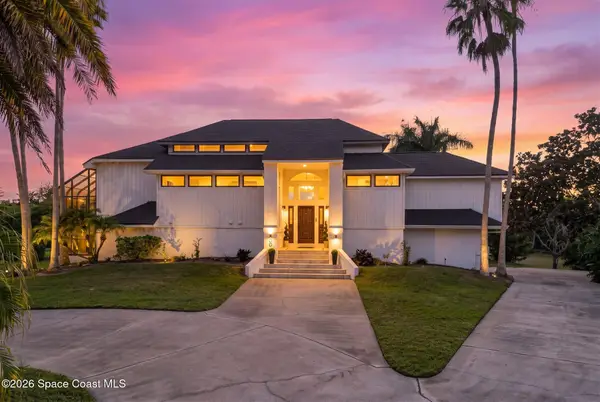 $949,000Active4 beds 3 baths3,557 sq. ft.
800 Kerry Downs Circle, Melbourne, FL 32940
MLS# 1090578Listed by: ELLINGSON PROPERTIES - New
 $1,799,999Active3 beds 4 baths4,428 sq. ft.
1465 S Harbor City Boulevard #1002, Melbourne, FL 32901
MLS# 1090581Listed by: BSC REAL ESTATE


Protect your home and budget from life's surprises with an Assurant Home Warranty, backed by a partner that supports you through every step of homeownership. Explore Plans.
© 2026 Better Homes and Gardens Real Estate LLC. An Anywhere Real Estate company. All rights reserved. Better Homes and Gardens® Real Estate is a registered trademark owned by Meredith Operations Corporation, licensed to Better Homes and Gardens Real Estate LLC and used with permission. Better Homes and Gardens Real Estate LLC fully supports the principles of the Fair Housing Act and the Equal Opportunity Act. Listing information is deemed reliable but is not guaranteed accurate.
Each office is independently owned and operated.
Any services or products provided by third parties are not provided by, affiliated with or related to Better Homes and Gardens Real Estate LLC, or its affiliated companies.