
2382 Edestus Drive, Melbourne, FL 32940
Local realty services provided by:Better Homes and Gardens Real Estate Star
2382 Edestus Drive,Melbourne, FL 32940
$985,000
- 3 Beds
- 4 Baths
- 2,937 sq. ft.
- Single family
- Active
Listed by: catalina schreader
Office: nexthome coastal vista
MLS#:1077651
Source:FL_SPACE
Price summary
- Price:$985,000
- Price per sq. ft.:$335.38
- Monthly HOA dues:$133.33
About this home
Luxury Water & Preserve Views in Gated Laurasia! Experience refined living in this smart executive pool home, perfectly positioned on a corner lot with water and preserve views. Designed for modern, open concept living, it features 12 ft ceilings, 8 ft doors, and tile flooring throughout the main living areas, plus a private study with French doors. At the center of the home, the chef's kitchen showcases an oversized quartz island, matching quartz countertops, a striking backsplash, and a cozy dining café. The great room offers an inviting space to unwind around the electric fireplace, while the primary suite provides a huge master bath—floor to ceiling tile, dual shower heads, double vanities, and separate his and hers closets. Step outside to a heated saltwater pool and hot tub overlooking tranquil water and nature views. Additional features include an ADT security system and 5.1 ceiling mounted speakers in the great room. 10 Year (3rd party) Structural Warranty (transferrable) Located in a golf cart friendly community just minutes from A rated schools, The Avenue Viera, golf courses, the Brevard Zoo, I 95, and Space Coast beaches—plus only 45 minutes to Orlando and Disney....
Contact an agent
Home facts
- Year built:2024
- Subdivision & Development:Laurasia
- Listing ID #:1077651
- Added:146 day(s) ago
Rooms and interior
- Bedrooms:3
- Total bathrooms:4
- Full bathrooms:3
- Half bathrooms:1
- Flooring:Carpet, Tile
- Kitchen Description:Breakfast Nook, appl_
- Living area:2,937 sq. ft.
Heating and cooling
- Cooling:Electric
- Heating:Central, Natural Gas
- Central air:Yes
Structure and exterior
- Year built:2024
- Building area:2,937 sq. ft.
- Lot area:0.33 Acres
- Construction Materials:Stucco
- Exterior Features:Storm Shutters
Schools
- High school:Viera
- Middle school:Viera
- Elementary school:Viera
Utilities
- Sewer:Public Sewer
Finances and disclosures
- Price:$985,000
- Price per sq. ft.:$335.38
- Tax amount:$9,877 (2022)
Features and amenities
- Laundry features:appl_
- Amenities:Breakfast Nook, Ceiling Fan(s), Playground
Parking
- Parking description:Attached
- Garage:Yes
- Garage spaces:3
New listings near 2382 Edestus Drive
- New
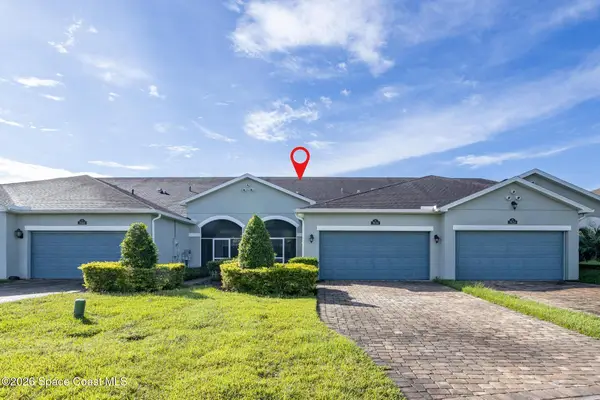 $380,000Active3 beds 2 baths1,460 sq. ft.
7634 Loren Cove Drive, Melbourne, FL 32940
MLS# 1089796Listed by: WATERMAN REAL ESTATE - New
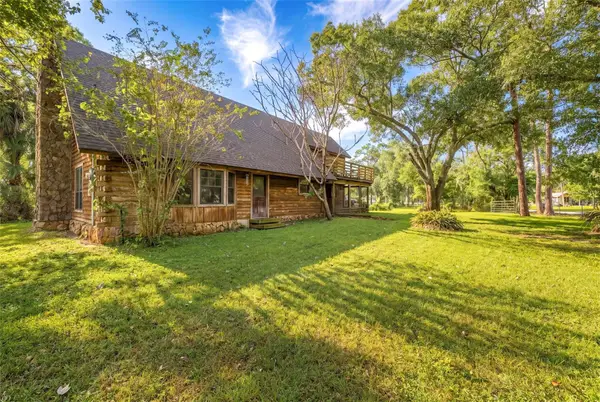 $549,000Active5 beds 2 baths2,317 sq. ft.
4295 Lakeridge Drive, MELBOURNE, FL 32934
MLS# O6448854Listed by: RE/MAX ASSURED - New
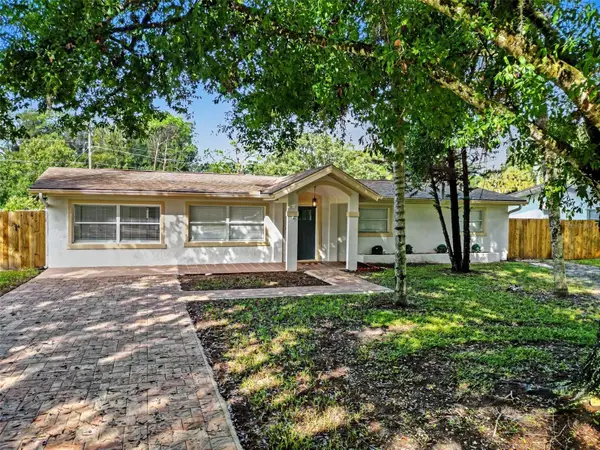 $429,900Active3 beds 2 baths1,974 sq. ft.
2070 Seminole Boulevard, MELBOURNE, FL 32904
MLS# S5159368Listed by: LA ROSA REALTY LLC - New
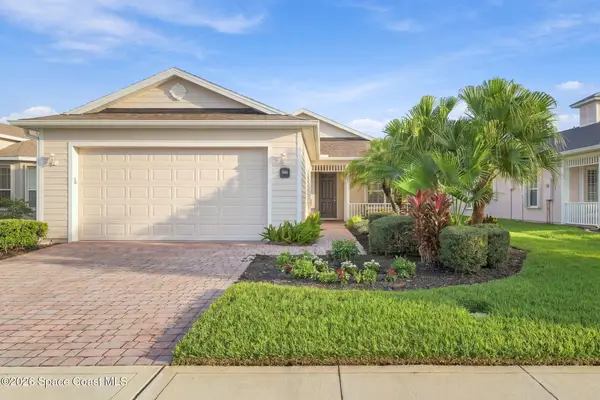 $399,900Active2 beds 2 baths1,658 sq. ft.
3365 Moonstone Lane, Melbourne, FL 32940
MLS# 1089766Listed by: EXP REALTY, LLC - New
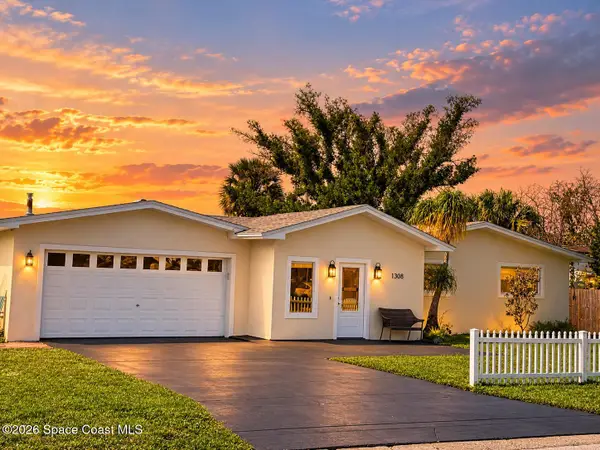 $530,000Active3 beds 2 baths1,708 sq. ft.
1308 Sun Circle W, Melbourne, FL 32935
MLS# 1089777Listed by: FLORIDA HOMES RLTY. & MTG. LLC - New
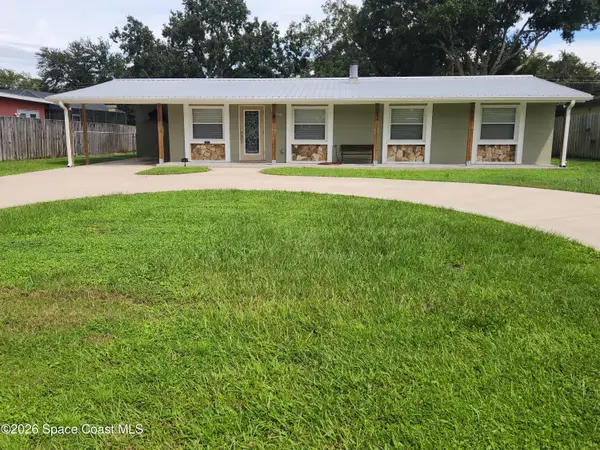 $399,900Active3 beds 2 baths1,196 sq. ft.
2250 Floridiane Drive, Melbourne, FL 32935
MLS# 1089747Listed by: ELITE REAL ESTATE - New
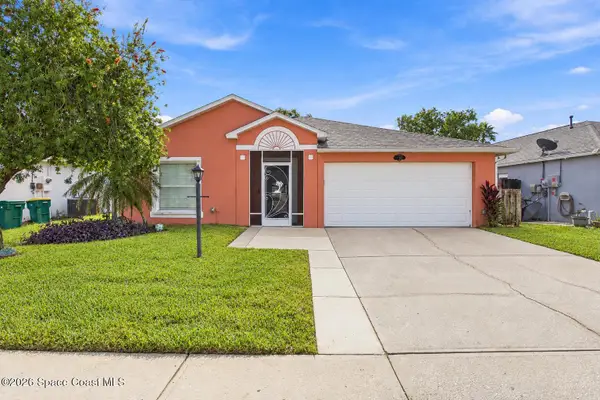 $385,000Active4 beds 2 baths1,902 sq. ft.
4364 Grand Meadows Boulevard, Melbourne, FL 32934
MLS# 1089742Listed by: REAL BROKER LLC - Open Fri, 12 to 4pmNew
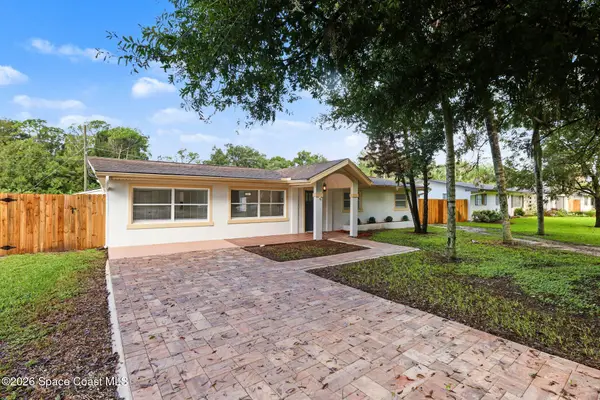 $429,990Active4 beds 2 baths1,974 sq. ft.
2070 Seminole Boulevard, Melbourne, FL 32904
MLS# 1089739Listed by: LA ROSA REALTY LLC - Open Sat, 11am to 2pmNew
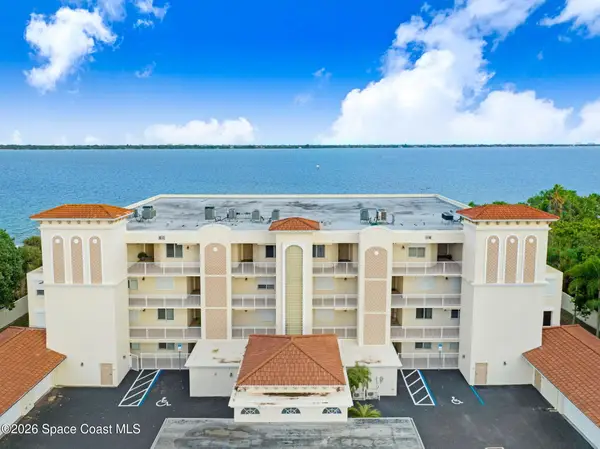 $899,000Active4 beds 4 baths2,610 sq. ft.
4007 N Harbor City Boulevard #404, Melbourne, FL 32935
MLS# 1089510Listed by: RE/MAX AEROSPACE REALTY - New
 $549,000Active3 beds 2 baths2,020 sq. ft.
995 Wildwood Drive, Melbourne, FL 32940
MLS# 1089691Listed by: HOMESMART COASTAL REALTY


Protect your home and budget from life's surprises with an Assurant Home Warranty, backed by a partner that supports you through every step of homeownership. Explore Plans.
© 2026 Better Homes and Gardens Real Estate LLC. An Anywhere Real Estate company. All rights reserved. Better Homes and Gardens® Real Estate is a registered trademark owned by Meredith Operations Corporation, licensed to Better Homes and Gardens Real Estate LLC and used with permission. Better Homes and Gardens Real Estate LLC fully supports the principles of the Fair Housing Act and the Equal Opportunity Act. Listing information is deemed reliable but is not guaranteed accurate.
Each office is independently owned and operated.
Any services or products provided by third parties are not provided by, affiliated with or related to Better Homes and Gardens Real Estate LLC, or its affiliated companies.