
2622 Canary Isles Drive, Melbourne, FL 32901
Local realty services provided by:Better Homes and Gardens Real Estate Star
2622 Canary Isles Drive,Melbourne, FL 32901
$554,000
- 3 Beds
- 2 Baths
- 2,310 sq. ft.
- Single family
- Active
Listed by: binki kaiser
Office: one sotheby's international
MLS#:1084309
Source:FL_SPACE
Price summary
- Price:$554,000
- Price per sq. ft.:$239.83
About this home
Well maintained-move-in ready, this three-bedroom, two-bath, three-car garage home offers ease and comfort. Located in a gated neighborhood at the end of a cul-de-sac, with a beautifully manicured back yard. The split plan includes formal living and dining spaces while a bright kitchen with stainless appliances and a corner panty. The kitchen opens to the family room for easy living and entertaining. Step outside the primary suite and all living areas to enjoy the beauty and privacy of the backyard and trussed, covered, screened porch with an extended cage. Additional features include accordion storm shutters throughout, a new roof in 2020, termite bond, gas range, gas water heater, washer and gas dryer and a built-in summer kitchen with gas grill and refrigerator. The inviting primary suite offers double closets, walk-in shower, garden tub, and double vanities. Ideally located in the heart of Melbourne, close to major employers, shopping, medical, hospital and minutes to the beach!
Contact an agent
Home facts
- Year built:2002
- Subdivision & Development:Canary Isles A Replat of Part of Club Manor No 1 P
- Listing ID #:1084309
- Added:48 day(s) ago
Rooms and interior
- Bedrooms:3
- Total bathrooms:2
- Full bathrooms:2
- Flooring:Carpet, Tile
- Kitchen Description:appl_
- Living area:2,310 sq. ft.
Heating and cooling
- Cooling:Electric
- Heating:Central
- Central air:Yes
Structure and exterior
- Year built:2002
- Building area:2,310 sq. ft.
- Lot area:0.28 Acres
- Construction Materials:Stucco
- Exterior Features:Storm Shutters
Schools
- High school:Melbourne
- Middle school:Stone
- Elementary school:University Park
Utilities
- Sewer:Public Sewer
Finances and disclosures
- Price:$554,000
- Price per sq. ft.:$239.83
- Tax amount:$3,595 (2023)
Features and amenities
- Laundry features:appl_
Parking
- Parking description:Attached
- Garage:Yes
- Garage spaces:3
New listings near 2622 Canary Isles Drive
- Coming Soon
 $675,000Coming Soon3 beds 2 baths2,290 sq. ft.
2595 Jolena Drive, MELBOURNE, FL 32935
MLS# S5157805Listed by: NONA LEGACY POWERED BY LA ROSA - New
 $345,000Active3 beds 2 baths1,560 sq. ft.
4546 Rivermist Drive, Melbourne, FL 32935
MLS# 1088391Listed by: DALE SORENSEN REAL ESTATE INC. - New
 $240,000Active3 beds 2 baths1,440 sq. ft.
3312 Plummer Circle, MELBOURNE, FL 32901
MLS# TB8551703Listed by: REAL BROKER, LLC - Open Thu, 4 to 6pmNew
 $530,000Active4 beds 2 baths2,135 sq. ft.
4915 Buttonwood Drive, Melbourne, FL 32940
MLS# 1086840Listed by: LPT REALTY LLC - New
 $190,000Active3 beds 2 baths950 sq. ft.
819 Almond Boulevard, Melbourne, FL 32901
MLS# 1088357Listed by: LEGACY REAL ESTATE PARTNERS - New
 $714,990Active4 beds 3 baths2,466 sq. ft.
3600 Stabane Place, Melbourne, FL 32940
MLS# 1088358Listed by: AGENT TRUST REALTY CORP - Open Fri, 3 to 5pmNew
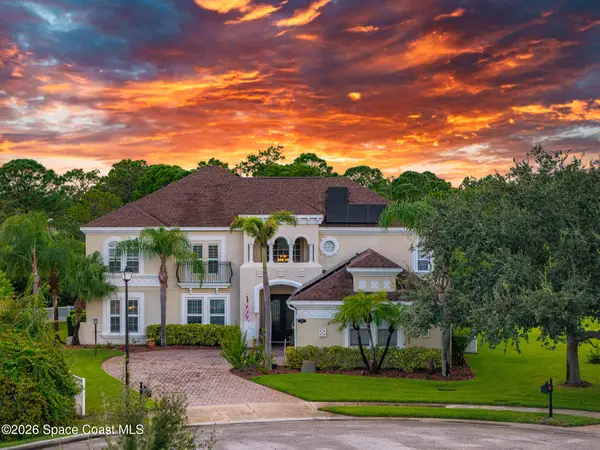 $975,000Active4 beds 5 baths4,066 sq. ft.
1966 Croghan Drive, Melbourne, FL 32940
MLS# 1087958Listed by: OHANA EAST COAST REALTY - New
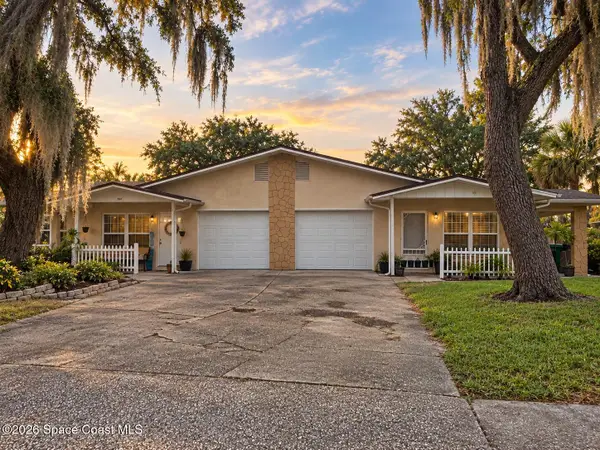 $599,900Active5 beds 4 baths2,432 sq. ft.
1760&1766 Mason Terrace, Melbourne, FL 32935
MLS# 1088372Listed by: DENOVO REALTY - New
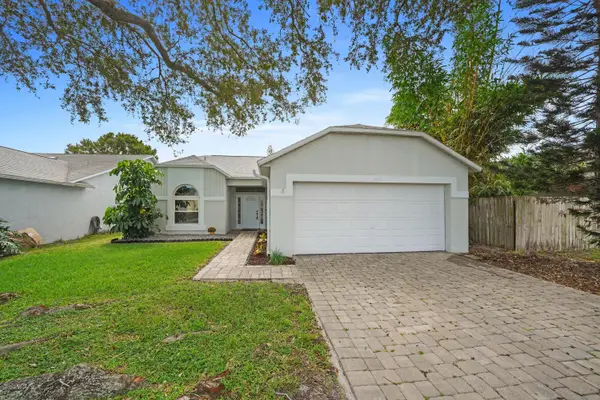 $339,900Active3 beds 2 baths1,518 sq. ft.
1563 Dandelion Drive, Melbourne, FL 32935
MLS# B26079797Listed by: COLDWELL BANKER REALTY - New
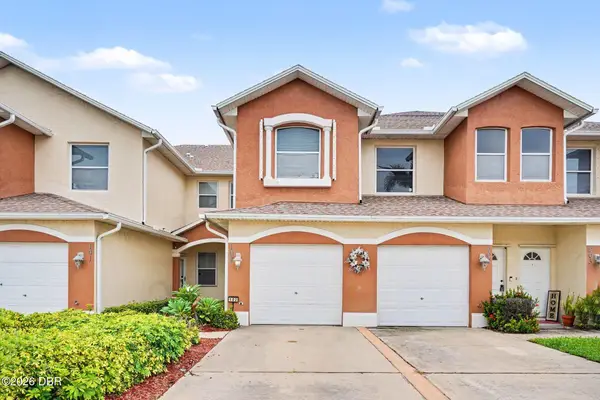 $248,900Active3 beds 2 baths1,438 sq. ft.
1020 Venetian Drive, Melbourne, FL 32904
MLS# 1231107Listed by: MARK SPAIN REAL ESTATE


Protect your home and budget from life's surprises with an Assurant Home Warranty, backed by a partner that supports you through every step of homeownership. Explore Plans.
© 2026 Better Homes and Gardens Real Estate LLC. An Anywhere Real Estate company. All rights reserved. Better Homes and Gardens® Real Estate is a registered trademark owned by Meredith Operations Corporation, licensed to Better Homes and Gardens Real Estate LLC and used with permission. Better Homes and Gardens Real Estate LLC fully supports the principles of the Fair Housing Act and the Equal Opportunity Act. Listing information is deemed reliable but is not guaranteed accurate.
Each office is independently owned and operated.
Any services or products provided by third parties are not provided by, affiliated with or related to Better Homes and Gardens Real Estate LLC, or its affiliated companies.