
3066 Kamin Drive, Melbourne, FL 32940
Local realty services provided by:Better Homes and Gardens Real Estate Star
3066 Kamin Drive,Melbourne, FL 32940
$1,169,000
- 5 Beds
- 4 Baths
- 3,662 sq. ft.
- Single family
- Active
Listed by: andonia kleopoulos
Office: dale sorensen real estate inc.
MLS#:1088791
Source:FL_SPACE
Price summary
- Price:$1,169,000
- Price per sq. ft.:$319.22
- Monthly HOA dues:$50
About this home
UPGRADES, UPGRADES & MORE UPGRADES!The seller bought this home and spent months transforming it—now you get to enjoy the results! Picture coffee on the lanai as sunlight dances across the pond. Inside: imported porcelain, soaring 8-ft doors, wood-and-iron staircase, Cambria quartz, Loren White cabinetry & aqua backsplash. 3662 total sq. ft., 5 beds, 3.5 baths, private guest suite, media room, surround sound, hurricane glass & oversized golf-cart-ready garage. The work is done. Come experience it!
Contact an agent
Home facts
- Year built:2025
- Subdivision & Development:Pangea Park
- Listing ID #:1088791
- Added:1 day(s) ago
Rooms and interior
- Bedrooms:5
- Total bathrooms:4
- Full bathrooms:3
- Half bathrooms:1
- Rooms Total:10
- Flooring:Marble, Tile
- Kitchen Description:Pantry, appl_
- Living area:3,662 sq. ft.
Heating and cooling
- Heating:Central
- Central air:Yes
Structure and exterior
- Year built:2025
- Building area:3,662 sq. ft.
- Lot area:0.18 Acres
- Construction Materials:Stucco
Schools
- High school:Viera
- Middle school:Johnson
- Elementary school:Christa McAuliffe
Utilities
- Sewer:Public Sewer, Sewer Available
Finances and disclosures
- Price:$1,169,000
- Price per sq. ft.:$319.22
- Tax amount:$2,831 (2022)
Features and amenities
- Laundry features:appl_
- Amenities:Basketball Court, Pantry
Parking
- Garage:Yes
- Garage spaces:2
New listings near 3066 Kamin Drive
- Coming Soon
 $675,000Coming Soon3 beds 2 baths2,290 sq. ft.
2595 Jolena Drive, MELBOURNE, FL 32935
MLS# S5157805Listed by: NONA LEGACY POWERED BY LA ROSA - New
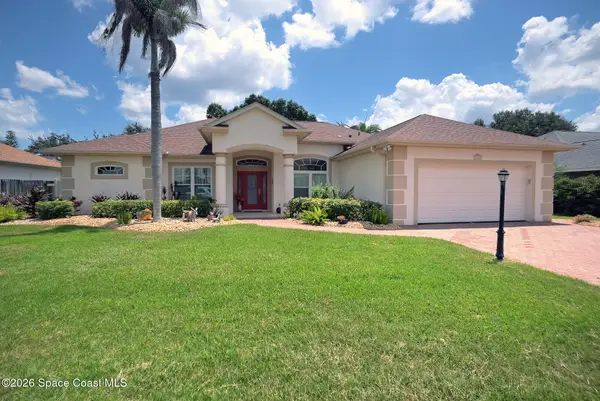 $474,900Active3 beds 2 baths2,318 sq. ft.
3123 Forest Creek Drive, Melbourne, FL 32901
MLS# 1088780Listed by: DENOVO REALTY - New
 $299,900Active2 beds 3 baths1,861 sq. ft.
3512 Sandpiper Lane, Melbourne, FL 32935
MLS# 1088755Listed by: FIRST NORTHWOOD REALTY - New
 $525,000Active3 beds 3 baths2,376 sq. ft.
3480 Harlock Road, Melbourne, FL 32934
MLS# 1088740Listed by: WATERMAN REAL ESTATE INC. - New
 $238,000Active2 beds 1 baths850 sq. ft.
218 E Fee Avenue, Melbourne, FL 32901
MLS# 1088734Listed by: AML REAL ESTATE SERVICES - New
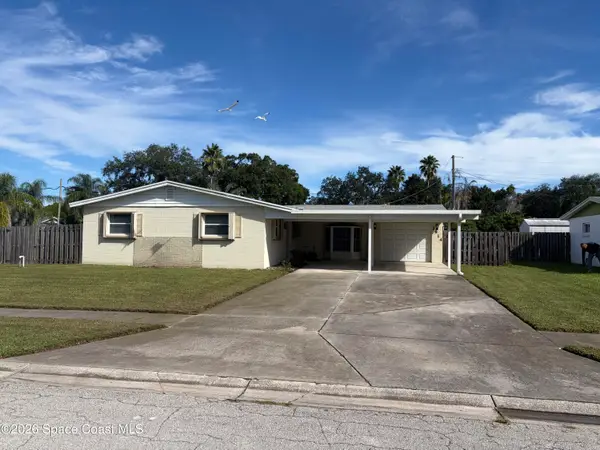 $268,900Active3 beds 2 baths1,506 sq. ft.
2914 Notre Dame Avenue, Melbourne, FL 32935
MLS# 1088731Listed by: DYNASTY REALTY OF BREVARD, INC - New
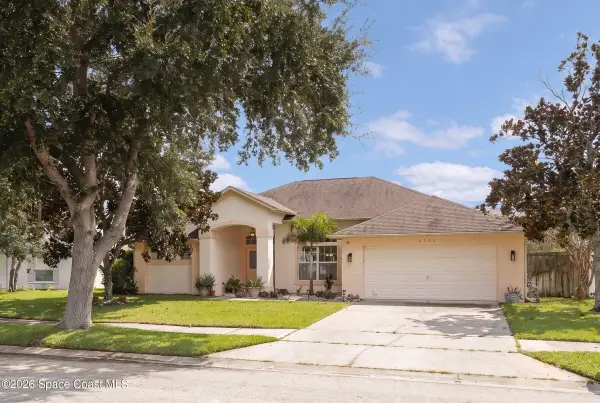 $525,000Active4 beds 2 baths2,128 sq. ft.
4205 Long Leaf Drive, Melbourne, FL 32940
MLS# 1088711Listed by: RE/MAX AEROSPACE REALTY - New
 $210,000Active4 beds 2 baths1,498 sq. ft.
2434 Sarno Road, Melbourne, FL 32935
MLS# B26081474Listed by: COLDWELL BANKER REALTY - New
 $410,000Active4 beds 3 baths2,862 sq. ft.
571 Tortuga Way, Melbourne, FL 32904
MLS# 1088682Listed by: EXP REALTY, LLC


Protect your home and budget from life's surprises with an Assurant Home Warranty, backed by a partner that supports you through every step of homeownership. Explore Plans.
© 2026 Better Homes and Gardens Real Estate LLC. An Anywhere Real Estate company. All rights reserved. Better Homes and Gardens® Real Estate is a registered trademark owned by Meredith Operations Corporation, licensed to Better Homes and Gardens Real Estate LLC and used with permission. Better Homes and Gardens Real Estate LLC fully supports the principles of the Fair Housing Act and the Equal Opportunity Act. Listing information is deemed reliable but is not guaranteed accurate.
Each office is independently owned and operated.
Any services or products provided by third parties are not provided by, affiliated with or related to Better Homes and Gardens Real Estate LLC, or its affiliated companies.