
3210 N Harbor City Boulevard #213, Melbourne, FL 32935
Local realty services provided by:Better Homes and Gardens Real Estate Star
Listed by: cristina babilonia, erika brown
Office: re/max elite
MLS#:1091511
Source:FL_SPACE
Price summary
- Price:$125,000
- Price per sq. ft.:$150.97
- Monthly HOA dues:$242
About this home
Well-maintained 1-bedroom, 1.5-bath condo in a desirable 55+ community! This second-floor unit features dark wood laminate flooring throughout, a newer washer, and a 2020 HVAC system (air handler and outdoor condenser). Additional updates include bathroom toilets and sinks, along with a resurfaced shower. Enjoy beautifully maintained grounds, a community pool, and a quiet, owner-occupied setting with no rentals permitted. Conveniently located near the river, parks, shopping, and just a short drive to the beach. Includes one assigned parking space and a private storage locker near the elevator. HOA covers water, basic cable, building insurance, and grounds maintenance. Ideal for year-round living, retirement, or a winter retreat!
Contact an agent
Home facts
- Year built:1978
- Subdivision & Development:Shady Dell Riverview Condo Ph II
- Listing ID #:1091511
- Added:2 day(s) ago
Rooms and interior
- Bedrooms:1
- Total bathrooms:2
- Full bathrooms:1
- Half bathrooms:1
- Flooring:Laminate
- Kitchen Description:appl_
- Living area:828 sq. ft.
Heating and cooling
- Cooling:Electric
- Heating:Central, Electric
- Central air:Yes
Structure and exterior
- Year built:1978
- Building area:828 sq. ft.
- Lot area:0.05 Acres
- Construction Materials:Stucco
Schools
- High school:Eau Gallie
- Middle school:Johnson
- Elementary school:Creel
Utilities
- Sewer:Public Sewer
Finances and disclosures
- Price:$125,000
- Price per sq. ft.:$150.97
- Tax amount:$1,694 (2026)
Features and amenities
- Laundry features:appl_
- Amenities:Ceiling Fan(s)
Parking
- Parking description:Assigned
New listings near 3210 N Harbor City Boulevard #213
- Open Sat, 12 to 3pmNew
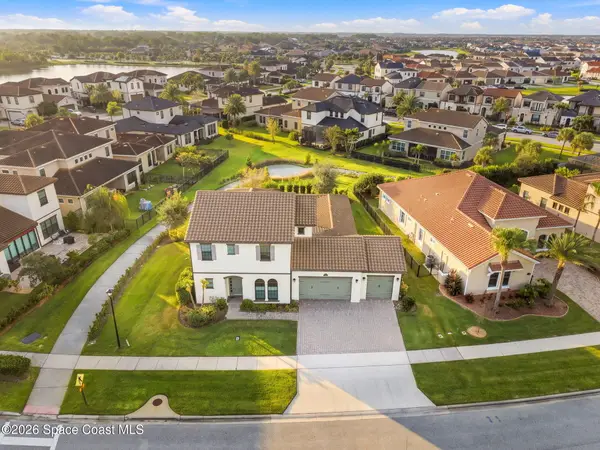 $875,000Active5 beds 5 baths3,264 sq. ft.
2217 Salew Street, Melbourne, FL 32940
MLS# 1091685Listed by: EXP REALTY, LLC - New
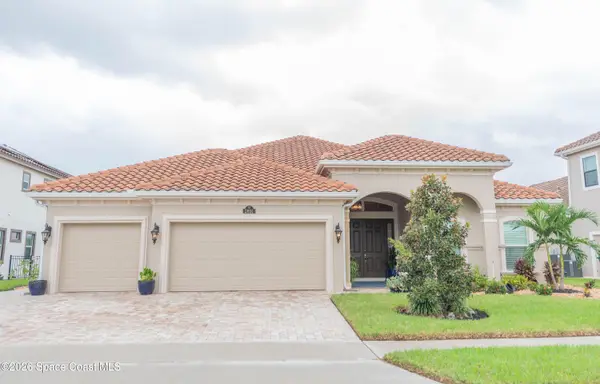 $970,000Active4 beds 3 baths2,775 sq. ft.
2891 Bearden Way, Melbourne, FL 32940
MLS# 1090761Listed by: REAL BROKER, LLC - New
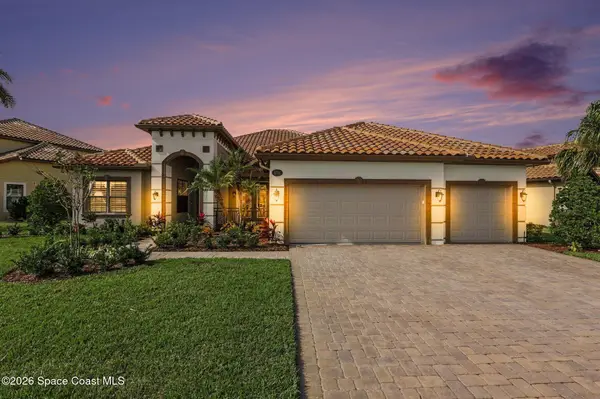 $1,050,000Active3 beds 4 baths2,718 sq. ft.
6754 Matanzas Way, Melbourne, FL 32940
MLS# 1091563Listed by: COLDWELL BANKER REALTY - New
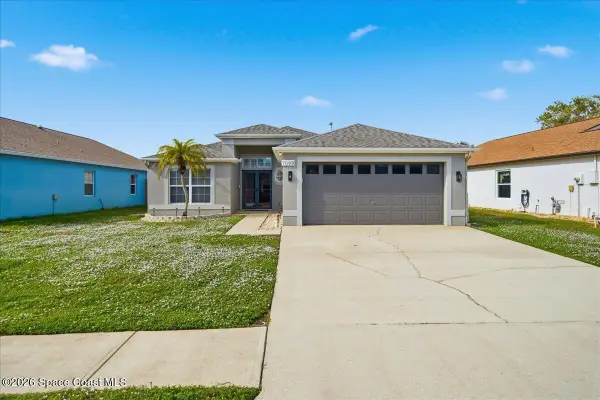 $449,000Active3 beds 2 baths1,820 sq. ft.
7098 Bracken Lane, Melbourne, FL 32940
MLS# 1091653Listed by: ONE SOTHEBY'S INTERNATIONAL - New
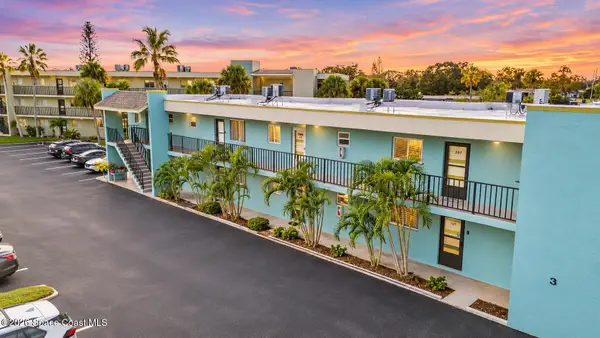 $130,000Active1 beds 2 baths828 sq. ft.
1001 W Eau Gallie Boulevard #208, Melbourne, FL 32935
MLS# 1091633Listed by: RELENTLESS REAL ESTATE CO. - New
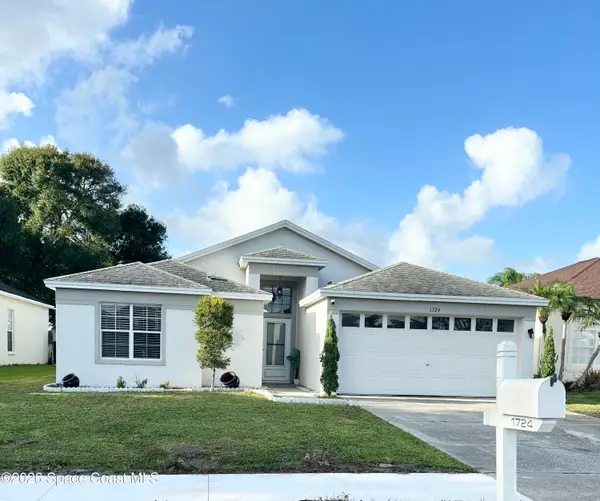 $339,000Active4 beds 2 baths1,582 sq. ft.
1724 Morning Glory Drive, Melbourne, FL 32940
MLS# 1091649Listed by: CHARLES RUTENBERG REALTY - New
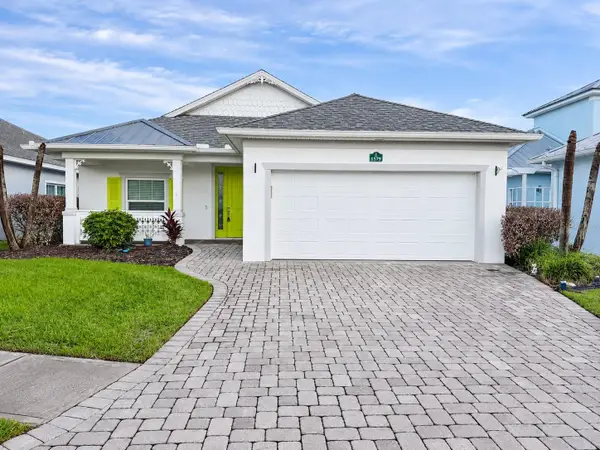 $581,000Active4 beds 2 baths2,000 sq. ft.
1579 Tullagee Avenue, MELBOURNE, FL 32940
MLS# A4712104Listed by: REALTY ONE GROUP MVP - New
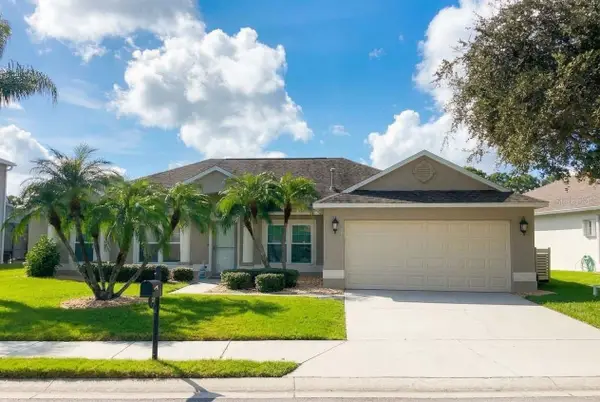 $599,900Active3 beds 2 baths2,006 sq. ft.
913 Coral Springs Street, MELBOURNE, FL 32940
MLS# O6455172Listed by: LIFE IN THE SUN LUXURY HOMES, - Open Sat, 12 to 2pmNew
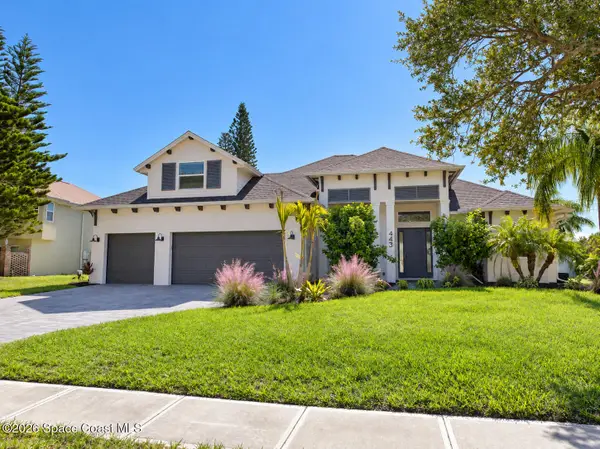 $1,399,900Active4 beds 3 baths2,682 sq. ft.
443 Peregrine Drive, Indialantic, FL 32903
MLS# 1091599Listed by: DENOVO REALTY - Open Sat, 11am to 2pmNew
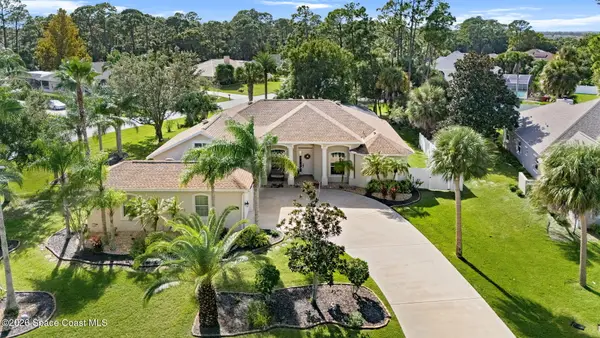 $715,000Active5 beds 3 baths3,011 sq. ft.
3850 Peacock Drive, Melbourne, FL 32904
MLS# 1091595Listed by: BLUE MARLIN REAL ESTATE


Protect your home and budget from life's surprises with an Assurant Home Warranty, backed by a partner that supports you through every step of homeownership. Explore Plans.
© 2026 Better Homes and Gardens Real Estate LLC. An Anywhere Real Estate company. All rights reserved. Better Homes and Gardens® Real Estate is a registered trademark owned by Meredith Operations Corporation, licensed to Better Homes and Gardens Real Estate LLC and used with permission. Better Homes and Gardens Real Estate LLC fully supports the principles of the Fair Housing Act and the Equal Opportunity Act. Listing information is deemed reliable but is not guaranteed accurate.
Each office is independently owned and operated.
Any services or products provided by third parties are not provided by, affiliated with or related to Better Homes and Gardens Real Estate LLC, or its affiliated companies.