
330 Lofts Drive, Melbourne, FL 32940
Local realty services provided by:Better Homes and Gardens Real Estate Star
Listed by:
 Barbara Zorn(321) 537 - 6262Better Homes and Gardens Real Estate Star
Office: better homes & gardens re star
MLS#:1082264
Source:FL_SPACE
Price summary
- Price:$330,000
- Price per sq. ft.:$165.41
- Monthly HOA dues:$535
About this home
HGTV vibes, Suntree lifestyle, and a little bit of bragging rights. This renovated 3-bedroom, 3-bath end-unit townhome brings the drama in all the right ways with peaceful lake and preserve views, private balconies, and a smart three-story layout. The kitchen flexes soft-close cabinets, stainless steel appliances, a gas range, and high-end granite that sparkles like it knows it's expensive. Downstairs offers a bedroom and full bath, perfect for guests, in-laws, or the home office you swear you're going to use. Upstairs, two spacious primary suites each feature an ensuite bath, walk-in closet, and private balcony. One suite shows off with soaring 15-foot ceilings, a dreamy reading loft, and bonus storage space that is seriously impressive. Enjoy morning coffee on the screened porch, sunsets from the balcony, the community pool, nearby golf, dining, shopping, beaches, tech employers, and rocket launches as part of the entertainment package. Move-in ready and show ready.
Contact an agent
Home facts
- Year built:1984
- Subdivision & Development:Waterside at Suntree Ph I
- Listing ID #:1082264
- Added:45 day(s) ago
Rooms and interior
- Bedrooms:3
- Total bathrooms:3
- Full bathrooms:3
- Flooring:Carpet, Tile
- Kitchen Description:Breakfast Bar, Breakfast Nook, Pantry, appl_
- Living area:1,995 sq. ft.
Heating and cooling
- Cooling:Electric
- Heating:Electric, Natural Gas
- Central air:Yes
Structure and exterior
- Year built:1984
- Building area:1,995 sq. ft.
- Lot area:0.08 Acres
- Lot Features:Dead End Street
- Construction Materials:Stucco
Schools
- High school:Viera
- Middle school:DeLaura
- Elementary school:Suntree
Utilities
- Sewer:Public Sewer
Finances and disclosures
- Price:$330,000
- Price per sq. ft.:$165.41
- Tax amount:$1,702 (2023)
Features and amenities
- Laundry features:appl_
- Amenities:Breakfast Bar, Breakfast Nook, Ceiling Fan(s), Pantry, Playground
Parking
- Parking description:Assigned, Attached
- Garage:Yes
- Garage spaces:1
New listings near 330 Lofts Drive
- New
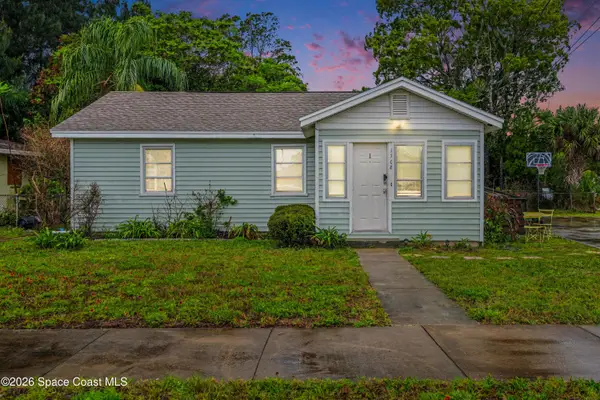 $154,000Active3 beds 2 baths1,492 sq. ft.
1708 Pine Street #1 And 2, Melbourne, FL 32901
MLS# 1085881Listed by: RE/MAX ELITE - Open Sat, 11am to 1pmNew
 $325,000Active3 beds 2 baths1,586 sq. ft.
3454 Floral Palm Boulevard, Melbourne, FL 32901
MLS# 1085873Listed by: WATERMAN REAL ESTATE, INC. - New
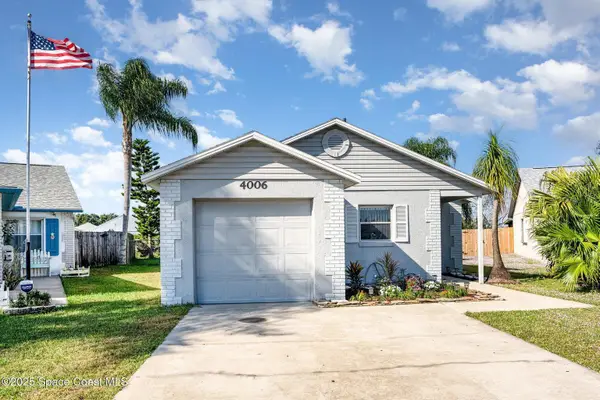 $289,900Active3 beds 2 baths1,164 sq. ft.
4006 Dewberry Circle, MELBOURNE, FL 32901
MLS# O6436179Listed by: LPT REALTY, LLC - New
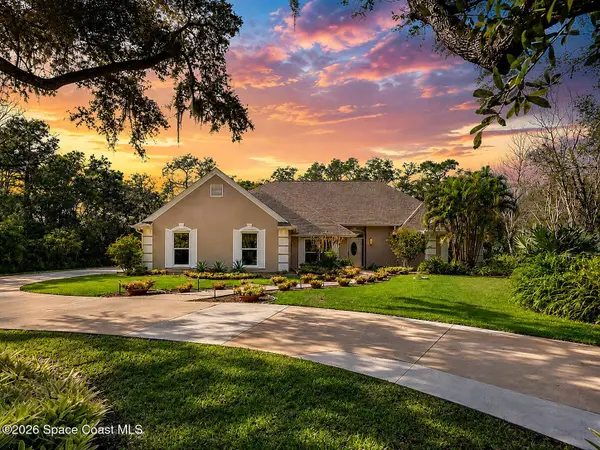 $855,900Active5 beds 4 baths2,841 sq. ft.
3660 Brennan Drive, Melbourne, FL 32934
MLS# 1085860Listed by: WEICHERT REALTORS HALLMARK PRO - New
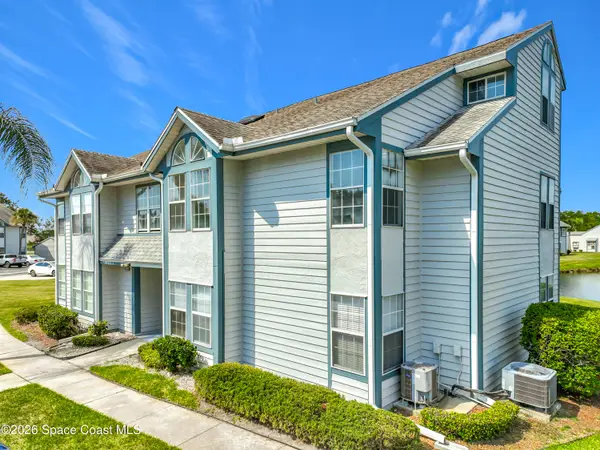 $219,000Active3 beds 3 baths1,915 sq. ft.
4680 Lake Waterford Way #4-108, Melbourne, FL 32901
MLS# 1085861Listed by: BLUE MARLIN REAL ESTATE - New
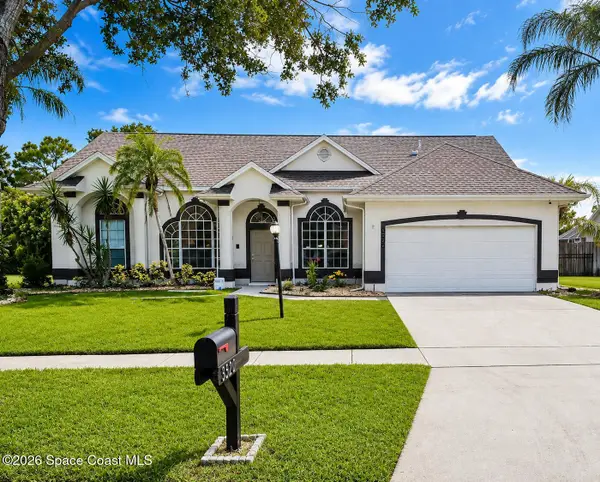 $620,900Active4 beds 3 baths2,219 sq. ft.
3520 Manassas Avenue E, Melbourne, FL 32934
MLS# 1085844Listed by: WEICHERT REALTORS HALLMARK PRO - New
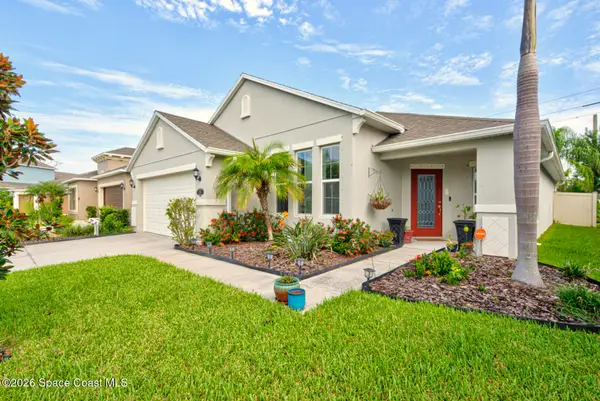 $460,000Active3 beds 2 baths1,757 sq. ft.
4282 Ruthann Circle, Melbourne, FL 32934
MLS# 1085805Listed by: REAL ESTATE SOLUTIONS BREVARD - New
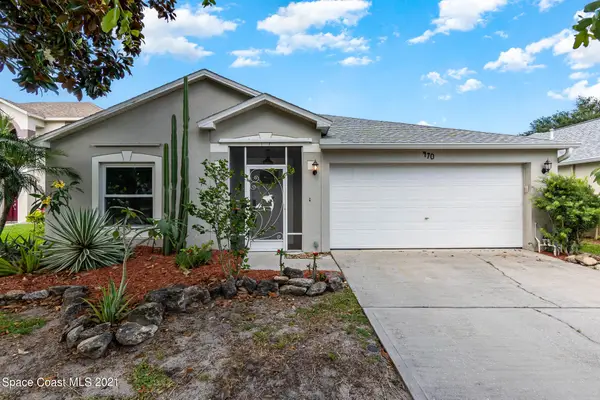 $488,888Active4 beds 2 baths1,902 sq. ft.
470 Wickham Lakes Drive, Melbourne, FL 32940
MLS# 1085782Listed by: SALT WATER REALTY OF BREVARD - New
 $1,750,000Active3 beds 3 baths2,844 sq. ft.
1149 Houston Street, Melbourne, FL 32935
MLS# 1085783Listed by: PREMIER PROPERTIES REAL ESTATE - New
 $429,900Active4 beds 3 baths2,560 sq. ft.
3351 Deer Lakes Drive E, Melbourne, FL 32940
MLS# 1085774Listed by: COLDWELL BANKER COAST REALTY


Protect your home and budget from life's surprises with an Assurant Home Warranty, backed by a partner that supports you through every step of homeownership. Explore Plans.
© 2026 Better Homes and Gardens Real Estate LLC. An Anywhere Real Estate company. All rights reserved. Better Homes and Gardens® Real Estate is a registered trademark owned by Meredith Operations Corporation, licensed to Better Homes and Gardens Real Estate LLC and used with permission. Better Homes and Gardens Real Estate LLC fully supports the principles of the Fair Housing Act and the Equal Opportunity Act. Listing information is deemed reliable but is not guaranteed accurate.
Each office is independently owned and operated.
Any services or products provided by third parties are not provided by, affiliated with or related to Better Homes and Gardens Real Estate LLC, or its affiliated companies.