
3308 Cappio Drive, Melbourne, FL 32940
Local realty services provided by:Better Homes and Gardens Real Estate Star
Listed by: stuart m brown
Office: re/max elite
MLS#:1082539
Source:FL_SPACE
Price summary
- Price:$1,375,000
- Price per sq. ft.:$331.89
About this home
Welcome to 3308 Cappio Drive--where timeless elegance, exceptional craftsmanship, and waterfront living come together in one of Suntre' most sought-after gated communities. Perfectly positioned on a picturesque lakefront homesite in Casa Bella, this impressive 5-bedroom, 4-bath residence offers more than 4,100 square feet of beautifully designed living space with an emphasis on quality, comfort, and entertaining.
From the moment you arrive, the elegant travertine driveway and manicured landscaping create a memorable first impression. Inside, soaring ceilings and expansive windows fill the home with natural light while showcasing peaceful lake views. A stunning Santos mahogany staircase and matching loft flooring provide a dramatic architectural centerpiece, highlighting the custom craftsmanship found throughout the home. The spacious kitchen opens effortlessly to the family room and outdoor living areas, creating the perfect gathering place for everyday living or entertaining. Every closet has been thoughtfully outfitted with custom built-in organization systems, offering both beauty and functionality.
Step outside to your own private backyard retreat featuring a sparkling swimming pool surrounded by an elegant travertine pool deck, all overlooking the tranquil lake. Whether you're hosting family and friends or enjoying a quiet evening at home, this outdoor living space is designed to embrace Florida's year-round lifestyle. Practical luxury continues with a 2½-car garage and convenient pull-down stairs leading to a spacious walk-in attic, providing exceptional storage rarely found in today's homes. Ideally located in the heart of Viera, this exceptional home is just minutes from premier shopping, dining, championship golf, parks, top-rated schools, the USSSA Space Coast Complex, and convenient access to I-95. Commuters will appreciate the easy drive to Patrick Space Force Base and the Space Coast's growing aerospace industry; you can even enjoy the launches from the second-floor balcony. Florida's beautiful beaches and Orlando attractions. Every detail reflects pride of ownership. Every space has been thoughtfully designed. This is more than a home--it's an opportunity to enjoy one of Viera's premier lakefront lifestyles....
Contact an agent
Home facts
- Year built:2006
- Subdivision & Development:Casabella Phase 1
- Listing ID #:1082539
- Added:65 day(s) ago
Rooms and interior
- Bedrooms:5
- Total bathrooms:4
- Full bathrooms:4
- Flooring:Carpet, Tile, Wood
- Kitchen Description:Breakfast Bar, Breakfast Nook, Pantry, appl_
- Living area:4,143 sq. ft.
Heating and cooling
- Cooling:Electric
- Heating:Central, Electric
- Central air:Yes
Structure and exterior
- Year built:2006
- Building area:4,143 sq. ft.
- Lot area:0.32 Acres
- Construction Materials:Stucco
Schools
- High school:Viera
- Middle school:DeLaura
- Elementary school:Suntree
Utilities
- Sewer:Public Sewer
Finances and disclosures
- Price:$1,375,000
- Price per sq. ft.:$331.89
- Tax amount:$12,930 (2025)
Features and amenities
- Laundry features:appl_
- Amenities:Breakfast Bar, Breakfast Nook, Ceiling Fan(s), Pantry
Parking
- Parking description:Attached
- Garage:Yes
- Garage spaces:2
New listings near 3308 Cappio Drive
- Coming Soon
 $675,000Coming Soon3 beds 2 baths2,290 sq. ft.
2595 Jolena Drive, MELBOURNE, FL 32935
MLS# S5157805Listed by: NONA LEGACY POWERED BY LA ROSA - New
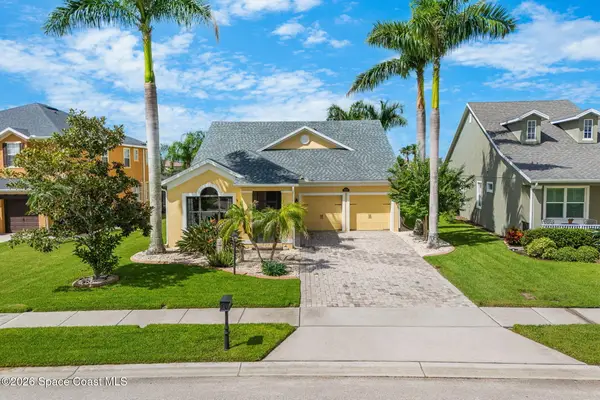 $599,000Active4 beds 2 baths2,148 sq. ft.
5895 Trieda Drive, Melbourne, FL 32940
MLS# 1087913Listed by: ELLINGSON PROPERTIES - New
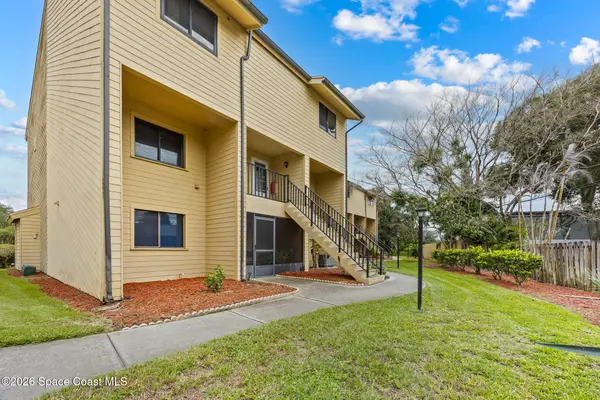 $134,900Active2 beds 3 baths1,184 sq. ft.
441 N Harbor City Boulevard #A11, Melbourne, FL 32935
MLS# 1087923Listed by: SPECTRUM, INC. - New
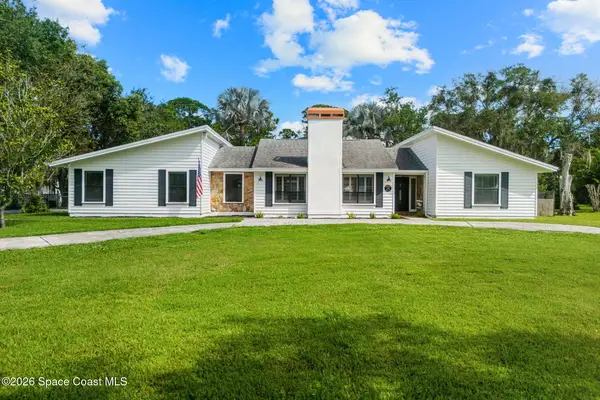 $599,000Active3 beds 2 baths2,152 sq. ft.
4330 Lakemont Road, Melbourne, FL 32934
MLS# 1087924Listed by: COMPASS FLORIDA, LLC - New
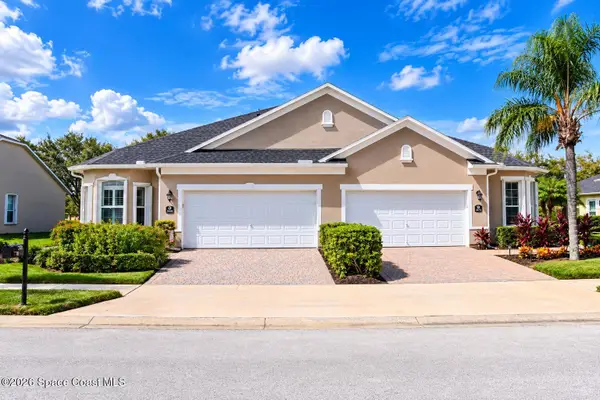 $385,900Active3 beds 2 baths1,842 sq. ft.
3863 Carambola Circle, Melbourne, FL 32940
MLS# 1087895Listed by: BRYAN'S R.E.& INT'L CONSULTING - New
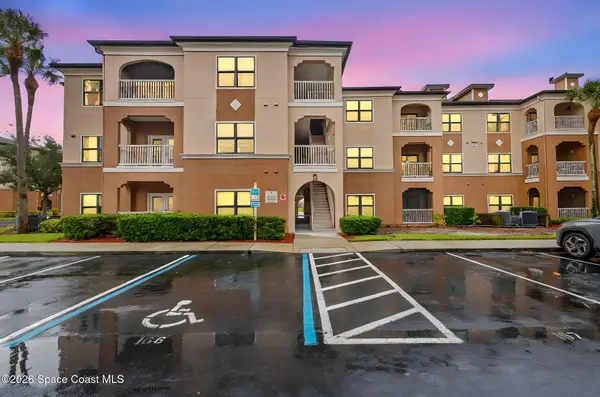 $260,000Active2 beds 2 baths1,359 sq. ft.
6421 Borasco Drive #2201, Melbourne, FL 32940
MLS# 1087901Listed by: EXP REALTY, LLC - Open Fri, 6 to 8pmNew
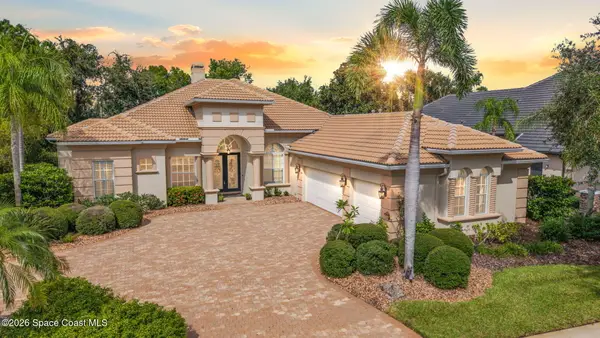 $1,000,000Active4 beds 3 baths3,050 sq. ft.
1444 Arundel Way, Melbourne, FL 32940
MLS# 1087907Listed by: REAL BROKER, LLC - New
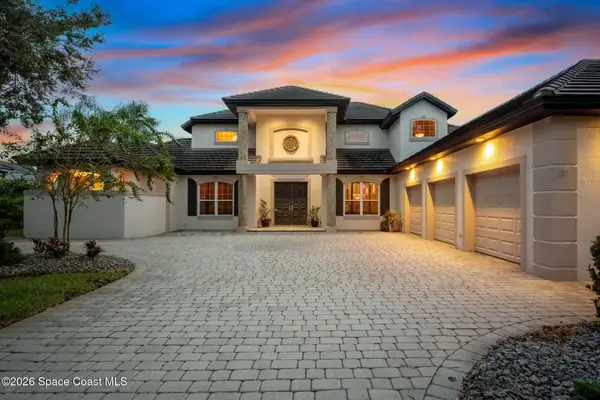 $999,000Active3 beds 4 baths3,522 sq. ft.
804 Chatsworth Drive, Melbourne, FL 32940
MLS# 1087886Listed by: ONE SOTHEBY'S INTERNATIONAL - New
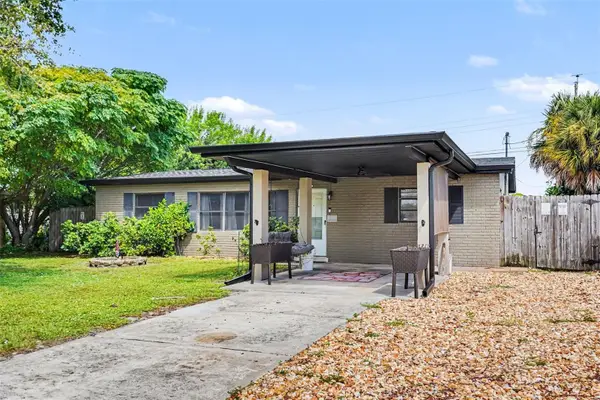 $265,000Active4 beds 2 baths1,312 sq. ft.
2608 Pepper Ave, MELBOURNE, FL 32935
MLS# O6442651Listed by: ORCHARD BROKERAGE, LLC - New
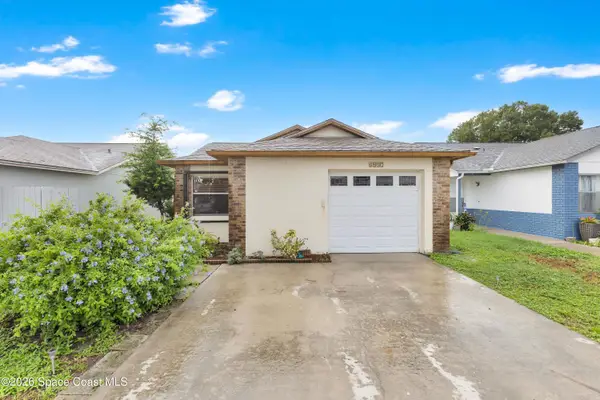 $249,900Active2 beds 2 baths1,046 sq. ft.
4037 Bayberry Drive, Melbourne, FL 32901
MLS# 1087873Listed by: CITARELLI REALTY GROUP


Protect your home and budget from life's surprises with an Assurant Home Warranty, backed by a partner that supports you through every step of homeownership. Explore Plans.
© 2026 Better Homes and Gardens Real Estate LLC. An Anywhere Real Estate company. All rights reserved. Better Homes and Gardens® Real Estate is a registered trademark owned by Meredith Operations Corporation, licensed to Better Homes and Gardens Real Estate LLC and used with permission. Better Homes and Gardens Real Estate LLC fully supports the principles of the Fair Housing Act and the Equal Opportunity Act. Listing information is deemed reliable but is not guaranteed accurate.
Each office is independently owned and operated.
Any services or products provided by third parties are not provided by, affiliated with or related to Better Homes and Gardens Real Estate LLC, or its affiliated companies.