
340 Oak Haven Drive, Melbourne, FL 32940
Local realty services provided by:Better Homes and Gardens Real Estate Star
Listed by: stephen e johnson
Office: engel & voelkers melb downtown
MLS#:1083107
Source:FL_SPACE
Price summary
- Price:$474,967
- Price per sq. ft.:$270.33
- Monthly HOA dues:$235
About this home
Welcome to turnkey, resort-style living in the highly sought-after Suntree area of Florida's Space Coast! Nestled in the gated Country Walk subdivision, this pristine home offers low-maintenance living with HOA-covered exterior paint and landscaping in a community recognized for its Florida-friendly design and beautiful pond views. Inside, discover rich hardwood floors, elegant crown molding, fresh interior paint, and a remodeled kitchen with newer appliances. A newer HVAC unit provides energy-efficient comfort year-round. Step outside to your private screened pool retreat, or enjoy Country Walk's vibrant amenities--including a large screened community pool, tennis/pickleball, and basketball courts. Capital improvements include a durable 2018 tile roof and fresh exterior paint. Zoned for top-rated A-schools and located minutes from dining, beaches, and space industry hubs, this move-in-ready home delivers quintessential Space Coast living. Schedule your tour today!
Contact an agent
Home facts
- Year built:1987
- Subdivision & Development:Country Walk at Suntree Stage 8 Tr 64 PUD Replat
- Listing ID #:1083107
- Added:48 day(s) ago
Rooms and interior
- Bedrooms:3
- Total bathrooms:2
- Full bathrooms:2
- Rooms Total:9
- Flooring:Tile, Wood
- Kitchen Description:appl_
- Living area:1,757 sq. ft.
Heating and cooling
- Heating:Central
- Central air:Yes
Structure and exterior
- Year built:1987
- Building area:1,757 sq. ft.
- Lot area:0.14 Acres
- Construction Materials:Stucco
- Exterior Features:Storm Shutters
Schools
- High school:Viera
- Middle school:Viera Middle School
- Elementary school:Suntree
Utilities
- Sewer:Public Sewer
Finances and disclosures
- Price:$474,967
- Price per sq. ft.:$270.33
- Tax amount:$5,077 (2025)
Features and amenities
- Laundry features:appl_
- Amenities:Ceiling Fan(s)
Parking
- Parking description:Attached
- Garage:Yes
- Garage spaces:2
New listings near 340 Oak Haven Drive
- Coming Soon
 $675,000Coming Soon3 beds 2 baths2,290 sq. ft.
2595 Jolena Drive, MELBOURNE, FL 32935
MLS# S5157805Listed by: NONA LEGACY POWERED BY LA ROSA - New
 $345,000Active3 beds 2 baths1,560 sq. ft.
4546 Rivermist Drive, Melbourne, FL 32935
MLS# 1088391Listed by: DALE SORENSEN REAL ESTATE INC. - New
 $240,000Active3 beds 2 baths1,440 sq. ft.
3312 Plummer Circle, MELBOURNE, FL 32901
MLS# TB8551703Listed by: REAL BROKER, LLC - Open Thu, 4 to 6pmNew
 $530,000Active4 beds 2 baths2,135 sq. ft.
4915 Buttonwood Drive, Melbourne, FL 32940
MLS# 1086840Listed by: LPT REALTY LLC - New
 $190,000Active3 beds 2 baths950 sq. ft.
819 Almond Boulevard, Melbourne, FL 32901
MLS# 1088357Listed by: LEGACY REAL ESTATE PARTNERS - New
 $714,990Active4 beds 3 baths2,466 sq. ft.
3600 Stabane Place, Melbourne, FL 32940
MLS# 1088358Listed by: AGENT TRUST REALTY CORP - Open Fri, 3 to 5pmNew
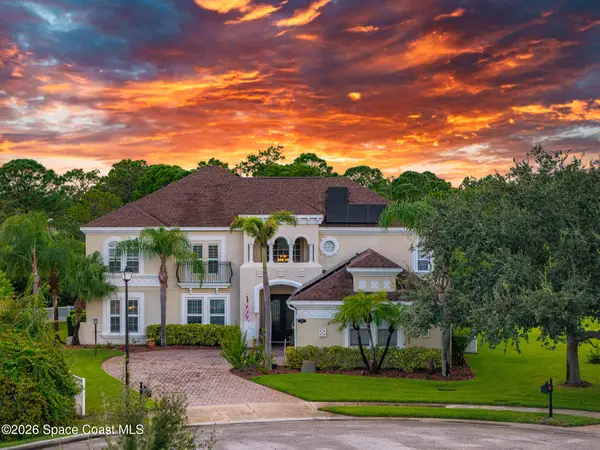 $975,000Active4 beds 5 baths4,066 sq. ft.
1966 Croghan Drive, Melbourne, FL 32940
MLS# 1087958Listed by: OHANA EAST COAST REALTY - New
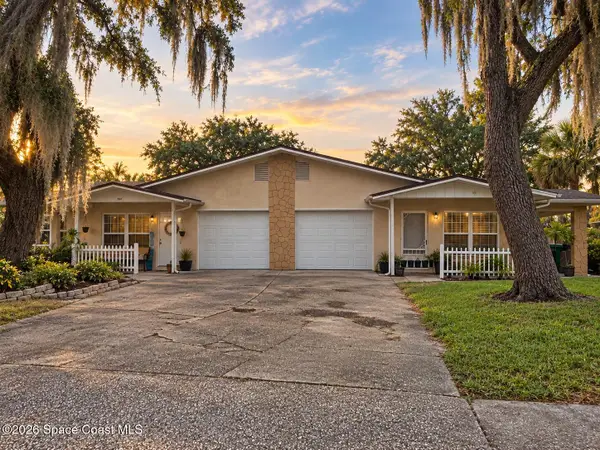 $599,900Active5 beds 4 baths2,432 sq. ft.
1760&1766 Mason Terrace, Melbourne, FL 32935
MLS# 1088372Listed by: DENOVO REALTY - New
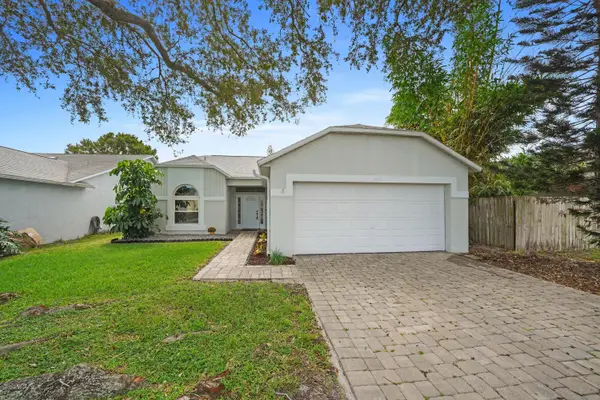 $339,900Active3 beds 2 baths1,518 sq. ft.
1563 Dandelion Drive, Melbourne, FL 32935
MLS# B26079797Listed by: COLDWELL BANKER REALTY - New
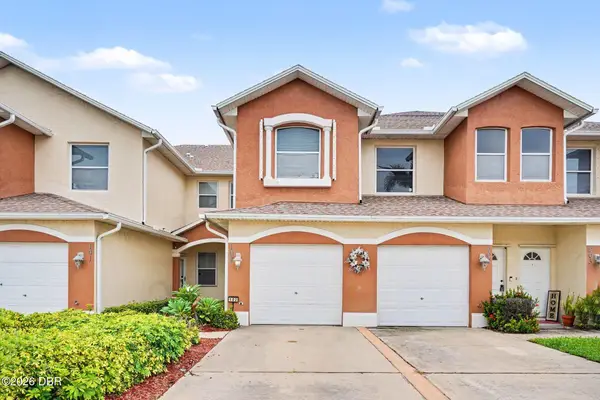 $248,900Active3 beds 2 baths1,438 sq. ft.
1020 Venetian Drive, Melbourne, FL 32904
MLS# 1231107Listed by: MARK SPAIN REAL ESTATE


Protect your home and budget from life's surprises with an Assurant Home Warranty, backed by a partner that supports you through every step of homeownership. Explore Plans.
© 2026 Better Homes and Gardens Real Estate LLC. An Anywhere Real Estate company. All rights reserved. Better Homes and Gardens® Real Estate is a registered trademark owned by Meredith Operations Corporation, licensed to Better Homes and Gardens Real Estate LLC and used with permission. Better Homes and Gardens Real Estate LLC fully supports the principles of the Fair Housing Act and the Equal Opportunity Act. Listing information is deemed reliable but is not guaranteed accurate.
Each office is independently owned and operated.
Any services or products provided by third parties are not provided by, affiliated with or related to Better Homes and Gardens Real Estate LLC, or its affiliated companies.