
3408 Ahern Place, Melbourne, FL 32940
Local realty services provided by:Better Homes and Gardens Real Estate Star
Listed by: mitchel craig robertson
Office: watson realty corp
MLS#:1078435
Source:FL_SPACE
Price summary
- Price:$600,000
- Price per sq. ft.:$261.21
- Monthly HOA dues:$386.33
About this home
Located in the highly sought-after Heritage Isle Community, the pristine pool home with a 3-car garage offers the perfect blend of luxury, comfort, and active living. Truly move-in ready, the home features spacious living areas, stylish upgrades, and seamless indoor-outdoor living designed for both relaxing and entertaining. The private screened lanai and sparkling pool create a beautiful centerpiece for gatherings with family and friends.
Enjoy resort-style amenities centered around the impressive 21,000 square foot clubhouse featuring a ballroom, fitness center, aerobics and dance studio, library, card room,, hobby/game rooms, arts/crafts room, and computer center. Outdoor amenities include a resort-style pool and spa, pickleball, tennis, bocce ball, basketball, volleyball and shuffleboard courts, plus walking and jogging trails with golf cart accessibility throughout the community
HOA includes lawn mowing/trimming weekly, irrigation, amenities, and they paint the home every 8 years!...
Contact an agent
Home facts
- Year built:2011
- Listing ID #:1078435
- Added:1 day(s) ago
Rooms and interior
- Bedrooms:4
- Total bathrooms:3
- Full bathrooms:3
- Flooring:Carpet, Tile
- Kitchen Description:Breakfast Nook, Pantry, appl_
- Living area:2,297 sq. ft.
Heating and cooling
- Cooling:Electric
- Heating:Central, Electric, Heat Pump
- Central air:Yes
Structure and exterior
- Year built:2011
- Building area:2,297 sq. ft.
- Lot area:0.21 Acres
- Construction Materials:Stucco
Schools
- High school:Viera
- Middle school:Kennedy
- Elementary school:Quest
Utilities
- Sewer:Public Sewer
Finances and disclosures
- Price:$600,000
- Price per sq. ft.:$261.21
- Tax amount:$5,127 (2025)
Features and amenities
- Laundry features:appl_
- Amenities:Breakfast Nook, Ceiling Fan(s), Pantry
Parking
- Parking description:Attached
- Garage:Yes
- Garage spaces:3
New listings near 3408 Ahern Place
- New
 $394,000Active3 beds 2 baths1,580 sq. ft.
3466 Saddle Brook Drive, Melbourne, FL 32934
MLS# 1078426Listed by: RE/MAX AEROSPACE REALTY - New
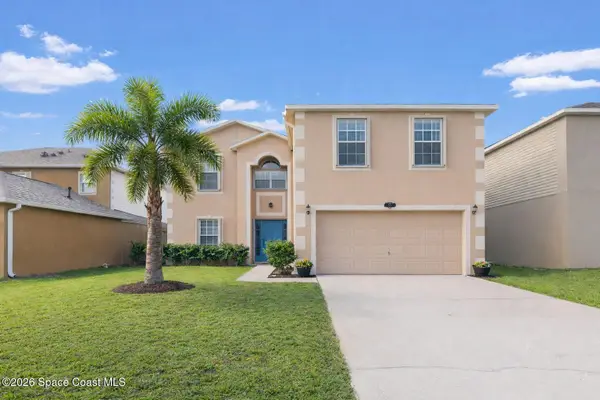 $435,000Active4 beds 3 baths2,862 sq. ft.
571 Tortuga Way, Melbourne, FL 32904
MLS# 1078413Listed by: EXP REALTY, LLC - New
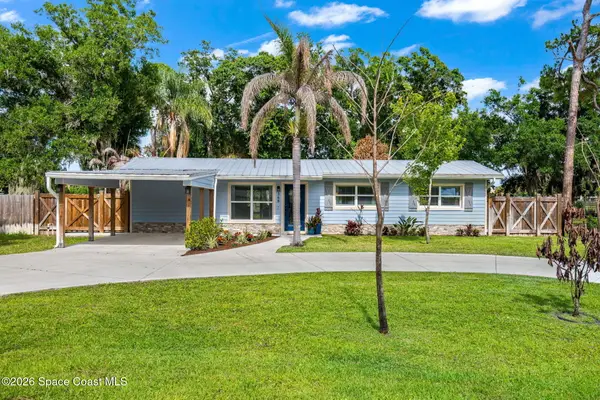 $369,900Active3 beds 2 baths912 sq. ft.
368 Stephenson Drive, Melbourne, FL 32904
MLS# 1078252Listed by: MISTY MORRISON REAL ESTATE - New
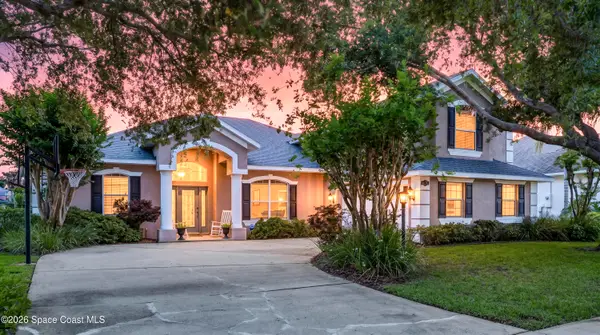 $670,000Active3 beds 2 baths2,851 sq. ft.
1643 Long Pine Road, Melbourne, FL 32940
MLS# 1078344Listed by: SURFSIDE PROPERTIES & MGMT. - New
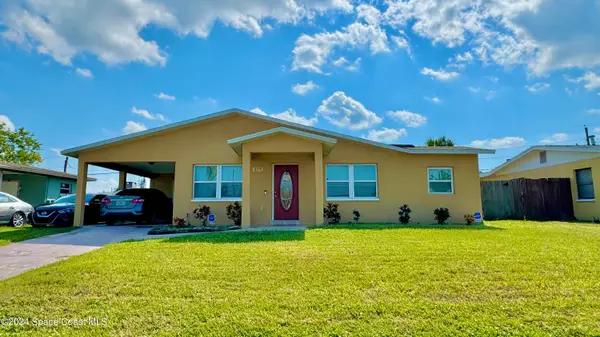 $239,900Active3 beds 2 baths1,389 sq. ft.
815 Juniper Lane, Melbourne, FL 32901
MLS# 1078406Listed by: GARCIA REAL ESTATE & MGMT SVC. - New
 $359,900Active4 beds 2 baths1,902 sq. ft.
4077 Mount Carmel Lane, Melbourne, FL 32901
MLS# 1078369Listed by: DALE SORENSEN REAL ESTATE INC. - New
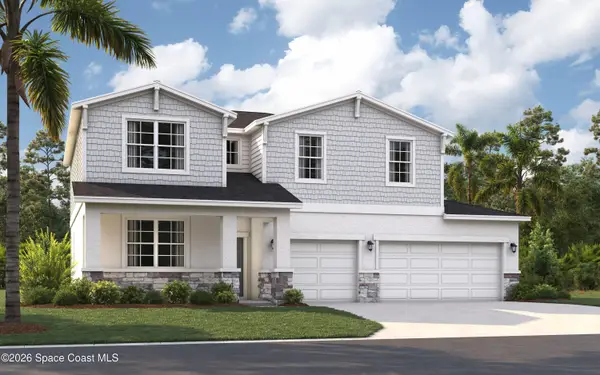 $470,990Active5 beds 3 baths2,434 sq. ft.
3360 Viridian Circle, Melbourne, FL 32904
MLS# 1078382Listed by: SM FLORIDA BROKERAGE LLC - New
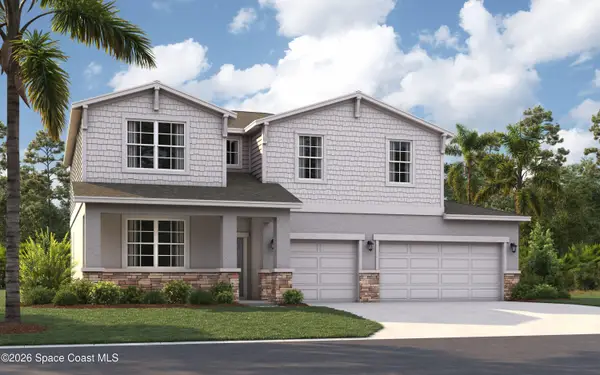 $444,990Active5 beds 3 baths2,434 sq. ft.
3110 Viridian Circle, Melbourne, FL 32904
MLS# 1078383Listed by: SM FLORIDA BROKERAGE LLC - New
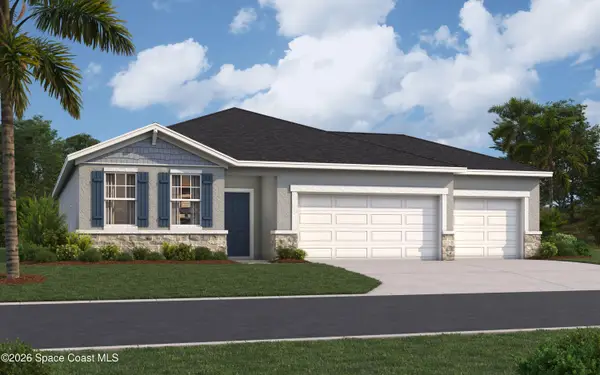 $449,265Active4 beds 3 baths2,210 sq. ft.
3100 Viridian Circle, Melbourne, FL 32904
MLS# 1078385Listed by: SM FLORIDA BROKERAGE LLC


Protect your home and budget from life's surprises with an Assurant Home Warranty, backed by a partner that supports you through every step of homeownership. Explore Plans.
© 2026 Better Homes and Gardens Real Estate LLC. An Anywhere Real Estate company. All rights reserved. Better Homes and Gardens® Real Estate is a registered trademark owned by Meredith Operations Corporation, licensed to Better Homes and Gardens Real Estate LLC and used with permission. Better Homes and Gardens Real Estate LLC fully supports the principles of the Fair Housing Act and the Equal Opportunity Act. Listing information is deemed reliable but is not guaranteed accurate.
Each office is independently owned and operated.
Any services or products provided by third parties are not provided by, affiliated with or related to Better Homes and Gardens Real Estate LLC, or its affiliated companies.