
3466 Saddle Brook Drive, Melbourne, FL 32934
Local realty services provided by:Better Homes and Gardens Real Estate Star
3466 Saddle Brook Drive,Melbourne, FL 32934
$394,000
- 3 Beds
- 2 Baths
- 1,580 sq. ft.
- Single family
- Active
Listed by: june mogavero
Office: re/max aerospace realty
MLS#:1078426
Source:FL_SPACE
Price summary
- Price:$394,000
- Price per sq. ft.:$198.99
About this home
Welcome to 3466 Saddle Brook Dr in the desirable Parkway Meadows. This 3 bedroom 2 bath has formal living & dining room & family room w/ high ceilings. Kitchen has quartz counters & has reverse osmosis water filter in sink that feeds filtered water to refrigerator. Primary suite offers two walk in closets. Primary bath has garden tub & shower. Split floor plan offers privacy. There is no carpet in home instead have tile & vinyl flooring. Beautiful fenced in backyard perfect for family barbeques & gatherings. Garage has elec6ric outlet for an EV charger. With your own personal touches you can make this home your paradise. Solar panels where owner currently has $35 monthly power bill. Rain barrels in front & back for watering your plants. Conveniently located near restaurants, shopping, great schools, the King Center, Eastern Florida College & 10 minutes till your toes are in the sand.
Contact an agent
Home facts
- Year built:1997
- Listing ID #:1078426
- Added:1 day(s) ago
Rooms and interior
- Bedrooms:3
- Total bathrooms:2
- Full bathrooms:2
- Flooring:Tile, Vinyl
- Kitchen Description:Breakfast Bar, Breakfast Nook, Pantry, appl_
- Living area:1,580 sq. ft.
Heating and cooling
- Heating:Central
- Central air:Yes
Structure and exterior
- Year built:1997
- Building area:1,580 sq. ft.
- Lot area:0.2 Acres
- Construction Materials:Stucco
- Exterior Features:Storm Shutters
Schools
- Middle school:Johnson
- Elementary school:Croton
Utilities
- Sewer:Public Sewer
Finances and disclosures
- Price:$394,000
- Price per sq. ft.:$198.99
- Tax amount:$2,126 (2025)
Features and amenities
- Laundry features:appl_
- Amenities:Breakfast Bar, Breakfast Nook, Ceiling Fan(s), Pantry
Parking
- Garage:Yes
- Garage spaces:2
New listings near 3466 Saddle Brook Drive
- New
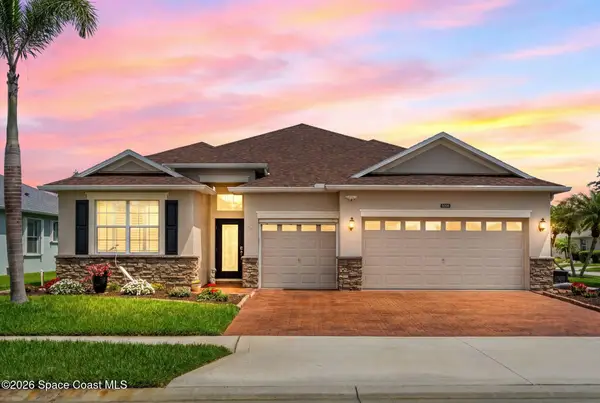 $600,000Active4 beds 3 baths2,297 sq. ft.
3408 Ahern Place, Melbourne, FL 32940
MLS# 1078435Listed by: WATSON REALTY CORP - New
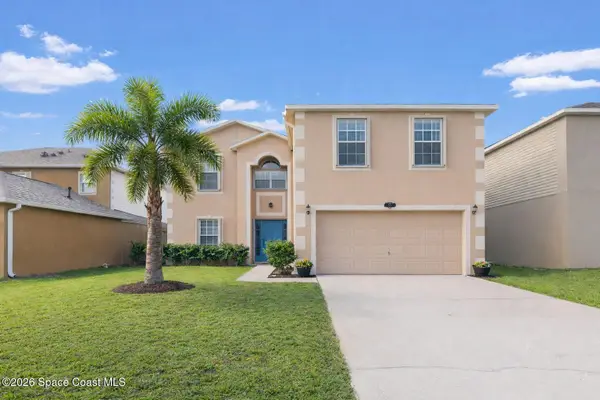 $435,000Active4 beds 3 baths2,862 sq. ft.
571 Tortuga Way, Melbourne, FL 32904
MLS# 1078413Listed by: EXP REALTY, LLC - New
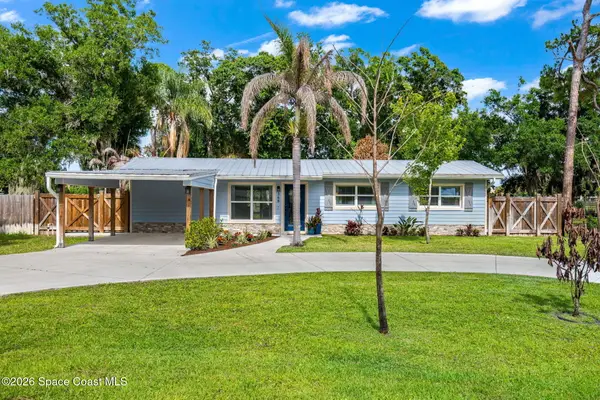 $369,900Active3 beds 2 baths912 sq. ft.
368 Stephenson Drive, Melbourne, FL 32904
MLS# 1078252Listed by: MISTY MORRISON REAL ESTATE - New
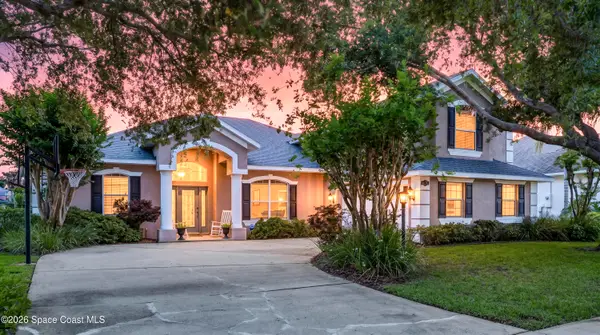 $670,000Active3 beds 2 baths2,851 sq. ft.
1643 Long Pine Road, Melbourne, FL 32940
MLS# 1078344Listed by: SURFSIDE PROPERTIES & MGMT. - New
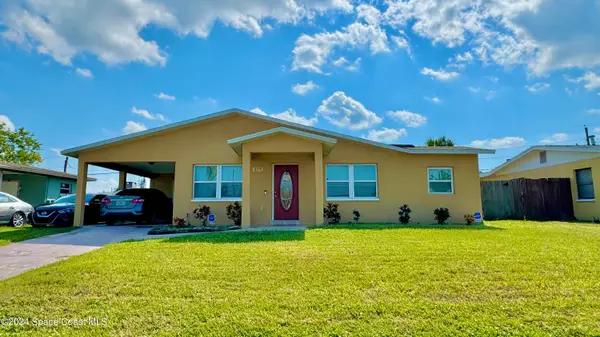 $239,900Active3 beds 2 baths1,389 sq. ft.
815 Juniper Lane, Melbourne, FL 32901
MLS# 1078406Listed by: GARCIA REAL ESTATE & MGMT SVC. - New
 $359,900Active4 beds 2 baths1,902 sq. ft.
4077 Mount Carmel Lane, Melbourne, FL 32901
MLS# 1078369Listed by: DALE SORENSEN REAL ESTATE INC. - New
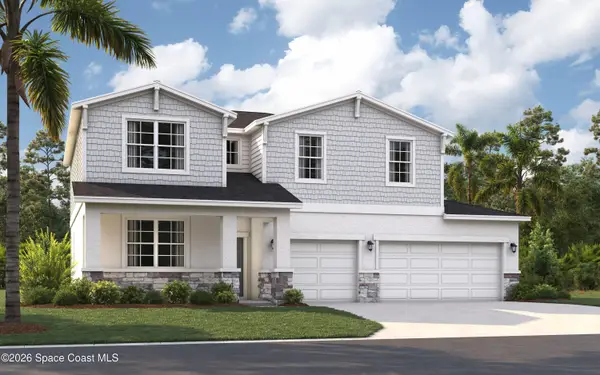 $470,990Active5 beds 3 baths2,434 sq. ft.
3360 Viridian Circle, Melbourne, FL 32904
MLS# 1078382Listed by: SM FLORIDA BROKERAGE LLC - New
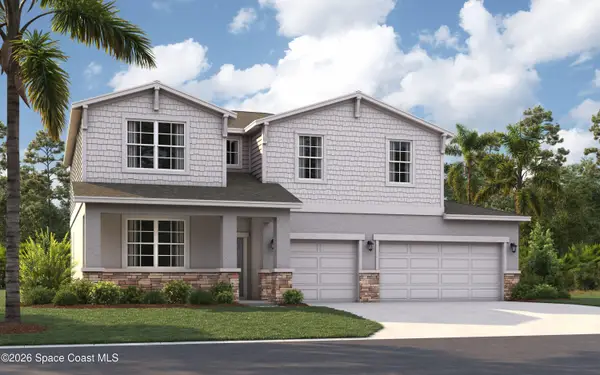 $444,990Active5 beds 3 baths2,434 sq. ft.
3110 Viridian Circle, Melbourne, FL 32904
MLS# 1078383Listed by: SM FLORIDA BROKERAGE LLC - New
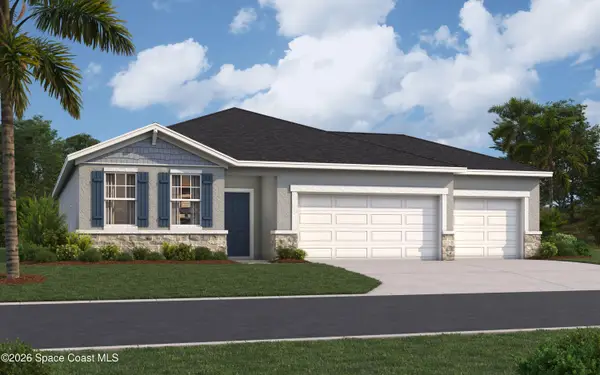 $449,265Active4 beds 3 baths2,210 sq. ft.
3100 Viridian Circle, Melbourne, FL 32904
MLS# 1078385Listed by: SM FLORIDA BROKERAGE LLC


Protect your home and budget from life's surprises with an Assurant Home Warranty, backed by a partner that supports you through every step of homeownership. Explore Plans.
© 2026 Better Homes and Gardens Real Estate LLC. An Anywhere Real Estate company. All rights reserved. Better Homes and Gardens® Real Estate is a registered trademark owned by Meredith Operations Corporation, licensed to Better Homes and Gardens Real Estate LLC and used with permission. Better Homes and Gardens Real Estate LLC fully supports the principles of the Fair Housing Act and the Equal Opportunity Act. Listing information is deemed reliable but is not guaranteed accurate.
Each office is independently owned and operated.
Any services or products provided by third parties are not provided by, affiliated with or related to Better Homes and Gardens Real Estate LLC, or its affiliated companies.