
3484 Bubbles Court, Melbourne, FL 32940
Local realty services provided by:Better Homes and Gardens Real Estate Star
3484 Bubbles Court,Melbourne, FL 32940
$499,900
- 2 Beds
- 2 Baths
- 1,405 sq. ft.
- Single family
- Active
Listed by: eileen olejarski
Office: one sotheby's international
MLS#:1085155
Source:FL_SPACE
Price summary
- Price:$499,900
- Price per sq. ft.:$239.88
- Monthly HOA dues:$355
About this home
Northerners, trade the snow shovel for a lake view! This two-bedroom, two-bath Del Webb home in a 55-plus active adult community in Viera, Brevard County, Florida has an enclosed flex room, a wide lake view from the front door, and furniture is negotiable, so you can arrive with just your suitcases. The upgraded kitchen has a quartz island, Whirlpool natural gas cooktop, single wall oven, microwave, custom backsplash, and a fridge that makes craft ice balls. The primary suite has a tray ceiling, lake view, upgraded shower, and double quartz vanity. Sip your favorite beverage on the screened lanai or extended patio and watch the water wake up. Live the Del Webb lifestyle including resort-style pools, spa, tennis, pickleball, dog park, restaurant with full bar, loaded gym, and active community events. Play the Chippers Walk Par 3 at Duran Golf. Space Coast beaches are under 20 minutes away.
Contact an agent
Home facts
- Year built:2025
- Subdivision & Development:Del Webb at Viera Phase 4
- Listing ID #:1085155
- Added:58 day(s) ago
Rooms and interior
- Bedrooms:2
- Total bathrooms:2
- Full bathrooms:2
- Flooring:Carpet, Tile
- Kitchen Description:appl_
- Living area:1,405 sq. ft.
Heating and cooling
- Heating:Central
- Central air:Yes
Structure and exterior
- Year built:2025
- Building area:1,405 sq. ft.
- Lot area:0.13 Acres
- Construction Materials:Stucco
Schools
- High school:Viera
- Middle school:Viera Middle School
- Elementary school:Viera
Utilities
- Sewer:Public Sewer
Finances and disclosures
- Price:$499,900
- Price per sq. ft.:$239.88
- Tax amount:$2,830 (2023)
Features and amenities
- Laundry features:appl_
- Amenities:Ceiling Fan(s)
Parking
- Parking description:Attached
- Garage:Yes
- Garage spaces:2
New listings near 3484 Bubbles Court
- New
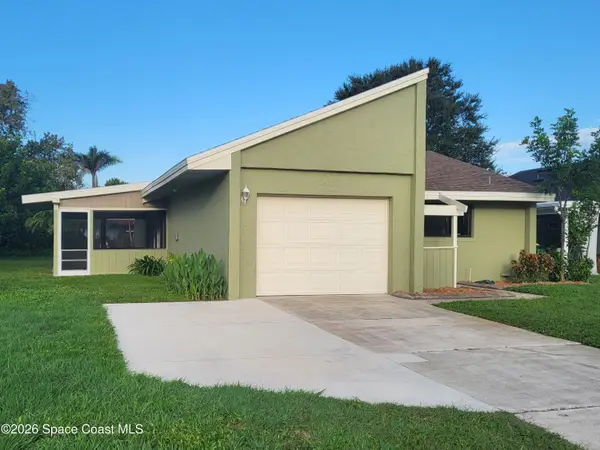 $314,900Active2 beds 2 baths1,259 sq. ft.
309 Myrtlewood Road, Melbourne, FL 32940
MLS# 1089846Listed by: DAVID NETTERSTROM - New
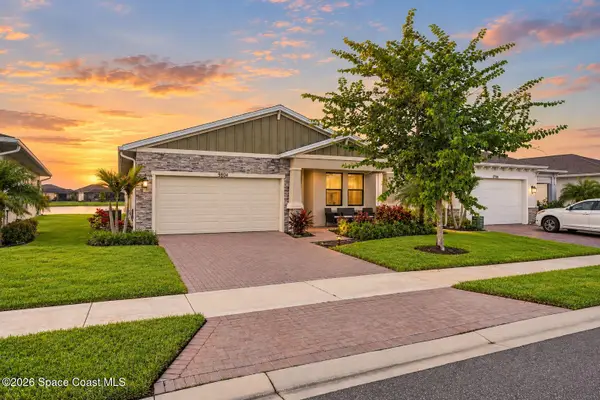 $429,000Active3 beds 2 baths1,598 sq. ft.
9804 Alister Drive, Melbourne, FL 32940
MLS# 1089802Listed by: BOARD & BEAM REALTY, LLC - New
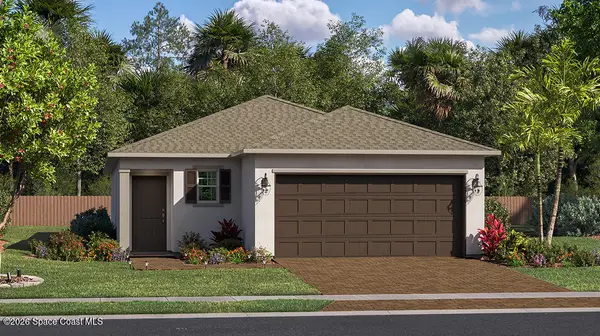 $369,990Active3 beds 2 baths1,430 sq. ft.
3785 Astral Road, Melbourne, FL 32901
MLS# 1089811Listed by: LENNAR REALTY, INC. - New
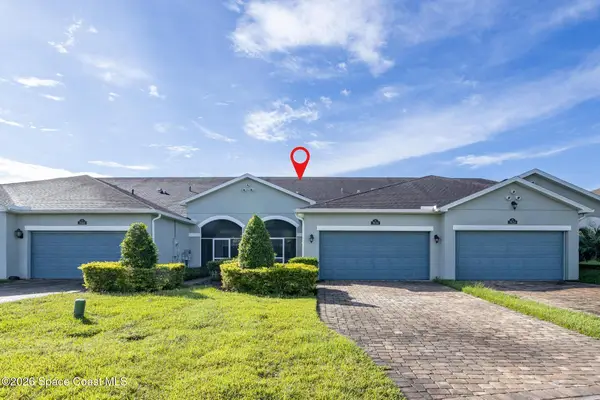 $380,000Active3 beds 2 baths1,460 sq. ft.
7634 Loren Cove Drive, Melbourne, FL 32940
MLS# 1089796Listed by: WATERMAN REAL ESTATE - New
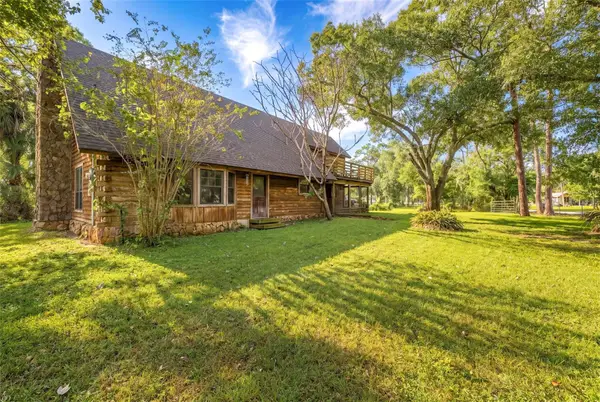 $549,000Active5 beds 2 baths2,317 sq. ft.
4295 Lakeridge Drive, MELBOURNE, FL 32934
MLS# O6448854Listed by: RE/MAX ASSURED - New
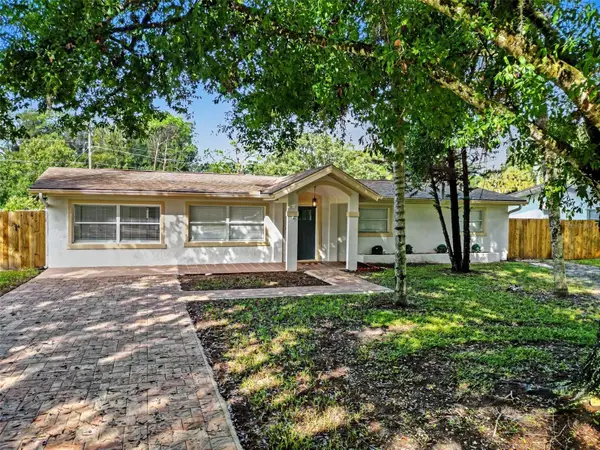 $429,900Active3 beds 2 baths1,974 sq. ft.
2070 Seminole Boulevard, MELBOURNE, FL 32904
MLS# S5159368Listed by: LA ROSA REALTY LLC - New
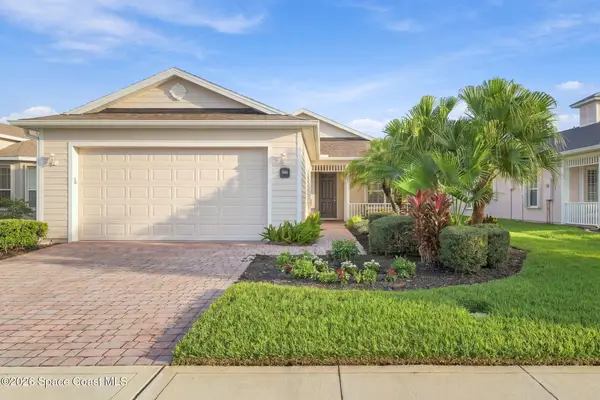 $399,900Active2 beds 2 baths1,658 sq. ft.
3365 Moonstone Lane, Melbourne, FL 32940
MLS# 1089766Listed by: EXP REALTY, LLC - New
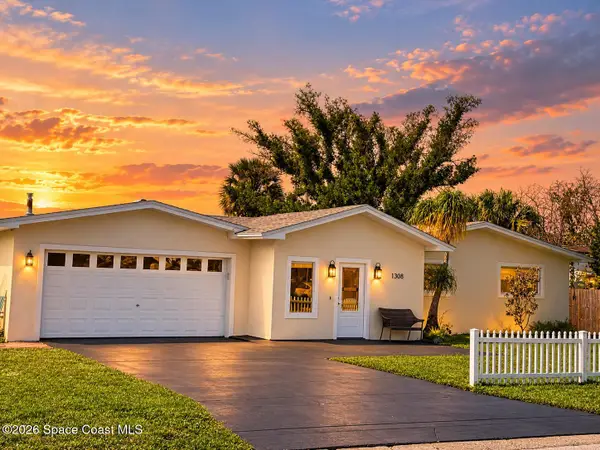 $530,000Active3 beds 2 baths1,708 sq. ft.
1308 Sun Circle W, Melbourne, FL 32935
MLS# 1089777Listed by: FLORIDA HOMES RLTY. & MTG. LLC - New
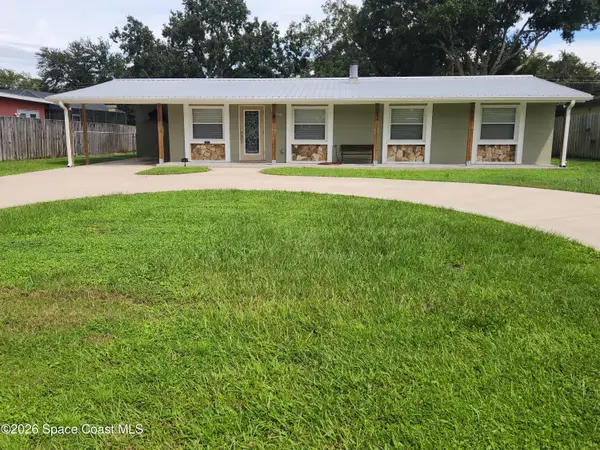 $399,900Active3 beds 2 baths1,196 sq. ft.
2250 Floridiane Drive, Melbourne, FL 32935
MLS# 1089747Listed by: ELITE REAL ESTATE - New
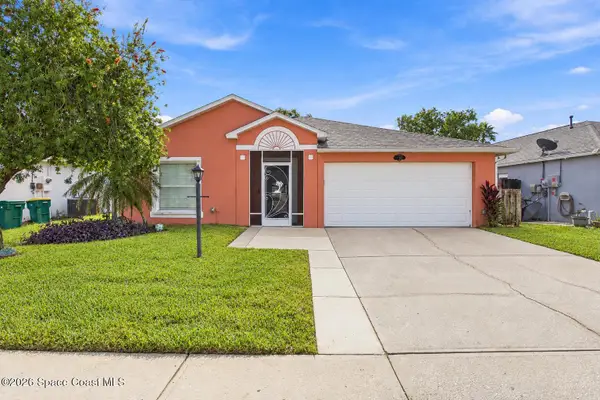 $385,000Active4 beds 2 baths1,902 sq. ft.
4364 Grand Meadows Boulevard, Melbourne, FL 32934
MLS# 1089742Listed by: REAL BROKER LLC


Protect your home and budget from life's surprises with an Assurant Home Warranty, backed by a partner that supports you through every step of homeownership. Explore Plans.
© 2026 Better Homes and Gardens Real Estate LLC. An Anywhere Real Estate company. All rights reserved. Better Homes and Gardens® Real Estate is a registered trademark owned by Meredith Operations Corporation, licensed to Better Homes and Gardens Real Estate LLC and used with permission. Better Homes and Gardens Real Estate LLC fully supports the principles of the Fair Housing Act and the Equal Opportunity Act. Listing information is deemed reliable but is not guaranteed accurate.
Each office is independently owned and operated.
Any services or products provided by third parties are not provided by, affiliated with or related to Better Homes and Gardens Real Estate LLC, or its affiliated companies.