
3897 Province Drive, Melbourne, FL 32934
Local realty services provided by:Better Homes and Gardens Real Estate Star
3897 Province Drive,Melbourne, FL 32934
$1,100,000
- 6 Beds
- 3 Baths
- 3,970 sq. ft.
- Single family
- Active
Upcoming open houses
- Fri, Sep 2503:00 pm - 06:00 pm
- Sat, Sep 2611:00 am - 01:00 pm
Listed by: leann graefe
Office: keller williams realty brevard
MLS#:1080042
Source:FL_SPACE
Price summary
- Price:$1,100,000
- Price per sq. ft.:$202.43
- Monthly HOA dues:$85.67
About this home
Now offered at $1.1 million, this exceptional six-bedroom residence presents a compelling opportunity within one of Melbourne's most desirable gated communities. Brand-new carpet throughout the bedrooms and second level provides a fresh update, while the home's expansive layout, resort-style pool, and two-story concrete-block construction offer features rarely found together. Through the double-door entry, soaring ceilings and sun-filled open spaces set the tone, while a stunning new entertainment wall with a sleek electric fireplace anchors the expansive living area. The recently updated kitchen was designed for upscale entertaining, featuring a massive island that invites family and friends to pull up a seat, premium finishes, abundant cabinetry, and a convenient pot filler above the cooktop. Walls of glass open to a spectacular screened lanai with a sparkling saltwater pool, water features, and covered outdoor living areas--the perfect backdrop for celebrations or relaxing evenings beneath the string lights. Tucked away on the first floor, the private primary retreat offers dual walk-in closets and a spa-inspired bath with a soaking tub, oversized shower, and dedicated vanity area. The upper level provides exceptional flexibility with additional bedrooms, a generous loft, dedicated office, and ample storage, easily accommodating remote work, studying, movie nights, or playtime. A particularly valuable feature is the home's two-story concrete-block construction--an uncommon advantage over homes that transition to wood-frame construction on the second level. Combined with spray-foam insulation, this home was designed with energy efficiency, comfort, and lasting durability in mind. Additional features include solar panels that can provide substantial monthly energy savings and a brand-new pool pump, ensuring the saltwater pool is ready for countless days of enjoyment. The property enjoys an enviable Lake Washington location convenient to everything Brevard County has to offer. As a rare bonus, both the county and HOA have approved chickens, allowing you to enjoy a touch of country living within a sought-after gated community....
Contact an agent
Home facts
- Year built:2016
- Subdivision & Development:Woodshire Preserve Phase I
- Listing ID #:1080042
- Added:95 day(s) ago
Rooms and interior
- Bedrooms:6
- Total bathrooms:3
- Full bathrooms:3
- Flooring:Carpet, Tile
- Kitchen Description:Pantry, appl_
- Living area:3,970 sq. ft.
Heating and cooling
- Cooling:Electric
- Heating:Central, Heat Pump
- Central air:Yes
Structure and exterior
- Year built:2016
- Building area:3,970 sq. ft.
- Lot area:0.67 Acres
- Construction Materials:Stucco
- Exterior Features:Storm Shutters
Schools
- High school:Eau Gallie
- Middle school:Johnson
- Elementary school:Sabal
Finances and disclosures
- Price:$1,100,000
- Price per sq. ft.:$202.43
- Tax amount:$9,200 (2025)
Features and amenities
- Laundry features:appl_
- Amenities:Ceiling Fan(s), Pantry
Parking
- Garage:Yes
- Garage spaces:3
New listings near 3897 Province Drive
- Coming Soon
 $675,000Coming Soon3 beds 2 baths2,290 sq. ft.
2595 Jolena Drive, MELBOURNE, FL 32935
MLS# S5157805Listed by: NONA LEGACY POWERED BY LA ROSA - New
 $345,000Active3 beds 2 baths1,560 sq. ft.
4546 Rivermist Drive, Melbourne, FL 32935
MLS# 1088391Listed by: DALE SORENSEN REAL ESTATE INC. - New
 $240,000Active3 beds 2 baths1,440 sq. ft.
3312 Plummer Circle, MELBOURNE, FL 32901
MLS# TB8551703Listed by: REAL BROKER, LLC - Open Thu, 4 to 6pmNew
 $530,000Active4 beds 2 baths2,135 sq. ft.
4915 Buttonwood Drive, Melbourne, FL 32940
MLS# 1086840Listed by: LPT REALTY LLC - New
 $190,000Active3 beds 2 baths950 sq. ft.
819 Almond Boulevard, Melbourne, FL 32901
MLS# 1088357Listed by: LEGACY REAL ESTATE PARTNERS - New
 $714,990Active4 beds 3 baths2,466 sq. ft.
3600 Stabane Place, Melbourne, FL 32940
MLS# 1088358Listed by: AGENT TRUST REALTY CORP - Open Fri, 3 to 5pmNew
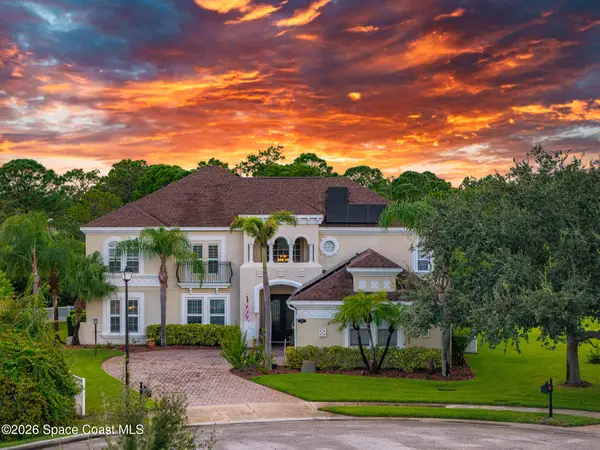 $975,000Active4 beds 5 baths4,066 sq. ft.
1966 Croghan Drive, Melbourne, FL 32940
MLS# 1087958Listed by: OHANA EAST COAST REALTY - New
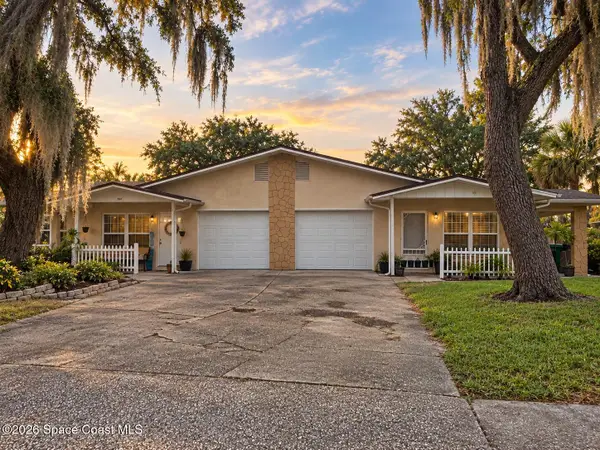 $599,900Active5 beds 4 baths2,432 sq. ft.
1760&1766 Mason Terrace, Melbourne, FL 32935
MLS# 1088372Listed by: DENOVO REALTY - New
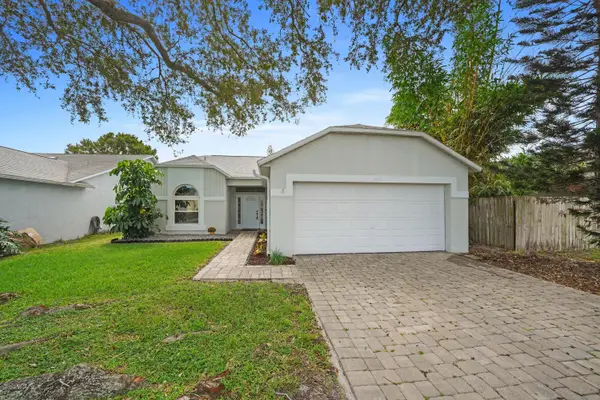 $339,900Active3 beds 2 baths1,518 sq. ft.
1563 Dandelion Drive, Melbourne, FL 32935
MLS# B26079797Listed by: COLDWELL BANKER REALTY - New
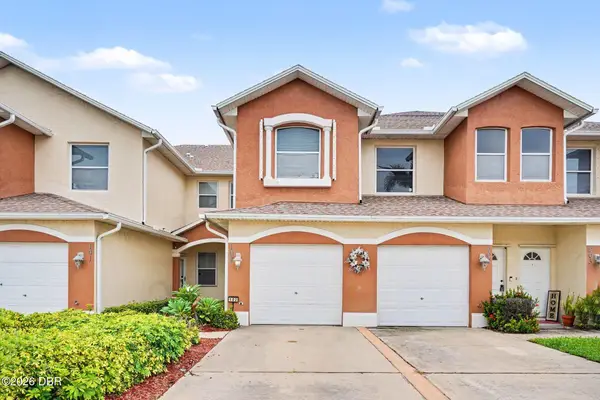 $248,900Active3 beds 2 baths1,438 sq. ft.
1020 Venetian Drive, Melbourne, FL 32904
MLS# 1231107Listed by: MARK SPAIN REAL ESTATE


Protect your home and budget from life's surprises with an Assurant Home Warranty, backed by a partner that supports you through every step of homeownership. Explore Plans.
© 2026 Better Homes and Gardens Real Estate LLC. An Anywhere Real Estate company. All rights reserved. Better Homes and Gardens® Real Estate is a registered trademark owned by Meredith Operations Corporation, licensed to Better Homes and Gardens Real Estate LLC and used with permission. Better Homes and Gardens Real Estate LLC fully supports the principles of the Fair Housing Act and the Equal Opportunity Act. Listing information is deemed reliable but is not guaranteed accurate.
Each office is independently owned and operated.
Any services or products provided by third parties are not provided by, affiliated with or related to Better Homes and Gardens Real Estate LLC, or its affiliated companies.