
394 Carmel Drive, Melbourne, FL 32940
Local realty services provided by:Better Homes and Gardens Real Estate Star
394 Carmel Drive,Melbourne, FL 32940
$430,000
- 3 Beds
- 3 Baths
- 2,011 sq. ft.
- Single family
- Active
Listed by: jonathan carroll
Office: exp realty, llc.
MLS#:1086517
Source:FL_SPACE
Price summary
- Price:$430,000
- Price per sq. ft.:$213.82
- Monthly HOA dues:$200
About this home
Set on a beautifully landscaped lot backed by mature oak and pine trees for added privacy, this 3-bedroom, 3-bath home at 394 Carmel Dr offers low-maintenance living in a lush, established setting. Vaulted ceilings and clerestory windows fill the formal living and family rooms with natural light. The family room features a built-in wood entertainment center and French doors leading to the lanai. The kitchen offers oak cabinetry, a gas range, stainless appliances, and a new dishwasher, with a formal dining room nearby. Wood flooring runs through all bedrooms, including the primary suite with a garden tub, separate shower, dual vanities, and large walk-in closet. The third bedroom has its own full bath and walk-in closet. Outside, enjoy a newly redesigned screened pool, freshly painted deck, covered patio, and private wooded backyard. New water heater and pool pump. HOA covers lawn care, roof cleaning, yearly mulch, and exterior painting every five years.
Contact an agent
Home facts
- Year built:1994
- Subdivision & Development:Mission Lake Villas Unit 2
- Listing ID #:1086517
- Added:20 day(s) ago
Rooms and interior
- Bedrooms:3
- Total bathrooms:3
- Full bathrooms:3
- Kitchen Description:appl_
- Living area:2,011 sq. ft.
Heating and cooling
- Heating:Central
- Central air:Yes
Structure and exterior
- Year built:1994
- Building area:2,011 sq. ft.
- Lot area:0.17 Acres
Schools
- High school:Viera
- Middle school:DeLaura
- Elementary school:Suntree
Utilities
- Sewer:Public Sewer
Finances and disclosures
- Price:$430,000
- Price per sq. ft.:$213.82
- Tax amount:$3,407 (2025)
Features and amenities
- Laundry features:appl_
Parking
- Parking description:Attached
- Garage:Yes
- Garage spaces:2
New listings near 394 Carmel Drive
- Coming Soon
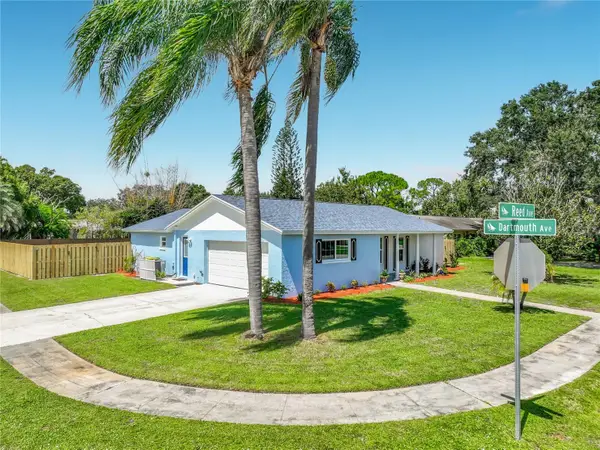 $334,999Coming Soon3 beds 2 baths1,398 sq. ft.
2708 Reed Avenue, MELBOURNE, FL 32901
MLS# O6443335Listed by: HOME ON YOUR OWN REALTY - Coming Soon
 $675,000Coming Soon3 beds 2 baths2,290 sq. ft.
2595 Jolena Drive, MELBOURNE, FL 32935
MLS# S5157805Listed by: NONA LEGACY POWERED BY LA ROSA - New
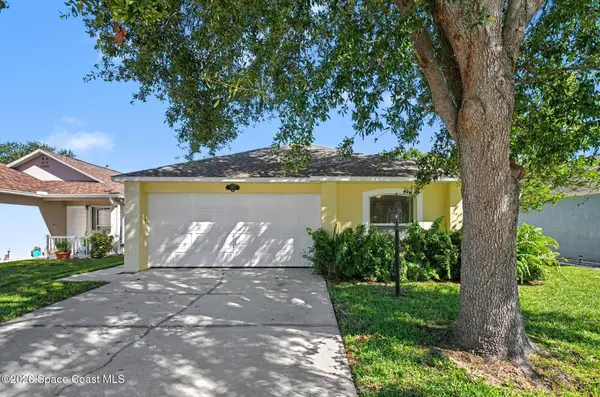 $339,000Active3 beds 2 baths1,292 sq. ft.
2824 Maderia Circle, Melbourne, FL 32935
MLS# 1088241Listed by: TROPICAL REALTY & INV. OF BREV - New
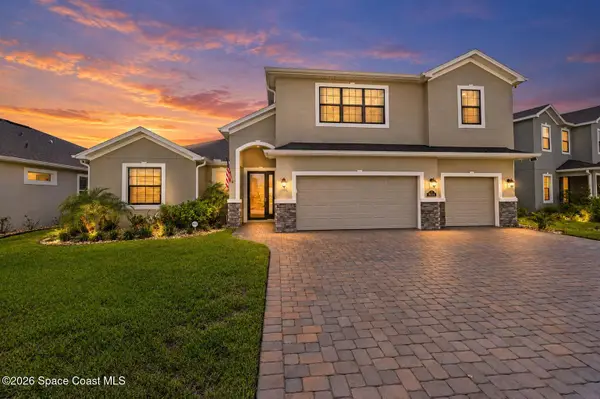 $915,000Active4 beds 4 baths2,810 sq. ft.
8614 Catalissa Avenue, Melbourne, FL 32940
MLS# 1087093Listed by: EXP REALTY, LLC - Open Sun, 12 to 3pmNew
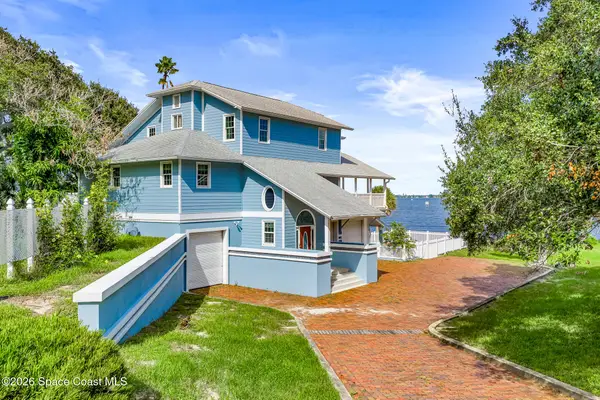 $1,500,000Active4 beds 4 baths2,593 sq. ft.
1310 Prospect Avenue, Melbourne, FL 32901
MLS# 1088223Listed by: REALTY WORLD CURRI PROPERTIES - New
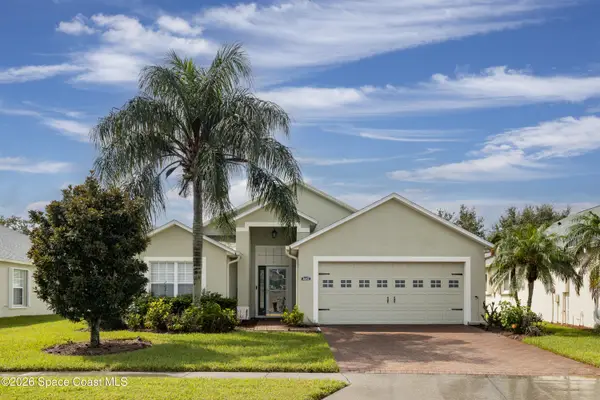 $352,990Active3 beds 2 baths1,790 sq. ft.
3642 Shawnee Lane, Melbourne, FL 32901
MLS# 1088219Listed by: WATERMAN REAL ESTATE, INC. - New
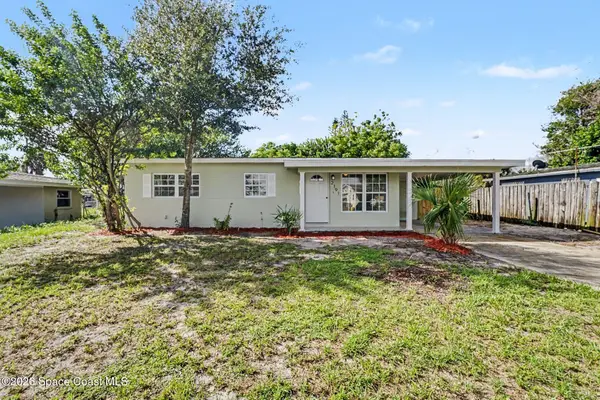 $254,900Active3 beds 1 baths875 sq. ft.
2191 Smathers Circle N, Melbourne, FL 32935
MLS# 1088171Listed by: REAL BROKER, LLC - New
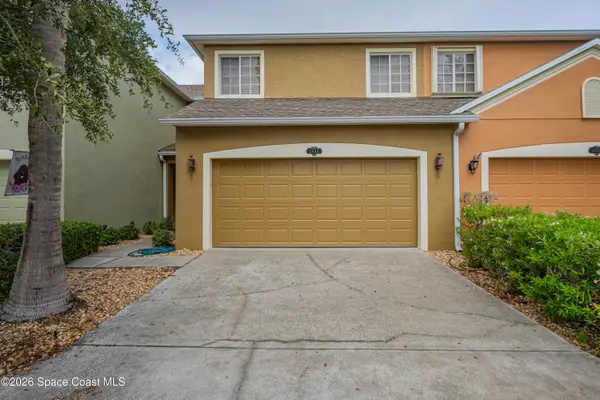 $479,900Active4 beds 3 baths2,029 sq. ft.
3641 Titanic Circle #2, Melbourne, FL 32903
MLS# 1088182Listed by: RE/MAX AEROSPACE REALTY - New
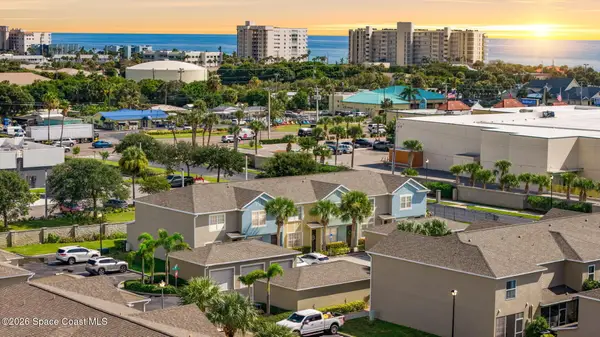 $310,000Active2 beds 3 baths1,388 sq. ft.
82 Bounty Lane, Indialantic, FL 32903
MLS# 1088142Listed by: RLL REAL ESTATE GROUP - New
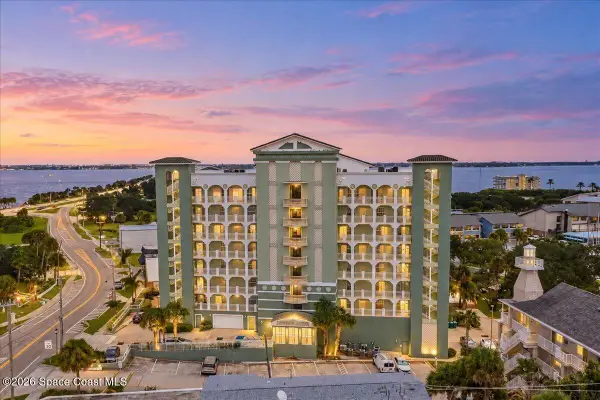 $599,900Active3 beds 3 baths2,561 sq. ft.
1211 E New Haven Avenue #501, Melbourne, FL 32901
MLS# 1088147Listed by: WATERMAN REAL ESTATE, INC.


Protect your home and budget from life's surprises with an Assurant Home Warranty, backed by a partner that supports you through every step of homeownership. Explore Plans.
© 2026 Better Homes and Gardens Real Estate LLC. An Anywhere Real Estate company. All rights reserved. Better Homes and Gardens® Real Estate is a registered trademark owned by Meredith Operations Corporation, licensed to Better Homes and Gardens Real Estate LLC and used with permission. Better Homes and Gardens Real Estate LLC fully supports the principles of the Fair Housing Act and the Equal Opportunity Act. Listing information is deemed reliable but is not guaranteed accurate.
Each office is independently owned and operated.
Any services or products provided by third parties are not provided by, affiliated with or related to Better Homes and Gardens Real Estate LLC, or its affiliated companies.