
4044 Caladium Circle, Melbourne, FL 32904
Local realty services provided by:Better Homes and Gardens Real Estate Star
Listed by: shannon mcloren
Office: florida homes rlty. & mtg. llc.
MLS#:1082165
Source:FL_SPACE
Price summary
- Price:$439,900
- Price per sq. ft.:$159.62
- Monthly HOA dues:$168
About this home
This beautifully upgraded home includes an outdoor spa! Every detail has been thoughtfully designed! Freshly painted inside and out, this immaculate residence features plantation shutters, crown molding, designer lighting, smart home technology, and luxury finishes throughout. The stunning kitchen boasts quartz countertops, upgraded Samsung & LG appliances with double oven, custom Closet by Design pantry, reverse osmosis system, and premium fixtures. Relax in the spacious primary suite with plush new carpet, custom closets, and a beautifully updated bath with an oversized glass shower. Enjoy Florida living on the screened lanai overlooking the expanded 10x30 brick patio and professionally landscaped yard. Additional upgrades include Accordion hurricane shutters, Renewal by Andersen sliding glass doors, whole-house water filtration, Nest thermostat, Ring doorbell, painted garage floor with overhead storage, LED lighting, termite bond, sealed paver driveway. Tour this one today!
Contact an agent
Home facts
- Year built:2018
- Subdivision & Development:Sawgrass Lakes Phases 2 E and F
- Listing ID #:1082165
- Added:48 day(s) ago
Rooms and interior
- Bedrooms:4
- Total bathrooms:2
- Full bathrooms:2
- Flooring:Carpet, Tile
- Kitchen Description:Breakfast Bar, Pantry, appl_
- Living area:2,046 sq. ft.
Heating and cooling
- Cooling:Electric
- Heating:Electric
- Central air:Yes
Structure and exterior
- Year built:2018
- Building area:2,046 sq. ft.
- Lot area:0.14 Acres
- Lot Features:Zero Lot Line
- Construction Materials:Stucco
- Exterior Features:Storm Shutters
Schools
- High school:Melbourne
- Middle school:Central
- Elementary school:Meadowlane
Utilities
- Sewer:Public Sewer
Finances and disclosures
- Price:$439,900
- Price per sq. ft.:$159.62
- Tax amount:$2,397 (2023)
Features and amenities
- Laundry features:appl_
- Amenities:Breakfast Bar, Ceiling Fan(s), Pantry, Playground
- Smart home:Yes
Parking
- Garage:Yes
- Garage spaces:2
New listings near 4044 Caladium Circle
- New
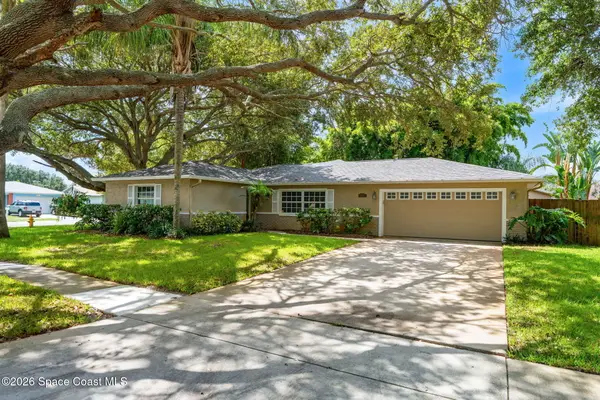 $349,900Active3 beds 2 baths1,427 sq. ft.
1873 Nicklaus Drive, Melbourne, FL 32935
MLS# 1086072Listed by: QUATTROCCHI REAL ESTATE, INC. - New
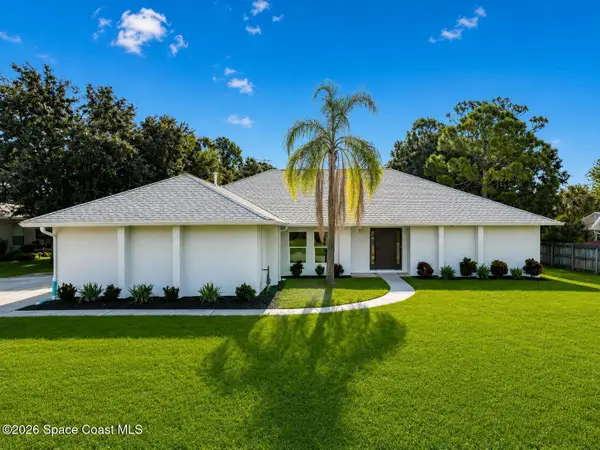 $699,400Active4 beds 2 baths2,489 sq. ft.
3045 Gentle Breezes Court, Melbourne, FL 32934
MLS# 1086076Listed by: BEYCOME OF FLORIDA LLC - New
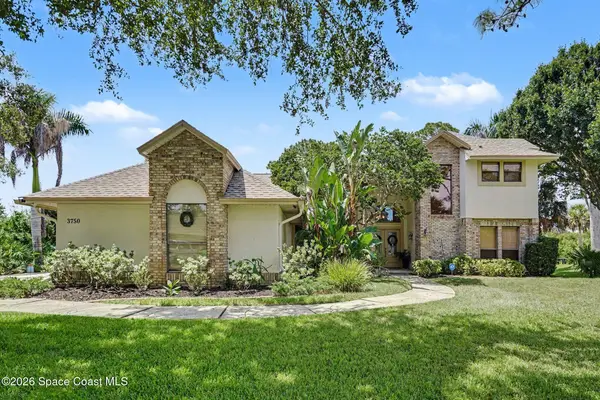 $785,000Active4 beds 3 baths2,806 sq. ft.
3750 Shady Run Road, Melbourne, FL 32934
MLS# 1086060Listed by: REAL BROKER, LLC - New
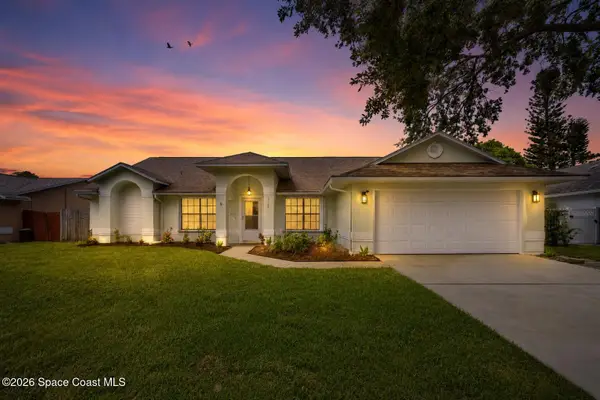 $419,000Active3 beds 2 baths2,006 sq. ft.
3526 Egret Drive, Melbourne, FL 32901
MLS# 1086061Listed by: DALE SORENSEN REAL ESTATE INC. - New
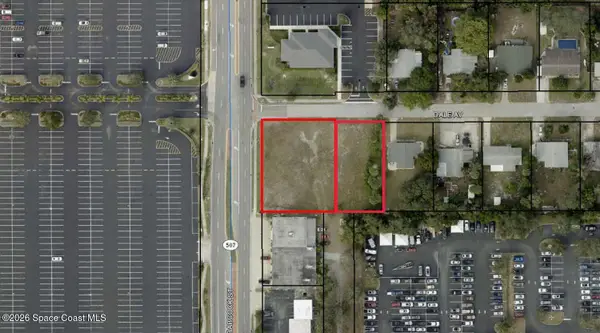 $439,000Active0.68 Acres
15 & 19 Dale Avenue, Indialantic, FL 32903
MLS# 1086058Listed by: THE ULLIAN REALTY CORPORATION - Open Sat, 12 to 3pmNew
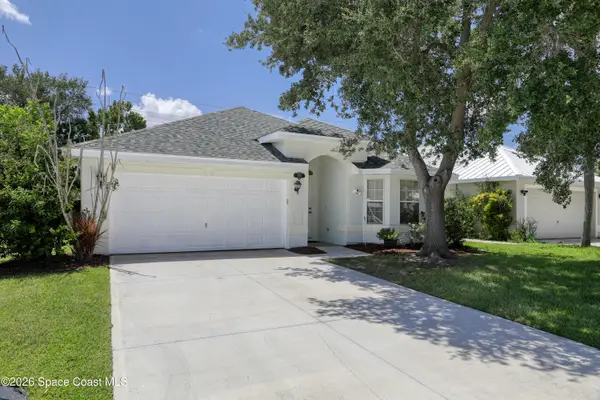 $319,010Active3 beds 2 baths1,593 sq. ft.
1381 Olde Bailey Lane, Melbourne, FL 32904
MLS# 1086033Listed by: PASTERMACK REAL ESTATE - Open Sat, 10am to 1pmNew
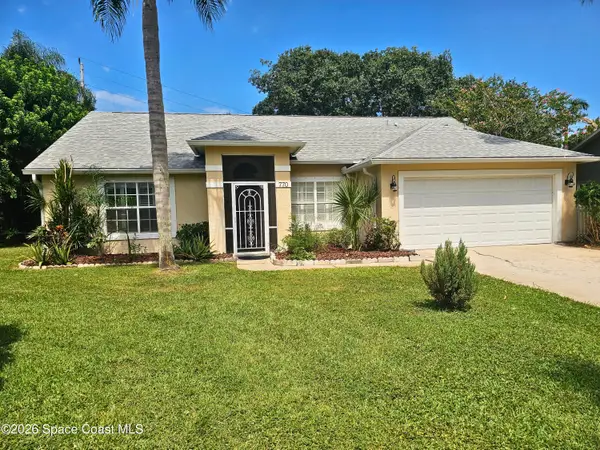 $349,000Active3 beds 2 baths1,405 sq. ft.
770 Flora Linda Drive, Melbourne, FL 32940
MLS# 1085594Listed by: LPT REALTY LLC - New
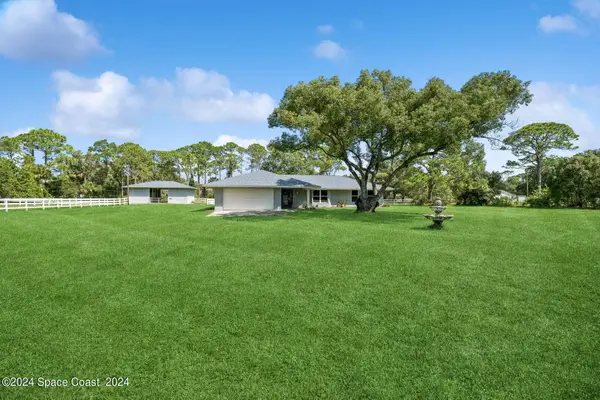 $775,000Active4 beds 2 baths2,137 sq. ft.
5280 Percheron Boulevard, Melbourne, FL 32934
MLS# 1086008Listed by: BHHS FLORIDA REALTY - New
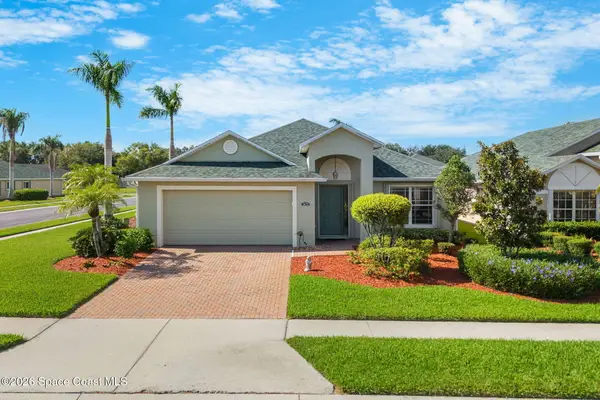 $414,900Active3 beds 2 baths2,011 sq. ft.
3672 Shawnee Lane, Melbourne, FL 32901
MLS# 1086024Listed by: MISTY MORRISON REAL ESTATE - New
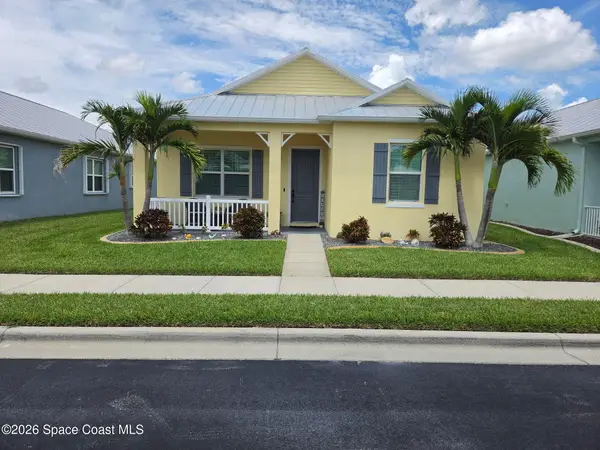 $369,900Active3 beds 2 baths1,630 sq. ft.
668 Lorelei Avenue, Melbourne, FL 32901
MLS# 1086029Listed by: STANLEY HOMES LLC


Protect your home and budget from life's surprises with an Assurant Home Warranty, backed by a partner that supports you through every step of homeownership. Explore Plans.
© 2026 Better Homes and Gardens Real Estate LLC. An Anywhere Real Estate company. All rights reserved. Better Homes and Gardens® Real Estate is a registered trademark owned by Meredith Operations Corporation, licensed to Better Homes and Gardens Real Estate LLC and used with permission. Better Homes and Gardens Real Estate LLC fully supports the principles of the Fair Housing Act and the Equal Opportunity Act. Listing information is deemed reliable but is not guaranteed accurate.
Each office is independently owned and operated.
Any services or products provided by third parties are not provided by, affiliated with or related to Better Homes and Gardens Real Estate LLC, or its affiliated companies.