
4162 Ruthann Circle, Melbourne, FL 32934
Local realty services provided by:Better Homes and Gardens Real Estate Star
4162 Ruthann Circle,Melbourne, FL 32934
$758,000
- 4 Beds
- 4 Baths
- - sq. ft.
- Single family
- Sold
Listed by: alexandra dirr dufty, jenn clements
Office: coastal life properties llc.
MLS#:1084078
Source:FL_SPACE
Sorry, we are unable to map this address
Price summary
- Price:$758,000
About this home
Tucked away in a charming one-entry neighborhood just off North Wickham Road, this beautifully maintained Mercedes Homes residence offers the perfect combination of privacy, space, and convenience. Welcome to this beautifully maintained Vintage Estates residence built in 2017! Offering 4 bedrooms, 3.5 baths, a 3-car garage, and a versatile flex room, this spacious home features 2,705 SF of living (3,945 total). Situated on an oversized .41-acre lot with no rear neighbors and a wooded backdrop, you'll love the privacy and outdoor living. Relax by the pool (2020) or entertain under the huge trussed covered patio. Recent updates include fresh interior & exterior paint (2026) and new carpet in all bedrooms (2026). The fenced backyard (2018) offers plenty of room to play or unwind. Walking distance to the elementary school and minutes from Viera's premier shopping, dining, parks, and entertainment. Move-in ready and waiting for you!
Contact an agent
Home facts
- Year built:2017
- Subdivision & Development:Glen Ridge
- Listing ID #:1084078
- Added:51 day(s) ago
Rooms and interior
- Bedrooms:4
- Total bathrooms:4
- Full bathrooms:3
- Half bathrooms:1
- Flooring:Carpet, Tile
- Kitchen Description:appl_
Heating and cooling
- Cooling:Electric
- Heating:Central, Electric
- Central air:Yes
Structure and exterior
- Year built:2017
- Construction Materials:Stucco
- Exterior Features:Storm Shutters
Schools
- High school:Viera
- Middle school:Johnson
- Elementary school:Longleaf
Utilities
- Sewer:Public Sewer
Finances and disclosures
- Price:$758,000
- Tax amount:$116 (2025)
Features and amenities
- Laundry features:appl_
- Pool features:Waterfall
Parking
- Parking description:Attached
- Garage:Yes
- Garage spaces:3
New listings near 4162 Ruthann Circle
- Coming Soon
 $675,000Coming Soon3 beds 2 baths2,290 sq. ft.
2595 Jolena Drive, MELBOURNE, FL 32935
MLS# S5157805Listed by: NONA LEGACY POWERED BY LA ROSA - Open Fri, 3 to 5pmNew
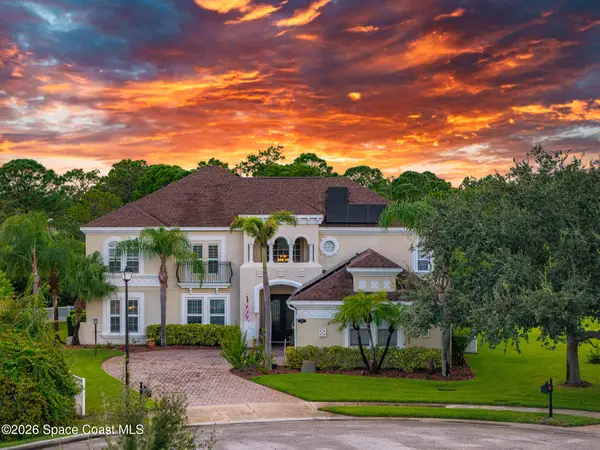 $975,000Active4 beds 5 baths4,066 sq. ft.
1966 Croghan Drive, Melbourne, FL 32940
MLS# 1087958Listed by: OHANA EAST COAST REALTY - New
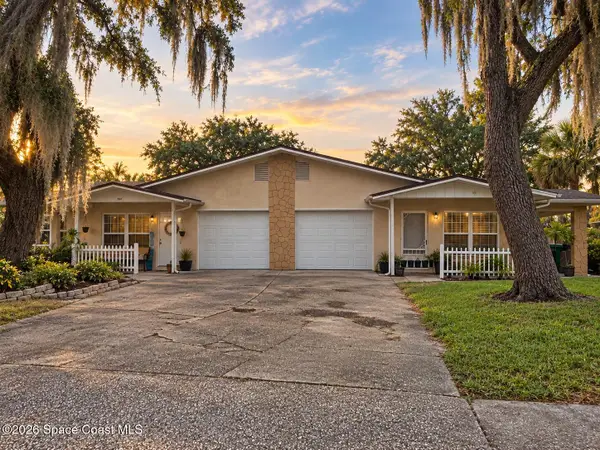 $599,900Active5 beds 4 baths2,432 sq. ft.
1760&1766 Mason Terrace, Melbourne, FL 32935
MLS# 1088372Listed by: DENOVO REALTY - New
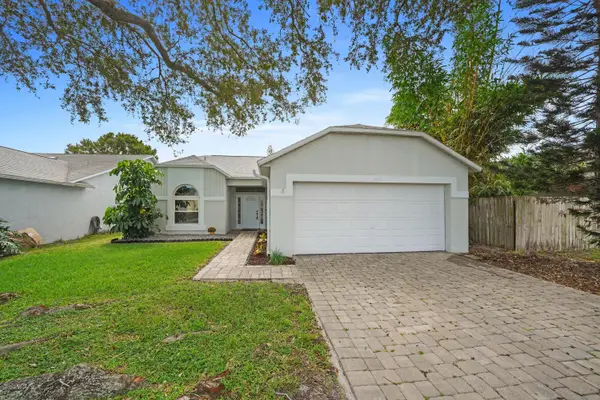 $339,900Active3 beds 2 baths1,518 sq. ft.
1563 Dandelion Drive, Melbourne, FL 32935
MLS# B26079797Listed by: COLDWELL BANKER REALTY - New
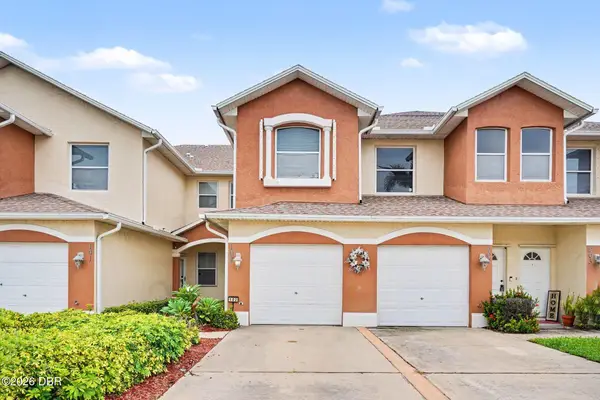 $248,900Active3 beds 2 baths1,438 sq. ft.
1020 Venetian Drive, Melbourne, FL 32904
MLS# 1231107Listed by: MARK SPAIN REAL ESTATE - New
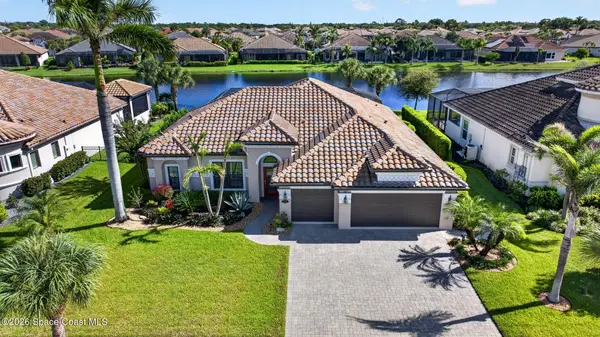 $1,019,700Active4 beds 3 baths2,175 sq. ft.
5327 Kirkwall Circle, Melbourne, FL 32940
MLS# 1088365Listed by: NEXTHOME COASTAL VISTA - New
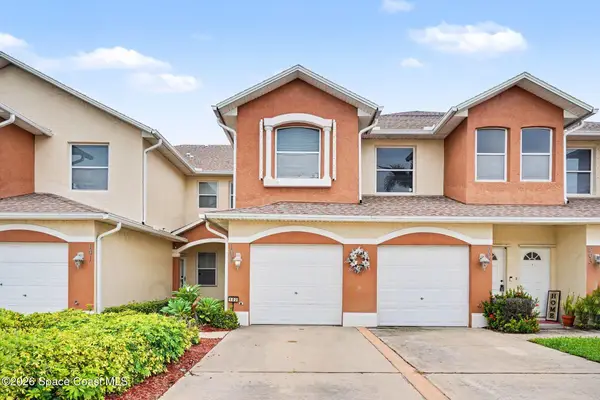 $248,900Active3 beds 2 baths1,438 sq. ft.
1020 Venetian Drive #102, Melbourne, FL 32904
MLS# 1088366Listed by: MARK SPAIN REAL ESTATE - New
 $345,000Active3 beds 2 baths1,112 sq. ft.
6946 Hammock Lakes Drive, Melbourne, FL 32940
MLS# 1088330Listed by: LOKATION REAL ESTATE - New
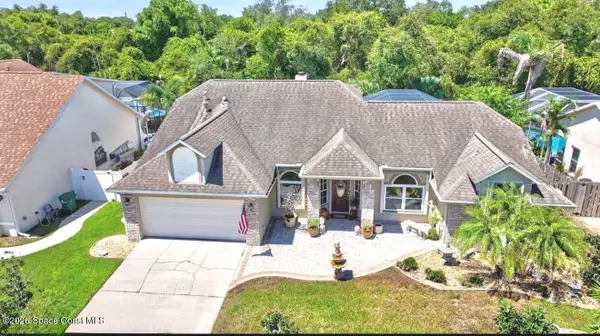 $459,900Active3 beds 2 baths2,104 sq. ft.
4510 Sweet Bay Avenue, Melbourne, FL 32935
MLS# 1088328Listed by: ONE SOTHEBY'S INTERNATIONAL - Open Fri, 10am to 12pmNew
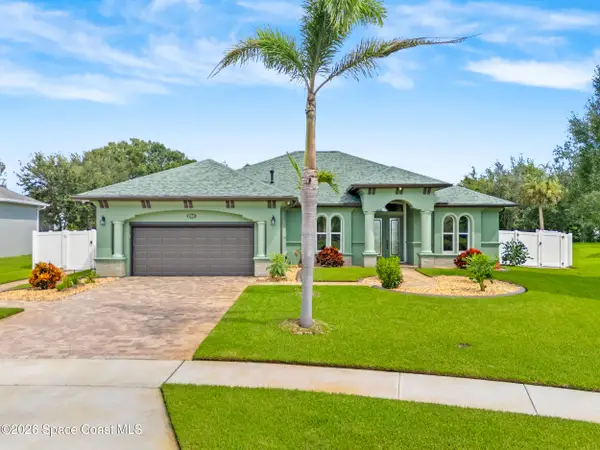 $659,900Active4 beds 2 baths2,007 sq. ft.
1700 Marcello Drive, Melbourne, FL 32934
MLS# 1088317Listed by: REAL BROKER, LLC


Protect your home and budget from life's surprises with an Assurant Home Warranty, backed by a partner that supports you through every step of homeownership. Explore Plans.
© 2026 Better Homes and Gardens Real Estate LLC. An Anywhere Real Estate company. All rights reserved. Better Homes and Gardens® Real Estate is a registered trademark owned by Meredith Operations Corporation, licensed to Better Homes and Gardens Real Estate LLC and used with permission. Better Homes and Gardens Real Estate LLC fully supports the principles of the Fair Housing Act and the Equal Opportunity Act. Listing information is deemed reliable but is not guaranteed accurate.
Each office is independently owned and operated.
Any services or products provided by third parties are not provided by, affiliated with or related to Better Homes and Gardens Real Estate LLC, or its affiliated companies.