
4508 Canard Road, Melbourne, FL 32934
Local realty services provided by:Better Homes and Gardens Real Estate Star
4508 Canard Road,Melbourne, FL 32934
$769,000
- 4 Beds
- 4 Baths
- 2,907 sq. ft.
- Single family
- Active
Listed by: christina geiger
Office: gt realty
MLS#:1083938
Source:FL_SPACE
Price summary
- Price:$769,000
- Price per sq. ft.:$184.02
About this home
Tucked away on an extraordinary .55-acre lot in one of the area's most sought-after storybook neighborhoods, this one-of-a-kind courtyard estate is surrounded by nature preserves on the front, side, and rear, creating unmatched privacy and breathtaking views. Step through grand oversized double doors into your own private oasis featuring a newly tiled pool and expansive covered lanai. The 3-bedroom, 3-bath main home with a private detached 1-bedroom, 1-bath guest suite ideal for extended family or visitors, wraps around the courtyard, filling every room with serene pool views. Designed for entertaining, it offers spacious living and dining areas, a family room open to the gourmet kitchen with 42'' wood cabinetry, stainless appliances, gas range, breakfast bar, and dramatic 16' sliders. The luxurious primary retreat boasts two oversized walk-in closets, a spa bath with a jetted soaking tub for two, and a separate walk-in shower. A rare blend of elegance, privacy, and timeless design. Fantastic layout where each bedroom has its own bathroom, 3 of them are ensuite and 3 bedrooms have their own exterior entrance and access to the pool. Roof 2022. $20K upgrade in motorized blinds throughout home. Water Heater 2024 with warranty till 2027. AC 2025. Garage is oversized at 770 sf....
Contact an agent
Home facts
- Year built:1999
- Subdivision & Development:Windover Farms of Melbourne PUD Phase 04 Unit 02
- Listing ID #:1083938
- Added:48 day(s) ago
Rooms and interior
- Bedrooms:4
- Total bathrooms:4
- Full bathrooms:4
- Rooms Total:13
- Flooring:Carpet, Laminate, Tile
- Kitchen Description:Breakfast Bar, Pantry, appl_
- Living area:2,907 sq. ft.
Heating and cooling
- Heating:Central, Electric
- Central air:Yes
Structure and exterior
- Year built:1999
- Building area:2,907 sq. ft.
- Lot area:0.55 Acres
- Construction Materials:Stucco
- Exterior Features:Courtyard, Storm Shutters
Schools
- Middle school:Johnson
- Elementary school:Longleaf
Finances and disclosures
- Price:$769,000
- Price per sq. ft.:$184.02
- Tax amount:$6,823 (2025)
Features and amenities
- Laundry features:appl_
- Amenities:Basketball Court, Breakfast Bar, Ceiling Fan(s), Pantry, Playground, Racquetball
Parking
- Parking description:Attached
- Garage:Yes
- Garage spaces:2
New listings near 4508 Canard Road
- Coming Soon
 $675,000Coming Soon3 beds 2 baths2,290 sq. ft.
2595 Jolena Drive, MELBOURNE, FL 32935
MLS# S5157805Listed by: NONA LEGACY POWERED BY LA ROSA - New
 $345,000Active3 beds 2 baths1,560 sq. ft.
4546 Rivermist Drive, Melbourne, FL 32935
MLS# 1088391Listed by: DALE SORENSEN REAL ESTATE INC. - New
 $240,000Active3 beds 2 baths1,440 sq. ft.
3312 Plummer Circle, MELBOURNE, FL 32901
MLS# TB8551703Listed by: REAL BROKER, LLC - Open Thu, 4 to 6pmNew
 $530,000Active4 beds 2 baths2,135 sq. ft.
4915 Buttonwood Drive, Melbourne, FL 32940
MLS# 1086840Listed by: LPT REALTY LLC - New
 $190,000Active3 beds 2 baths950 sq. ft.
819 Almond Boulevard, Melbourne, FL 32901
MLS# 1088357Listed by: LEGACY REAL ESTATE PARTNERS - New
 $714,990Active4 beds 3 baths2,466 sq. ft.
3600 Stabane Place, Melbourne, FL 32940
MLS# 1088358Listed by: AGENT TRUST REALTY CORP - Open Fri, 3 to 5pmNew
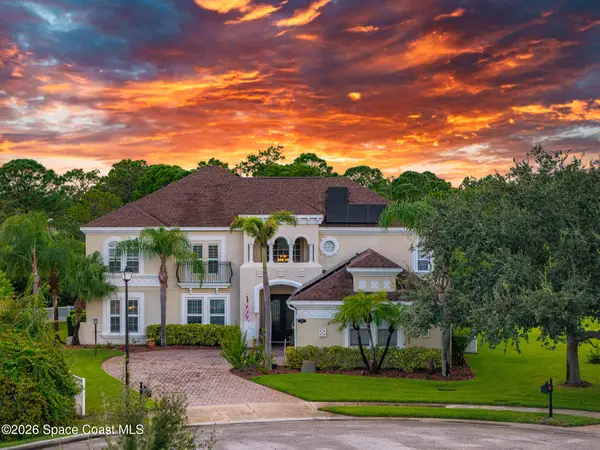 $975,000Active4 beds 5 baths4,066 sq. ft.
1966 Croghan Drive, Melbourne, FL 32940
MLS# 1087958Listed by: OHANA EAST COAST REALTY - New
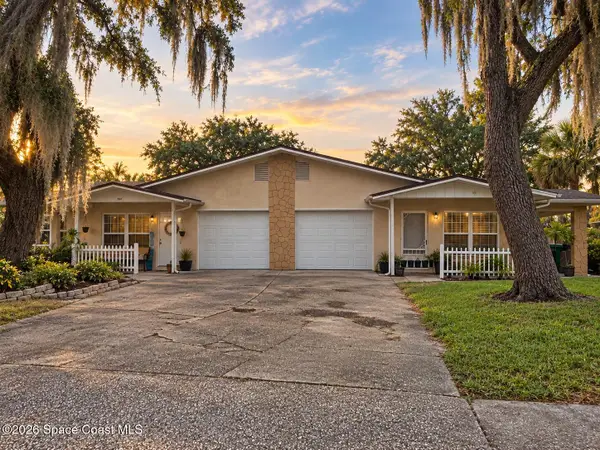 $599,900Active5 beds 4 baths2,432 sq. ft.
1760&1766 Mason Terrace, Melbourne, FL 32935
MLS# 1088372Listed by: DENOVO REALTY - New
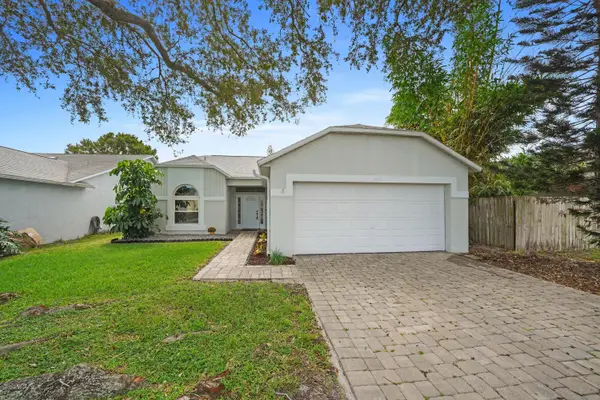 $339,900Active3 beds 2 baths1,518 sq. ft.
1563 Dandelion Drive, Melbourne, FL 32935
MLS# B26079797Listed by: COLDWELL BANKER REALTY - New
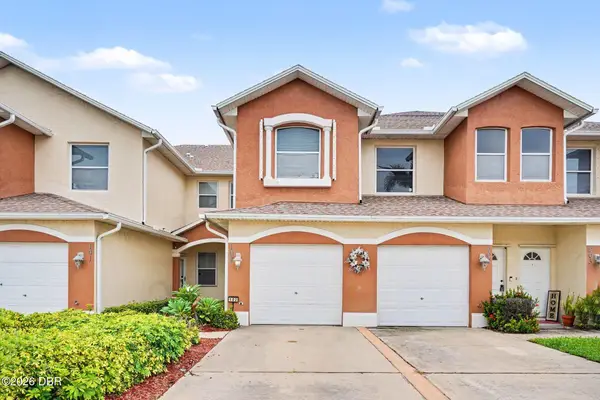 $248,900Active3 beds 2 baths1,438 sq. ft.
1020 Venetian Drive, Melbourne, FL 32904
MLS# 1231107Listed by: MARK SPAIN REAL ESTATE


Protect your home and budget from life's surprises with an Assurant Home Warranty, backed by a partner that supports you through every step of homeownership. Explore Plans.
© 2026 Better Homes and Gardens Real Estate LLC. An Anywhere Real Estate company. All rights reserved. Better Homes and Gardens® Real Estate is a registered trademark owned by Meredith Operations Corporation, licensed to Better Homes and Gardens Real Estate LLC and used with permission. Better Homes and Gardens Real Estate LLC fully supports the principles of the Fair Housing Act and the Equal Opportunity Act. Listing information is deemed reliable but is not guaranteed accurate.
Each office is independently owned and operated.
Any services or products provided by third parties are not provided by, affiliated with or related to Better Homes and Gardens Real Estate LLC, or its affiliated companies.