
4830 Durango Place, Melbourne, FL 32904
Local realty services provided by:Better Homes and Gardens Real Estate Star
Listed by: james edmunds
Office: one sotheby's international
MLS#:1090769
Source:FL_SPACE
Price summary
- Price:$824,900
- Price per sq. ft.:$202.73
- Monthly HOA dues:$155
About this home
Discover an exceptional opportunity in the highly sought-after Brandywine Estates community. Situated on an expansive 0.52-acre lot at the end of a quiet cul-de-sac, this beautifully appointed brick pool home combines timeless architecture, generous living spaces, and more than $100,000 in owner-invested improvements. Offering 3 bedrooms and 2 bathrooms in the main residence, the property also features a separate in-law suite or guest house, providing exceptional flexibility for multigenerational living, extended guests, or a private retreat. Extensively updated throughout, this property offers the peace of mind and convenience of a move-in-ready home. Major capital improvements include complete replumbing throughout the entire home in 2024, 2017 impact-rated windows and exterior doors, a 2018 roof featuring upgraded construction with four shingles per square, a new main-house A/C system installed in 2026, and a separate exterior A/C unit for the in-law suite installed in 2023. Additional upgrades include a new water heater, an upgraded sprinkler system with new piping, timers, pumps, and sprinkler heads, and a Tesla electric vehicle charging station. The saltwater pool system has been enhanced with a new filtration assembly and piping, along with a new 2026 pool and spa heater. The pool was resurfaced in 2019, and the screened enclosure provides a comfortable outdoor setting. Further improvements include newer kitchen appliances, a second refrigerator, washer and dryer that convey, updated exterior lighting, outdoor ceiling fans, a poolside television, an exterior camera system, and new Schlage locks, handles, and deadbolts throughout, with convenient single-key access. The home is also prewired for a whole-home entertainment system, with the main head unit needed to complete the indoor and outdoor setup. Ongoing exterior maintenance includes professional lawn, shrub, irrigation, and perimeter termite services through Massey. The gourmet kitchen is designed for both everyday living and entertaining, featuring updated wood cabinetry, quartz countertops, an oversized center island, breakfast bar, and dedicated breakfast nook. The inviting living area showcases a wood-burning fireplace, while the spacious primary suite offers a private bonus room ideal for a home office, an expansive walk-in closet, dual-sink vanity, elegant clawfoot soaking tub, walk-in shower, and direct access to a secluded courtyard. Outdoor living takes center stage with an impressive 43-foot poolside lanai, a refreshing saltwater swimming pool, and a heated spa accommodating up to 10 people. The oversized two-car garage and spacious laundry room provide additional functionality, while community tennis courts offer an added recreational amenity. Combining substantial capital improvements, updated major systems, versatile living arrangements, and an exceptional outdoor entertaining environment, this distinctive Brandywine Estates property offers space, comfort, and convenience in an established residential setting. With significant investments already made in plumbing, HVAC, pool equipment, and other essential components, this move-in-ready home allows buyers to enjoy the property's amenities and functionality from day one....
Contact an agent
Home facts
- Year built:1986
- Subdivision & Development:Brandywine Estates Pud
- Listing ID #:1090769
- Added:13 day(s) ago
Rooms and interior
- Bedrooms:4
- Total bathrooms:3
- Full bathrooms:3
- Kitchen Description:Breakfast Bar, Breakfast Nook, Pantry, appl_
- Living area:2,816 sq. ft.
Heating and cooling
- Heating:Central
- Central air:Yes
Structure and exterior
- Year built:1986
- Building area:2,816 sq. ft.
- Lot area:0.52 Acres
- Lot Features:Dead End Street
- Construction Materials:Brick
Schools
- High school:Melbourne
- Middle school:Central
- Elementary school:Meadowlane
Utilities
- Sewer:Public Sewer
Finances and disclosures
- Price:$824,900
- Price per sq. ft.:$202.73
Features and amenities
- Laundry features:appl_
- Amenities:Breakfast Bar, Breakfast Nook, Ceiling Fan(s), Pantry, Racquetball
- Pool features:Waterfall
Parking
- Garage:Yes
- Garage spaces:2
New listings near 4830 Durango Place
- New
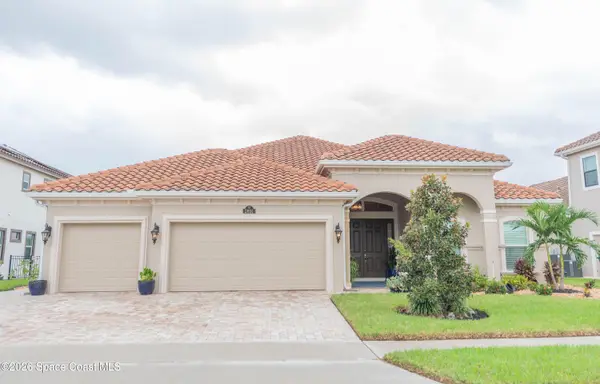 $970,000Active4 beds 3 baths2,775 sq. ft.
2891 Bearden Way, Melbourne, FL 32940
MLS# 1090761Listed by: REAL BROKER, LLC - New
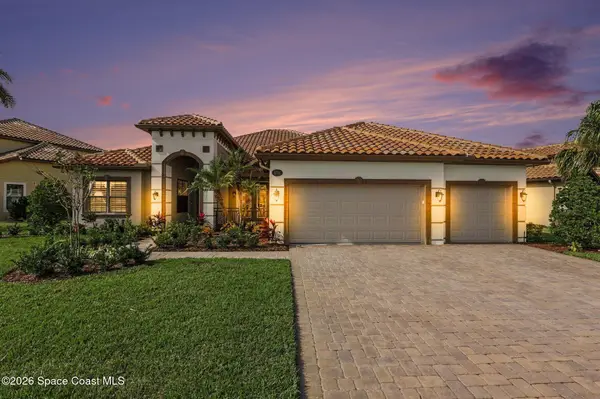 $1,050,000Active3 beds 4 baths2,718 sq. ft.
6754 Matanzas Way, Melbourne, FL 32940
MLS# 1091563Listed by: COLDWELL BANKER REALTY - New
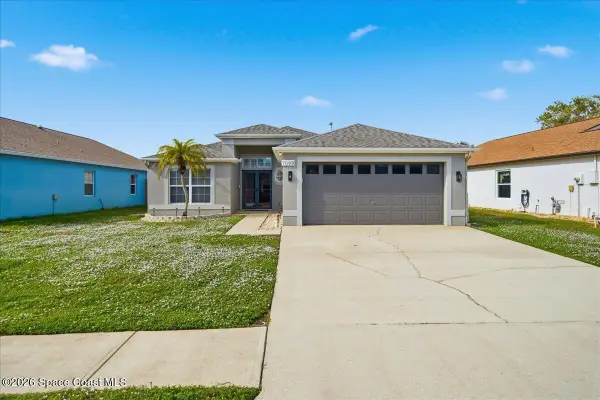 $449,000Active3 beds 2 baths1,820 sq. ft.
7098 Bracken Lane, Melbourne, FL 32940
MLS# 1091653Listed by: ONE SOTHEBY'S INTERNATIONAL - New
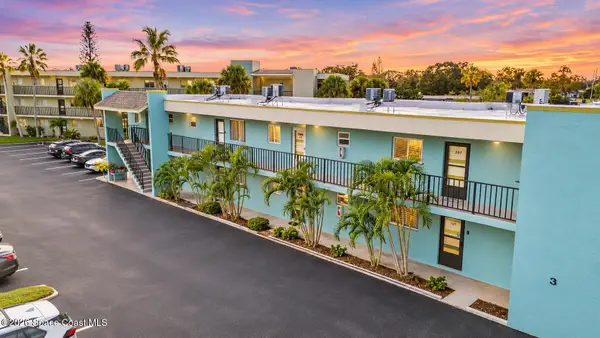 $130,000Active1 beds 2 baths828 sq. ft.
1001 W Eau Gallie Boulevard #208, Melbourne, FL 32935
MLS# 1091633Listed by: RELENTLESS REAL ESTATE CO. - New
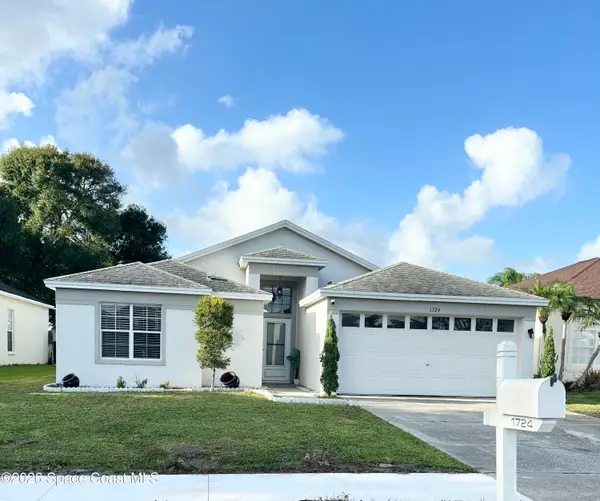 $339,000Active4 beds 2 baths1,582 sq. ft.
1724 Morning Glory Drive, Melbourne, FL 32940
MLS# 1091649Listed by: CHARLES RUTENBERG REALTY - New
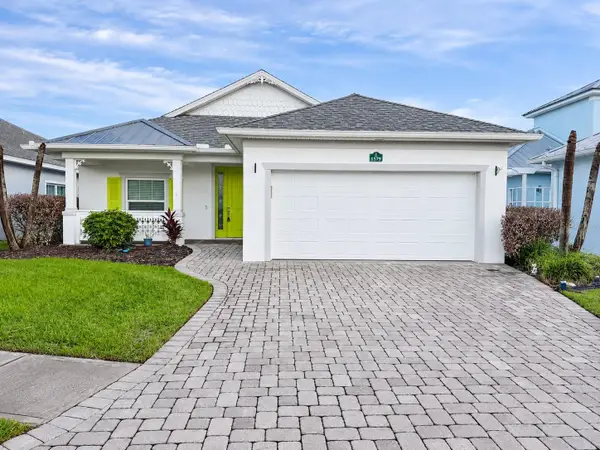 $581,000Active4 beds 2 baths2,000 sq. ft.
1579 Tullagee Avenue, MELBOURNE, FL 32940
MLS# A4712104Listed by: REALTY ONE GROUP MVP - New
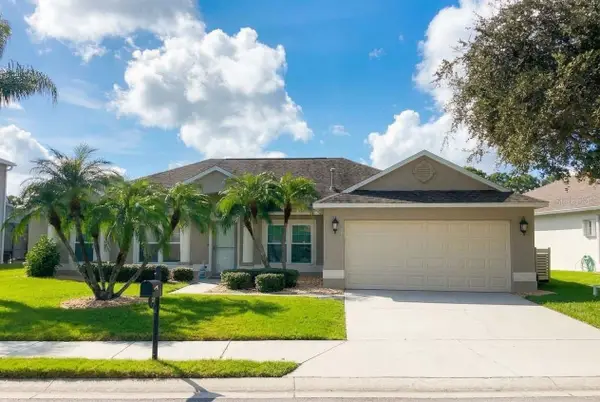 $599,900Active3 beds 2 baths2,006 sq. ft.
913 Coral Springs Street, MELBOURNE, FL 32940
MLS# O6455172Listed by: LIFE IN THE SUN LUXURY HOMES, - Open Sat, 12 to 2pmNew
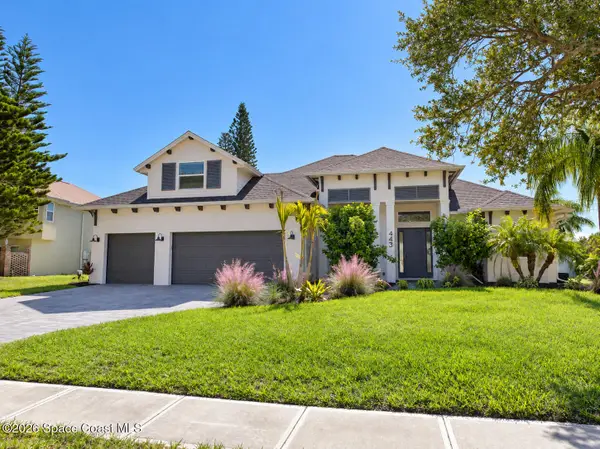 $1,399,900Active4 beds 3 baths2,682 sq. ft.
443 Peregrine Drive, Indialantic, FL 32903
MLS# 1091599Listed by: DENOVO REALTY - Open Sat, 11am to 2pmNew
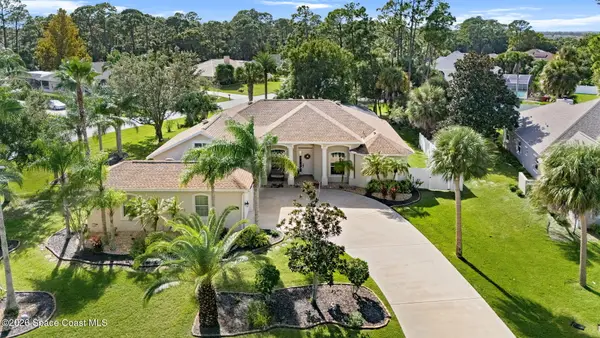 $715,000Active5 beds 3 baths3,011 sq. ft.
3850 Peacock Drive, Melbourne, FL 32904
MLS# 1091595Listed by: BLUE MARLIN REAL ESTATE - New
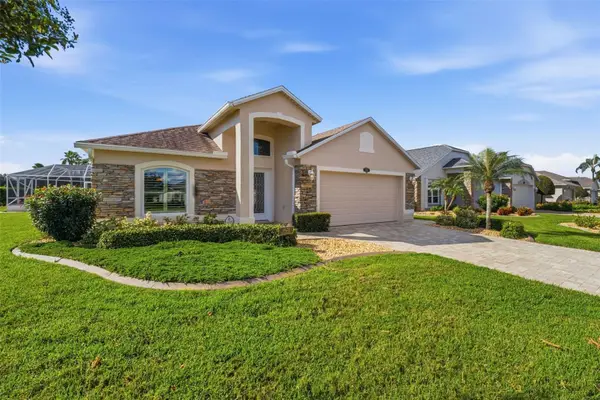 $575,000Active3 beds 2 baths2,011 sq. ft.
1623 Keys Gate Drive, MELBOURNE, FL 32940
MLS# O6455199Listed by: AXEN REALTY LLC


Protect your home and budget from life's surprises with an Assurant Home Warranty, backed by a partner that supports you through every step of homeownership. Explore Plans.
© 2026 Better Homes and Gardens Real Estate LLC. An Anywhere Real Estate company. All rights reserved. Better Homes and Gardens® Real Estate is a registered trademark owned by Meredith Operations Corporation, licensed to Better Homes and Gardens Real Estate LLC and used with permission. Better Homes and Gardens Real Estate LLC fully supports the principles of the Fair Housing Act and the Equal Opportunity Act. Listing information is deemed reliable but is not guaranteed accurate.
Each office is independently owned and operated.
Any services or products provided by third parties are not provided by, affiliated with or related to Better Homes and Gardens Real Estate LLC, or its affiliated companies.