
517 Linda Lane, Melbourne, FL 32935
Local realty services provided by:Better Homes and Gardens Real Estate Star
517 Linda Lane,Melbourne, FL 32935
$362,900
- 3 Beds
- 2 Baths
- 1,436 sq. ft.
- Single family
- Active
Listed by: abranette lopez
Office: lpt realty, llc.
MLS#:1086167
Source:FL_SPACE
Price summary
- Price:$362,900
- Price per sq. ft.:$252.72
About this home
Virtually Staged. NO HOA! Welcome to this inviting lakefront home offering peaceful water views, lush landscaping, and valuable recent improvements. The open-concept kitchen, dining, and living areas create a bright, comfortable space for everyday living and entertaining. A desirable split-bedroom floor plan provides privacy, with the primary suite separated from the two additional bedrooms. The versatile bonus room off the garage is perfect for a family room, home office, gym, hobby room, or additional living space. Enjoy Florida living from the expansive back lanai extending the length of the home and overlooking the lake--ideal for morning coffee, outdoor dining, entertaining, or simply relaxing and enjoying the view. Major improvements include a roof approximately four years old, A/C replaced in 2023, electrical rewiring and panel completed in 2023, and a new RainSoft water filtration system. A wonderful combination of lakefront living, functionality, updates, and NO HOA!
Contact an agent
Home facts
- Year built:1980
- Subdivision & Development:Griffies Subdivision No 2
- Listing ID #:1086167
- Added:31 day(s) ago
Rooms and interior
- Bedrooms:3
- Total bathrooms:2
- Full bathrooms:2
- Rooms Total:6
- Flooring:Laminate, Tile
- Kitchen Description:appl_
- Living area:1,436 sq. ft.
Heating and cooling
- Heating:Central
- Central air:Yes
Structure and exterior
- Year built:1980
- Building area:1,436 sq. ft.
- Lot area:0.23 Acres
- Lot Features:Dead End Street, Easement Access
- Construction Materials:Stucco
- Exterior Features:Fire Pit
Schools
- Middle school:Johnson
- Elementary school:Croton
Finances and disclosures
- Price:$362,900
- Price per sq. ft.:$252.72
- Tax amount:$3,460 (2025)
Features and amenities
- Laundry features:appl_
- Amenities:Ceiling Fan(s)
- Pool features:Above Ground
Parking
- Parking description:Attached
- Garage:Yes
- Garage spaces:1
New listings near 517 Linda Lane
- Coming Soon
 $675,000Coming Soon3 beds 2 baths2,290 sq. ft.
2595 Jolena Drive, MELBOURNE, FL 32935
MLS# S5157805Listed by: NONA LEGACY POWERED BY LA ROSA - New
 $295,000Active3 beds 2 baths1,351 sq. ft.
1909 Oakwood Drive, Melbourne, FL 32935
MLS# 1088648Listed by: REAL BROKER, LLC - New
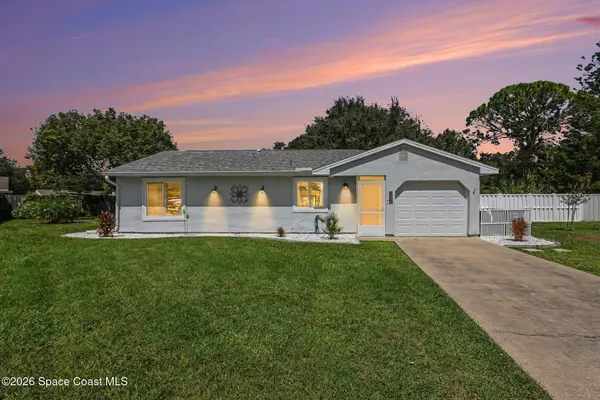 $350,000Active2 beds 1 baths901 sq. ft.
924 Gables Way, Melbourne, FL 32940
MLS# 1088643Listed by: RE/MAX AEROSPACE REALTY - New
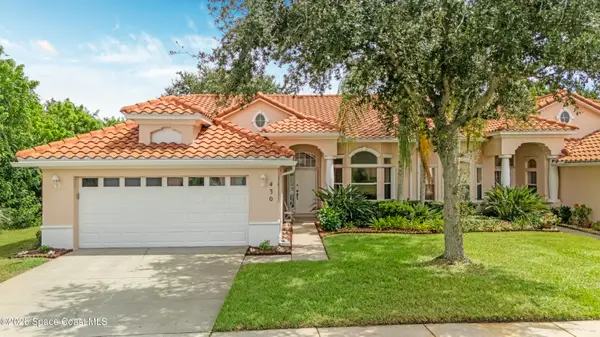 $414,000Active3 beds 2 baths1,765 sq. ft.
430 Shell Cove Drive, Melbourne, FL 32940
MLS# 1088619Listed by: COLDWELL BANKER COAST REALTY - New
 $394,900Active3 beds 2 baths1,770 sq. ft.
7127 Broderick Drive, Melbourne, FL 32940
MLS# 1088310Listed by: RE/MAX ELITE - New
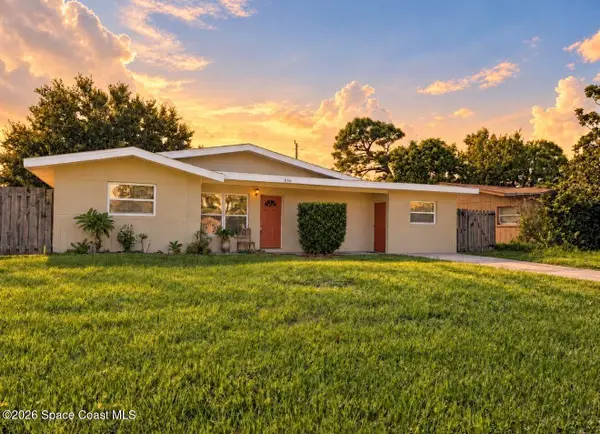 $275,000Active4 beds 2 baths1,530 sq. ft.
550 Comanche Avenue, Melbourne, FL 32935
MLS# 1088600Listed by: REAL BROKER, LLC - New
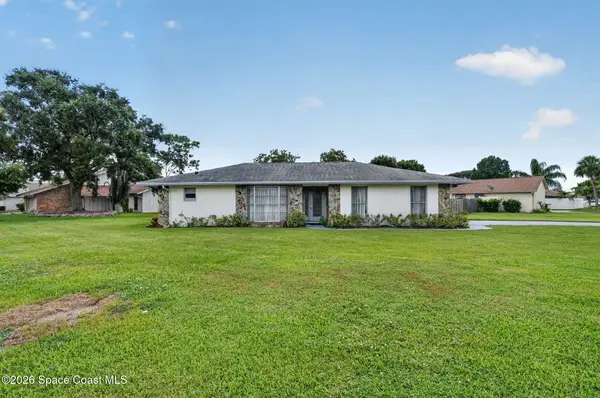 $425,000Active2 beds 2 baths1,670 sq. ft.
911 Preston Trail, Melbourne, FL 32940
MLS# 1088604Listed by: HART TO HART REAL ESTATE, INC. - New
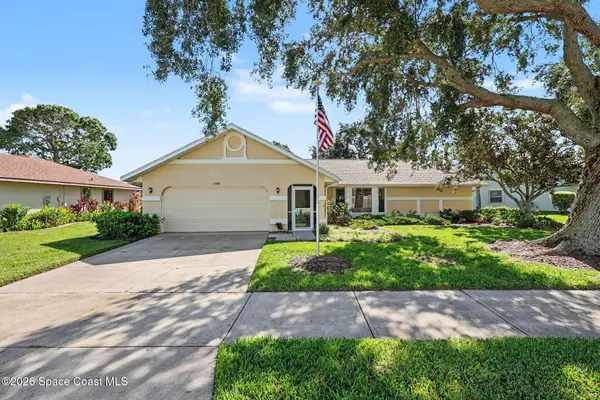 $369,900Active3 beds 2 baths2,035 sq. ft.
1789 Freedom Drive, Melbourne, FL 32940
MLS# 1088606Listed by: FOUR STAR REAL ESTATE LLC - New
 $269,500Active2 beds 2 baths1,144 sq. ft.
270 Lake In The Woods Drive #2-111, Melbourne, FL 32901
MLS# 1088594Listed by: BAREFOOT BAY REALTY - New
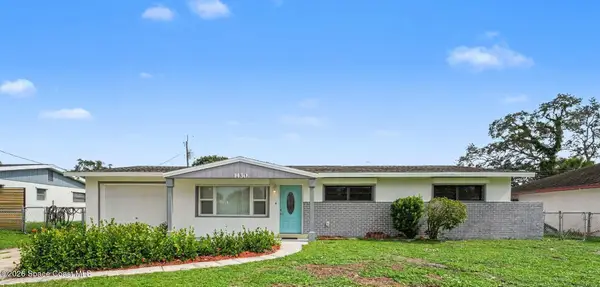 $284,950Active4 beds 2 baths1,636 sq. ft.
1430 Windward Drive, Melbourne, FL 32935
MLS# 1088589Listed by: LPT REALTY, LLC


Protect your home and budget from life's surprises with an Assurant Home Warranty, backed by a partner that supports you through every step of homeownership. Explore Plans.
© 2026 Better Homes and Gardens Real Estate LLC. An Anywhere Real Estate company. All rights reserved. Better Homes and Gardens® Real Estate is a registered trademark owned by Meredith Operations Corporation, licensed to Better Homes and Gardens Real Estate LLC and used with permission. Better Homes and Gardens Real Estate LLC fully supports the principles of the Fair Housing Act and the Equal Opportunity Act. Listing information is deemed reliable but is not guaranteed accurate.
Each office is independently owned and operated.
Any services or products provided by third parties are not provided by, affiliated with or related to Better Homes and Gardens Real Estate LLC, or its affiliated companies.