
7137 Vilano Lane, Melbourne, FL 32940
Local realty services provided by:Better Homes and Gardens Real Estate Star
7137 Vilano Lane,Melbourne, FL 32940
$730,000
- 4 Beds
- 4 Baths
- 3,082 sq. ft.
- Single family
- Active
Listed by: amy dixon bosco
Office: exp realty, llc.
MLS#:1090159
Source:FL_SPACE
Price summary
- Price:$730,000
- Price per sq. ft.:$177.7
- Monthly HOA dues:$277.67
About this home
Beautifully FULLY FURNISHED courtyard home with a private pool in the sought-after Arrivas Village Subdivision! This stunning 4-bedroom, 4-bath home also includes a large bonus room/in-law suite for exceptional flexibility and space. The home features a 2-car plus golf cart garage, impact windows, hurricane shutters, plantation shutters throughout, and so much more. The spacious primary suite is located on the main level and offers panoramic views overlooking the private pool and charming courtyard. An additional bedroom and full bath are also conveniently located on the main level. The stunning kitchen is designed for both everyday living and entertaining, featuring 42-inch cabinetry, stainless steel appliances, granite countertops, and a walk-in pantry. Step outside and enjoy the Florida lifestyle with direct lake views and gorgeous sunsets from the full-length balcony. Cool off in your private pool, or unwind beneath the lanai, complete with a summer kitchen-perfect for entertaining family and friends. Ideally located between The Avenue at Viera, an outdoor shopping and dining destination, Viera Hospital, Duran Golf Course, and the newest addition to Viera, Lakeside Social. This exceptional home offers luxury, comfort, and convenience in one of Viera's most desirable communities...
Contact an agent
Home facts
- Year built:2015
- Subdivision & Development:Arrivas Village Phase 1
- Listing ID #:1090159
- Added:22 day(s) ago
Rooms and interior
- Bedrooms:4
- Total bathrooms:4
- Full bathrooms:4
- Rooms Total:6
- Flooring:Carpet, Tile
- Kitchen Description:Pantry, appl_
- Living area:3,082 sq. ft.
Heating and cooling
- Cooling:Electric
- Heating:Electric, Heat Pump
- Central air:Yes
Structure and exterior
- Year built:2015
- Building area:3,082 sq. ft.
- Lot area:0.12 Acres
- Construction Materials:Stucco
- Exterior Features:Courtyard, Storm Shutters
Schools
- High school:Viera
- Middle school:Kennedy
- Elementary school:Quest
Utilities
- Sewer:Public Sewer, Sewer Available
Finances and disclosures
- Price:$730,000
- Price per sq. ft.:$177.7
- Tax amount:$7,944 (2025)
Features and amenities
- Laundry features:appl_
- Amenities:Ceiling Fan(s), Pantry, Playground
- Pool features:Waterfall
Parking
- Parking description:Attached, Guest
- Garage:Yes
- Garage spaces:3
New listings near 7137 Vilano Lane
- New
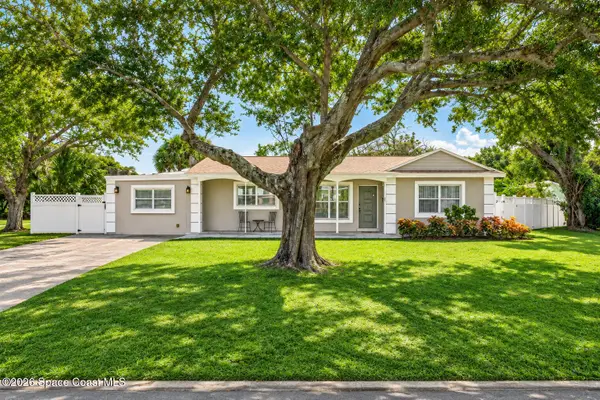 $294,900Active4 beds 3 baths1,564 sq. ft.
2403 S Fairway Drive, Melbourne, FL 32901
MLS# 1091767Listed by: MELBOURNE REALTY, INC. - New
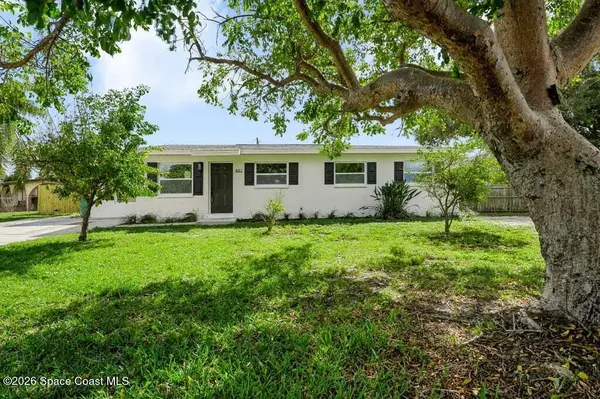 $259,900Active4 beds 2 baths1,332 sq. ft.
801 Poplar Lane, Melbourne, FL 32901
MLS# 1091757Listed by: HOUSING MARKET LLC - New
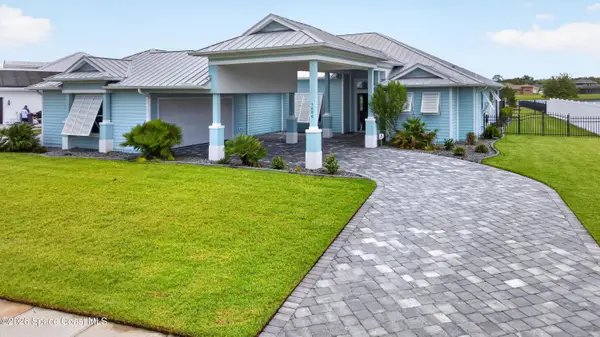 $1,050,000Active4 beds 3 baths2,528 sq. ft.
5080 Sparwood Court, Melbourne, FL 32934
MLS# 1091740Listed by: KARR PROFESSIONAL GROUP P.A. - New
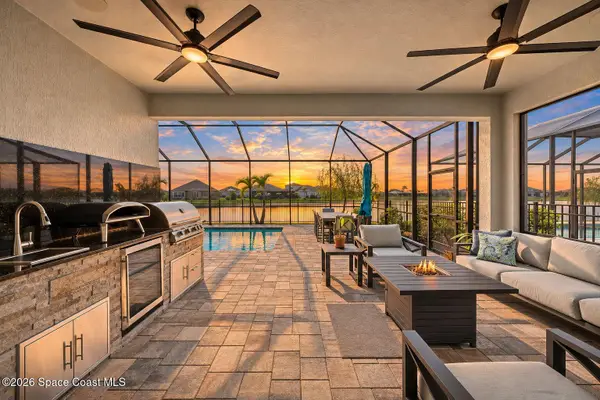 $949,000Active3 beds 3 baths2,585 sq. ft.
9074 Telica Place, Melbourne, FL 32940
MLS# 1091746Listed by: COLDWELL BANKER REALTY - New
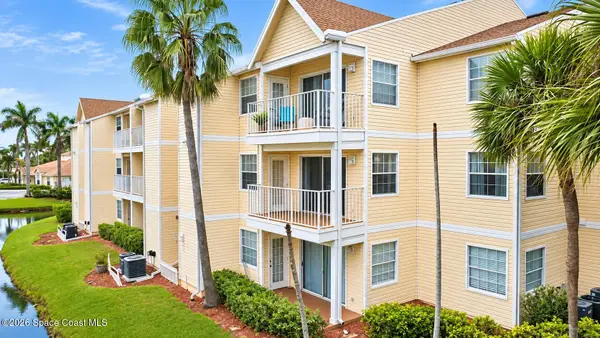 $283,000Active2 beds 2 baths900 sq. ft.
1850 Charlesmont Drive #7-118, Melbourne, FL 32903
MLS# 1091748Listed by: SPACE COAST REALTY CORP. - Open Sat, 12 to 3pmNew
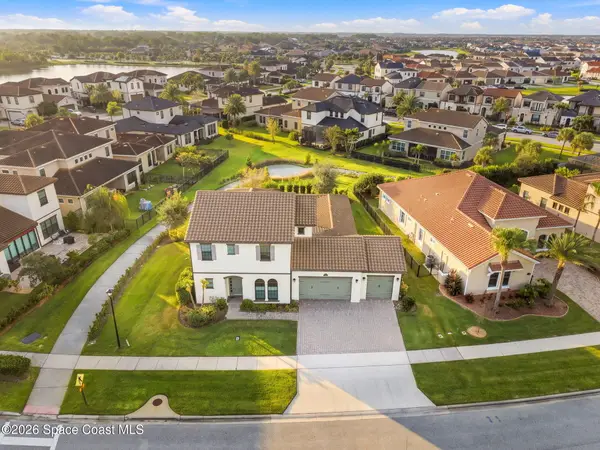 $875,000Active5 beds 5 baths3,264 sq. ft.
2217 Salew Street, Melbourne, FL 32940
MLS# 1091685Listed by: EXP REALTY, LLC - New
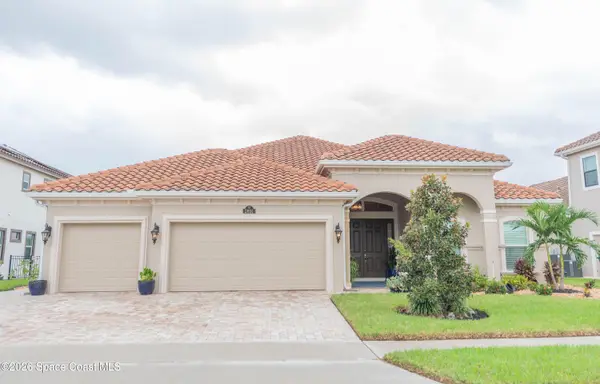 $970,000Active4 beds 3 baths2,775 sq. ft.
2891 Bearden Way, Melbourne, FL 32940
MLS# 1090761Listed by: REAL BROKER, LLC - New
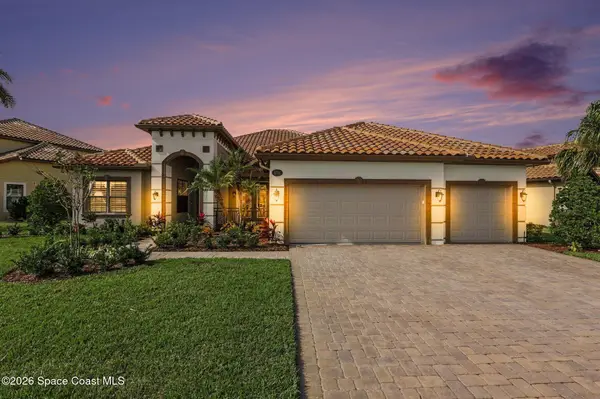 $1,050,000Active3 beds 4 baths2,718 sq. ft.
6754 Matanzas Way, Melbourne, FL 32940
MLS# 1091563Listed by: COLDWELL BANKER REALTY - New
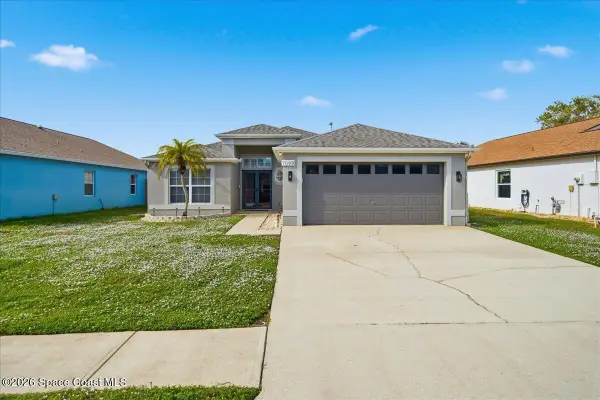 $449,000Active3 beds 2 baths1,820 sq. ft.
7098 Bracken Lane, Melbourne, FL 32940
MLS# 1091653Listed by: ONE SOTHEBY'S INTERNATIONAL - New
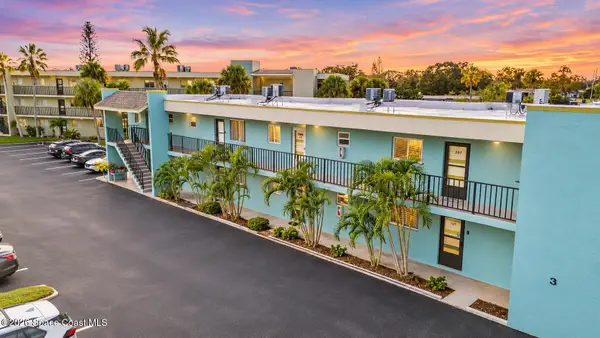 $130,000Active1 beds 2 baths828 sq. ft.
1001 W Eau Gallie Boulevard #208, Melbourne, FL 32935
MLS# 1091633Listed by: RELENTLESS REAL ESTATE CO.


Protect your home and budget from life's surprises with an Assurant Home Warranty, backed by a partner that supports you through every step of homeownership. Explore Plans.
© 2026 Better Homes and Gardens Real Estate LLC. An Anywhere Real Estate company. All rights reserved. Better Homes and Gardens® Real Estate is a registered trademark owned by Meredith Operations Corporation, licensed to Better Homes and Gardens Real Estate LLC and used with permission. Better Homes and Gardens Real Estate LLC fully supports the principles of the Fair Housing Act and the Equal Opportunity Act. Listing information is deemed reliable but is not guaranteed accurate.
Each office is independently owned and operated.
Any services or products provided by third parties are not provided by, affiliated with or related to Better Homes and Gardens Real Estate LLC, or its affiliated companies.