
7503 Poulicny Lane, Melbourne, FL 32940
Local realty services provided by:Better Homes and Gardens Real Estate Star
7503 Poulicny Lane,Melbourne, FL 32940
$675,000
- 3 Beds
- 3 Baths
- 2,084 sq. ft.
- Single family
- Active
Listed by: laura l dowling roy pa
Office: premier properties real estate
MLS#:1078437
Source:FL_SPACE
Price summary
- Price:$675,000
- Price per sq. ft.:$323.9
- Monthly HOA dues:$102
About this home
LIke new, lakefront beauty has it all! Concrete block built home boasts sparkling, screened in solar heated salt pool to enjoy with storm smart electric hurricane screens to easily close and protect sitting area. Watch space launches from your lanai! Open concept floorplan has large great room that opens to gourmet kitchen with custom cabinetry, quartz countertops and shiny S/S appliances to include gas range plus large island perfect for entertaining. All flooring is ceramic tile. Primary suite has giant walk in custom closet and elegant bath with soaking tub and separate shower. Plantation shutters. Spacious 3 car garage with pavered driveway and walk way. Islands have rock beds and are nicely landscaped. Home has been meticulously maintained. Community features resort-style living! Tennis courts, Clubhouse, walking trails, community pools, pickleball courts and playground. Come enjoy the Florida Lifestyle here! Located close the Avenues and many dining options.
Contact an agent
Home facts
- Year built:2019
- Subdivision & Development:Trasona
- Listing ID #:1078437
- Added:91 day(s) ago
Rooms and interior
- Bedrooms:3
- Total bathrooms:3
- Full bathrooms:2
- Half bathrooms:1
- Flooring:Tile
- Kitchen Description:Breakfast Bar, Pantry, appl_
- Living area:2,084 sq. ft.
Heating and cooling
- Cooling:Electric
- Heating:Central, Electric
- Central air:Yes
Structure and exterior
- Year built:2019
- Building area:2,084 sq. ft.
- Lot area:0.18 Acres
- Construction Materials:Stucco
- Exterior Features:Storm Shutters
Schools
- High school:Viera
- Middle school:DeLaura
- Elementary school:Quest
Utilities
- Sewer:Public Sewer
Finances and disclosures
- Price:$675,000
- Price per sq. ft.:$323.9
- Tax amount:$5,892 (2025)
Features and amenities
- Laundry features:appl_
- Amenities:Breakfast Bar, Ceiling Fan(s), Pantry, Playground
Parking
- Garage:Yes
- Garage spaces:3
New listings near 7503 Poulicny Lane
- New
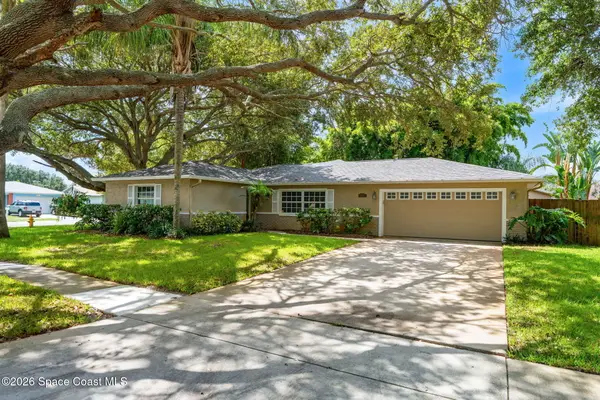 $349,900Active3 beds 2 baths1,427 sq. ft.
1873 Nicklaus Drive, Melbourne, FL 32935
MLS# 1086072Listed by: QUATTROCCHI REAL ESTATE, INC. - New
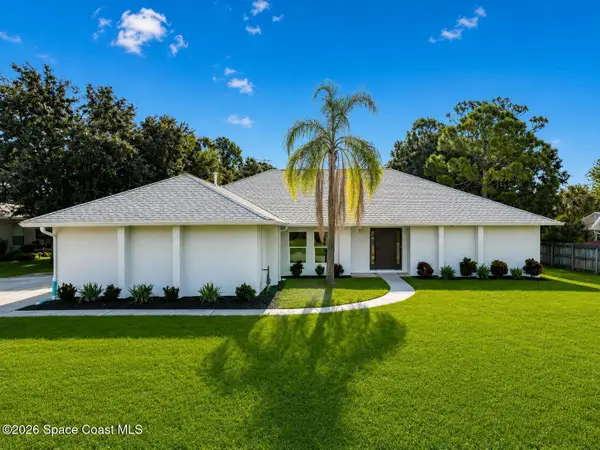 $699,400Active4 beds 2 baths2,489 sq. ft.
3045 Gentle Breezes Court, Melbourne, FL 32934
MLS# 1086076Listed by: BEYCOME OF FLORIDA LLC - New
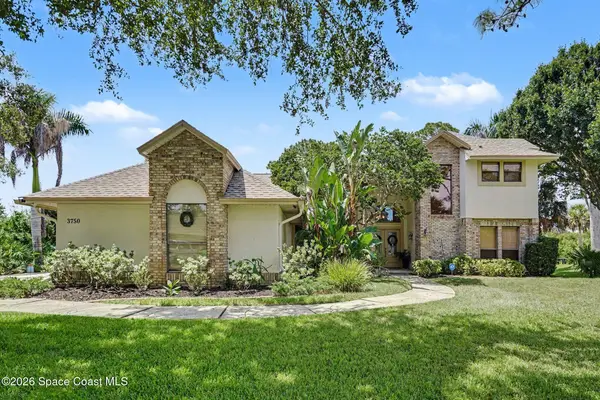 $785,000Active4 beds 3 baths2,806 sq. ft.
3750 Shady Run Road, Melbourne, FL 32934
MLS# 1086060Listed by: REAL BROKER, LLC - New
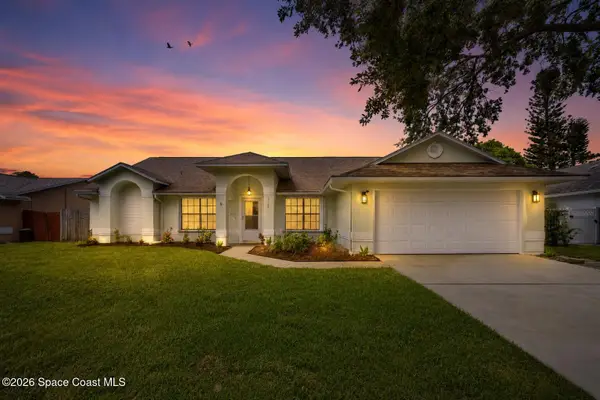 $419,000Active3 beds 2 baths2,006 sq. ft.
3526 Egret Drive, Melbourne, FL 32901
MLS# 1086061Listed by: DALE SORENSEN REAL ESTATE INC. - New
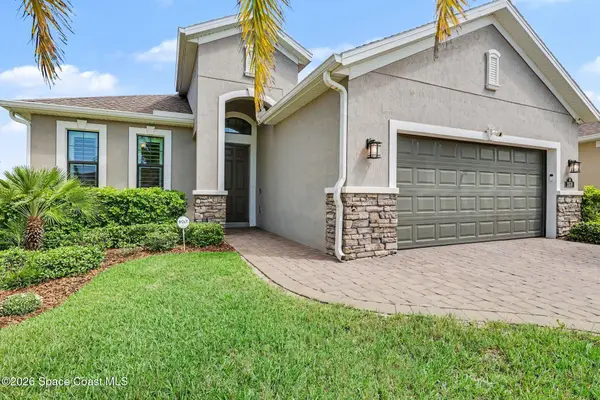 $625,000Active3 beds 2 baths1,857 sq. ft.
3510 Archdale Street, Melbourne, FL 32940
MLS# 1086064Listed by: COLDWELL BANKER REALTY - New
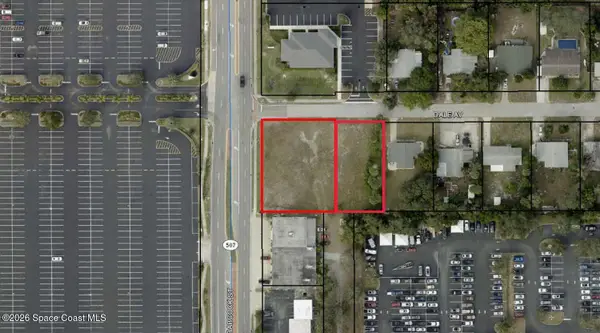 $439,000Active0.68 Acres
15 & 19 Dale Avenue, Indialantic, FL 32903
MLS# 1086058Listed by: THE ULLIAN REALTY CORPORATION - Open Sat, 12 to 3pmNew
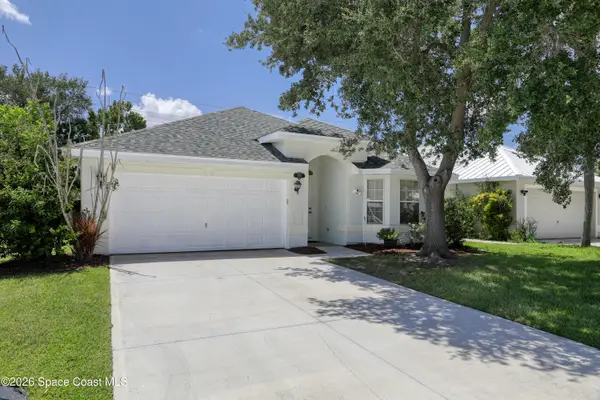 $319,010Active3 beds 2 baths1,593 sq. ft.
1381 Olde Bailey Lane, Melbourne, FL 32904
MLS# 1086033Listed by: PASTERMACK REAL ESTATE - Open Sat, 10am to 1pmNew
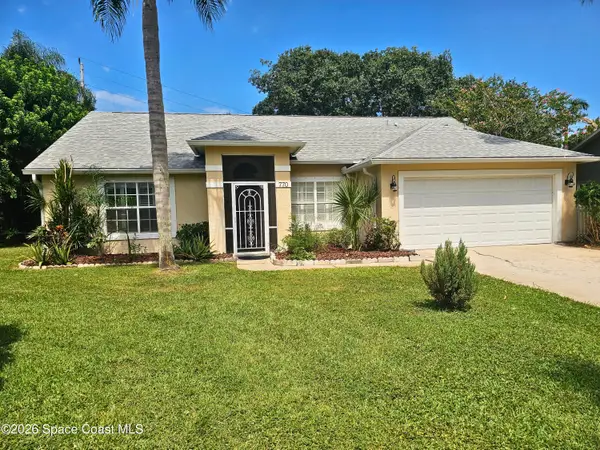 $349,000Active3 beds 2 baths1,405 sq. ft.
770 Flora Linda Drive, Melbourne, FL 32940
MLS# 1085594Listed by: LPT REALTY LLC - New
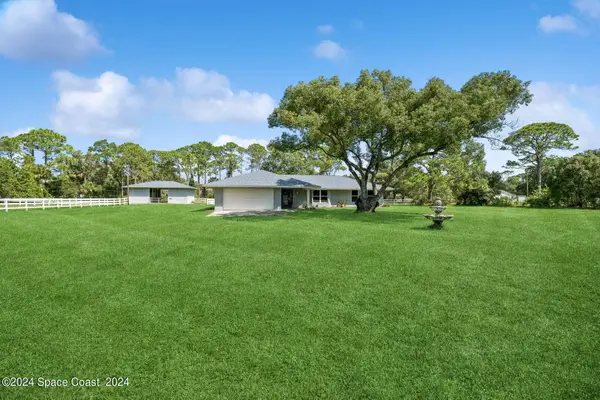 $775,000Active4 beds 2 baths2,137 sq. ft.
5280 Percheron Boulevard, Melbourne, FL 32934
MLS# 1086008Listed by: BHHS FLORIDA REALTY - New
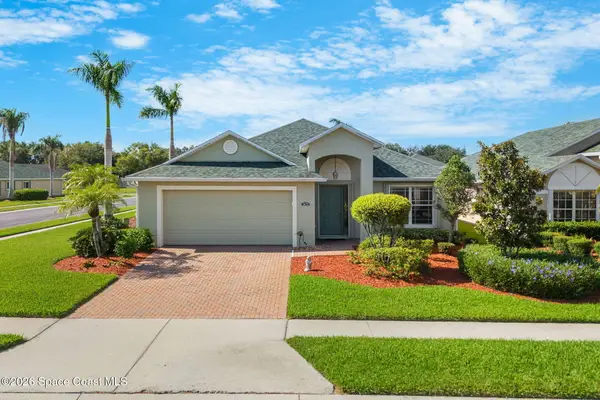 $414,900Active3 beds 2 baths2,011 sq. ft.
3672 Shawnee Lane, Melbourne, FL 32901
MLS# 1086024Listed by: MISTY MORRISON REAL ESTATE


Protect your home and budget from life's surprises with an Assurant Home Warranty, backed by a partner that supports you through every step of homeownership. Explore Plans.
© 2026 Better Homes and Gardens Real Estate LLC. An Anywhere Real Estate company. All rights reserved. Better Homes and Gardens® Real Estate is a registered trademark owned by Meredith Operations Corporation, licensed to Better Homes and Gardens Real Estate LLC and used with permission. Better Homes and Gardens Real Estate LLC fully supports the principles of the Fair Housing Act and the Equal Opportunity Act. Listing information is deemed reliable but is not guaranteed accurate.
Each office is independently owned and operated.
Any services or products provided by third parties are not provided by, affiliated with or related to Better Homes and Gardens Real Estate LLC, or its affiliated companies.