
772 Oak Park Drive, Melbourne, FL 32940
Local realty services provided by:Better Homes and Gardens Real Estate Star
Listed by:
 Barbara Zorn(321) 537 - 6262Better Homes and Gardens Real Estate Star
Office: better homes & gardens re star
MLS#:1082124
Source:FL_SPACE
Price summary
- Price:$1,250,000
- Price per sq. ft.:$202.59
About this home
Luxury mini estate, acreage, cul-de-sac, pool... this one understood the assignment. Set on .78 acres in a sought-after neighborhood, this brick estate offers 6,170 sq ft of living area with rare privacy, space & true multi-generational flexibility. A grand two-story entry, curved staircase & elegant architectural details create the arrival moment. Formal living with gas fireplace, can be converted to wood, private dining room, for generous gathering areas & a private office area make daily living feel elevated. The main home features 4 bedrooms & 3.5 baths, connected to an approx. 2,000 sq ft in-law suite with a separate entry way. 2 bedrooms, 2 baths, kitchen, laundry & sunroom. Outside, the brick-fenced backyard feels like a private resort with a 1,200+ sq ft screened pool area, huge gas-heated saltwater volleyball pool, built-in bar and room to entertain. Circular drive, 3-car garage, 2017 Class A 50-year warranty roof, 3 A/C units from 2019-2020 & natural gas plumbed throughout
Contact an agent
Home facts
- Year built:1992
- Subdivision & Development:Oak Park at Suntree PUD
- Listing ID #:1082124
- Added:46 day(s) ago
Rooms and interior
- Bedrooms:6
- Total bathrooms:6
- Full bathrooms:5
- Half bathrooms:1
- Flooring:Carpet, Tile
- Kitchen Description:Breakfast Nook, appl_
- Living area:6,170 sq. ft.
Heating and cooling
- Cooling:Electric
- Heating:Central, Natural Gas
- Central air:Yes
Structure and exterior
- Year built:1992
- Building area:6,170 sq. ft.
- Lot area:0.78 Acres
- Construction Materials:Brick
- Exterior Features:Storm Shutters
Schools
- High school:Viera
- Middle school:DeLaura
- Elementary school:Suntree
Utilities
- Sewer:Public Sewer
Finances and disclosures
- Price:$1,250,000
- Price per sq. ft.:$202.59
- Tax amount:$10,505 (2025)
Features and amenities
- Laundry features:appl_
- Amenities:Breakfast Nook, Ceiling Fan(s)
Parking
- Parking description:Attached
- Garage:Yes
- Garage spaces:3
New listings near 772 Oak Park Drive
- New
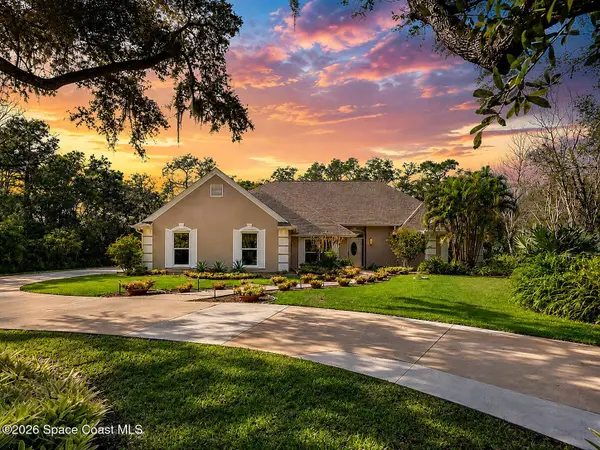 $855,900Active4 beds 4 baths2,841 sq. ft.
3660 Brennan Drive, Melbourne, FL 32934
MLS# 1085860Listed by: WEICHERT REALTORS HALLMARK PRO - New
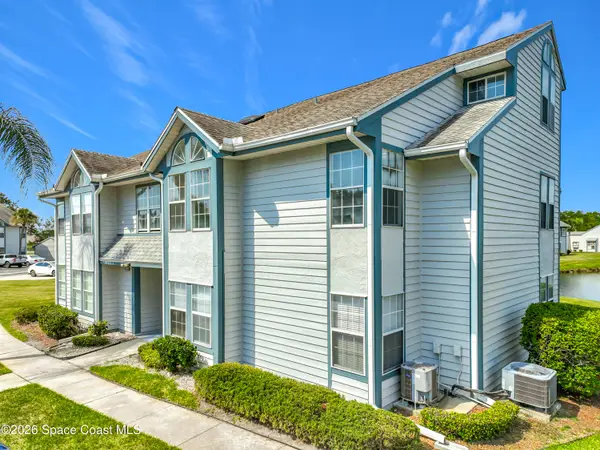 $219,000Active3 beds 3 baths1,915 sq. ft.
4680 Lake Waterford Way #4-108, Melbourne, FL 32901
MLS# 1085861Listed by: BLUE MARLIN REAL ESTATE - New
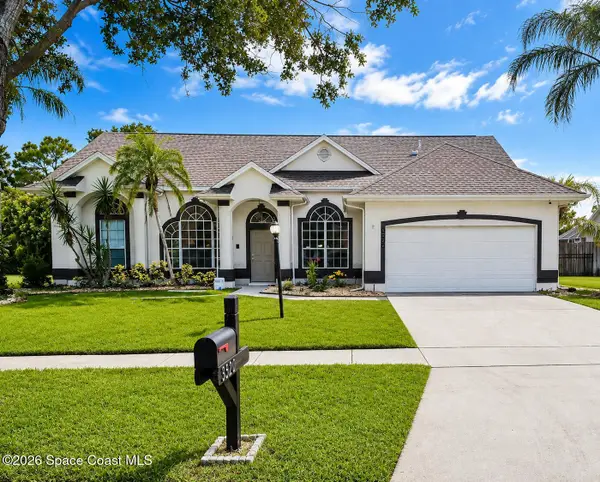 $620,900Active4 beds 3 baths2,219 sq. ft.
3520 Manassas Avenue E, Melbourne, FL 32934
MLS# 1085844Listed by: WEICHERT REALTORS HALLMARK PRO - New
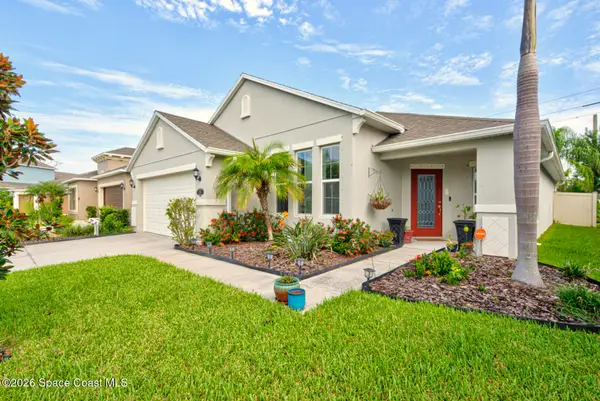 $460,000Active3 beds 2 baths1,757 sq. ft.
4282 Ruthann Circle, Melbourne, FL 32934
MLS# 1085805Listed by: REAL ESTATE SOLUTIONS BREVARD - New
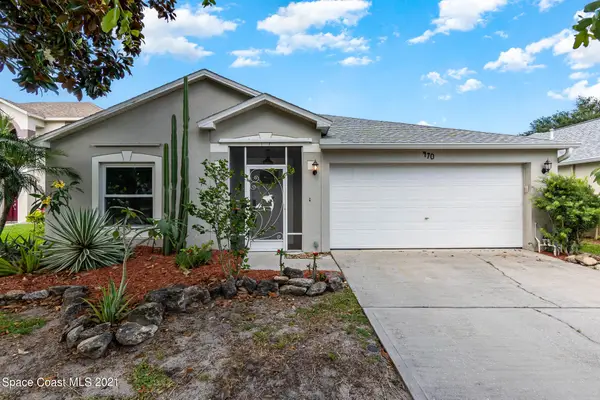 $488,888Active4 beds 2 baths1,902 sq. ft.
470 Wickham Lakes Drive, Melbourne, FL 32940
MLS# 1085782Listed by: SALT WATER REALTY OF BREVARD - New
 $1,750,000Active3 beds 3 baths2,844 sq. ft.
1149 Houston Street, Melbourne, FL 32935
MLS# 1085783Listed by: PREMIER PROPERTIES REAL ESTATE - New
 $429,900Active4 beds 3 baths2,560 sq. ft.
3351 Deer Lakes Drive E, Melbourne, FL 32940
MLS# 1085774Listed by: COLDWELL BANKER COAST REALTY - New
 $235,000Active2 beds 3 baths1,266 sq. ft.
180 Paradise Boulevard #18023, Melbourne, FL 32903
MLS# 1085739Listed by: KELLER WILLIAMS SPACE COAST - New
 $330,000Active4 beds 2 baths2,293 sq. ft.
1453 Patriot Drive, Melbourne, FL 32940
MLS# 1085744Listed by: FOUR STAR REAL ESTATE LLC - New
 $539,900Active3 beds 3 baths2,088 sq. ft.
7432 Monterey Court, Melbourne, FL 32940
MLS# 1085729Listed by: BLUE MARLIN REAL ESTATE


Protect your home and budget from life's surprises with an Assurant Home Warranty, backed by a partner that supports you through every step of homeownership. Explore Plans.
© 2026 Better Homes and Gardens Real Estate LLC. An Anywhere Real Estate company. All rights reserved. Better Homes and Gardens® Real Estate is a registered trademark owned by Meredith Operations Corporation, licensed to Better Homes and Gardens Real Estate LLC and used with permission. Better Homes and Gardens Real Estate LLC fully supports the principles of the Fair Housing Act and the Equal Opportunity Act. Listing information is deemed reliable but is not guaranteed accurate.
Each office is independently owned and operated.
Any services or products provided by third parties are not provided by, affiliated with or related to Better Homes and Gardens Real Estate LLC, or its affiliated companies.