
798 Spanish Cove Drive, Melbourne, FL 32940
Local realty services provided by:Better Homes and Gardens Real Estate Star
798 Spanish Cove Drive,Melbourne, FL 32940
$629,500
- 3 Beds
- 3 Baths
- 2,196 sq. ft.
- Single family
- Active
Listed by: susan burke
Office: hart to hart real estate, inc.
MLS#:1083402
Source:FL_SPACE
Price summary
- Price:$629,500
- Price per sq. ft.:$286.66
- Monthly HOA dues:$154
About this home
The bright & open floor plan with gorgeous views will capture you from the moment you enter! Quadruple sliders that pocket completely out of view merge indoor & outdoor living for the perfect Florida lifestyle! Sitting directly on Suntree Country Club golf course with large lake beyond, the views are stunning from practically every room. The large great room is spacious & flooded with natural light. The cook's kitchen has stainless appliances & granite counters with cozy nook overlooking the pool & view! The huge primary suite has the views & French doors to the lanai. The newly renovated bath boasts a soaking tub, walk-in shower, separate toilet area & dual vanities. There are 2 other bedrooms, full bath & powder room for guests. Enjoy low maintenance living with tile & luxury vinyl flooring throughout, brand new HVAC & 2018 tile roof PLUS HOA maintained lawn, landscaping, trimming, mulch and irrigation! Located in the quiet tree lined community of Spanish Cove in the heart of Suntree
Contact an agent
Home facts
- Year built:1990
- Subdivision & Development:Spanish Cove Suntree PUD Stage 4 Tract 35 and A Po
- Listing ID #:1083402
- Added:54 day(s) ago
Rooms and interior
- Bedrooms:3
- Total bathrooms:3
- Full bathrooms:2
- Half bathrooms:1
- Flooring:Laminate, Tile
- Kitchen Description:Breakfast Nook, appl_
- Living area:2,196 sq. ft.
Heating and cooling
- Heating:Central
- Central air:Yes
Structure and exterior
- Year built:1990
- Building area:2,196 sq. ft.
- Lot area:0.2 Acres
- Lot Features:On Golf Course
- Construction Materials:Stucco
Schools
- High school:Viera
- Middle school:Viera Middle School
- Elementary school:Suntree
Utilities
- Sewer:Public Sewer
Finances and disclosures
- Price:$629,500
- Price per sq. ft.:$286.66
- Tax amount:$4,273 (2025)
Features and amenities
- Laundry features:appl_
- Amenities:Breakfast Nook, Ceiling Fan(s), Playground
Parking
- Parking description:Attached
- Garage:Yes
- Garage spaces:2
New listings near 798 Spanish Cove Drive
- Coming Soon
 $675,000Coming Soon3 beds 2 baths2,290 sq. ft.
2595 Jolena Drive, MELBOURNE, FL 32935
MLS# S5157805Listed by: NONA LEGACY POWERED BY LA ROSA - New
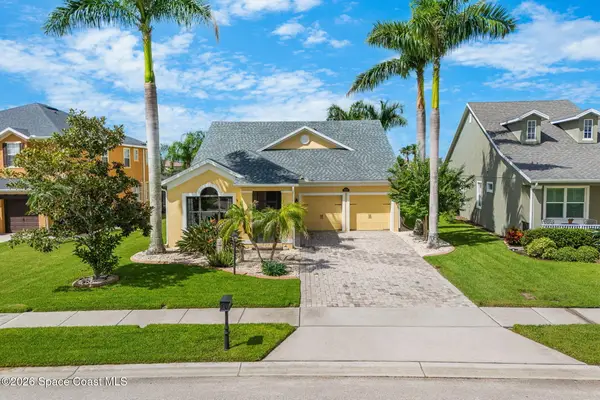 $599,000Active4 beds 2 baths2,148 sq. ft.
5895 Trieda Drive, Melbourne, FL 32940
MLS# 1087913Listed by: ELLINGSON PROPERTIES - New
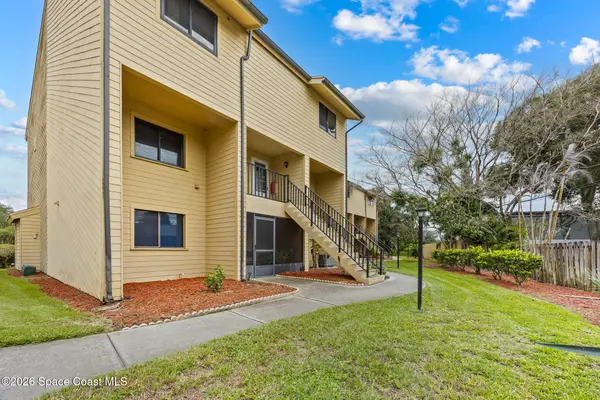 $134,900Active2 beds 3 baths1,184 sq. ft.
441 N Harbor City Boulevard #A11, Melbourne, FL 32935
MLS# 1087923Listed by: SPECTRUM, INC. - New
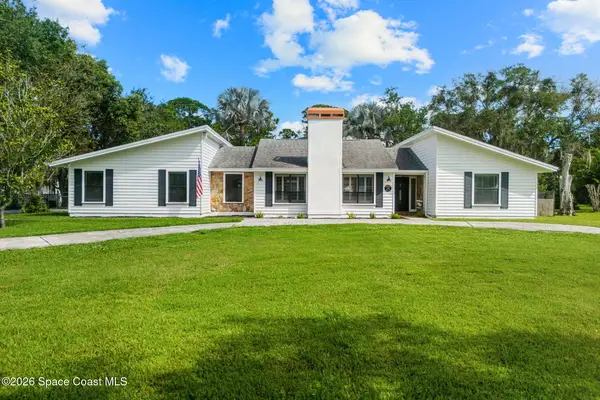 $599,000Active3 beds 2 baths2,152 sq. ft.
4330 Lakemont Road, Melbourne, FL 32934
MLS# 1087924Listed by: COMPASS FLORIDA, LLC - New
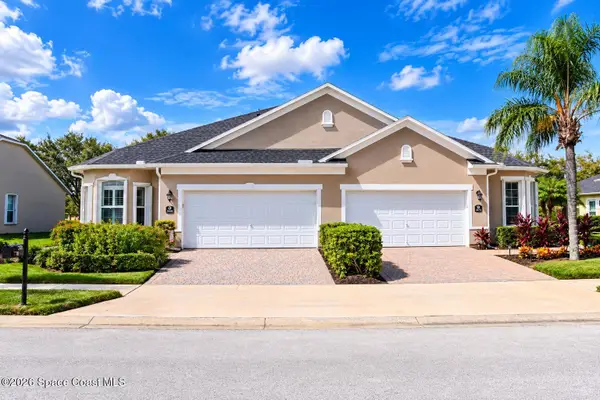 $385,900Active3 beds 2 baths1,842 sq. ft.
3863 Carambola Circle, Melbourne, FL 32940
MLS# 1087895Listed by: BRYAN'S R.E.& INT'L CONSULTING - New
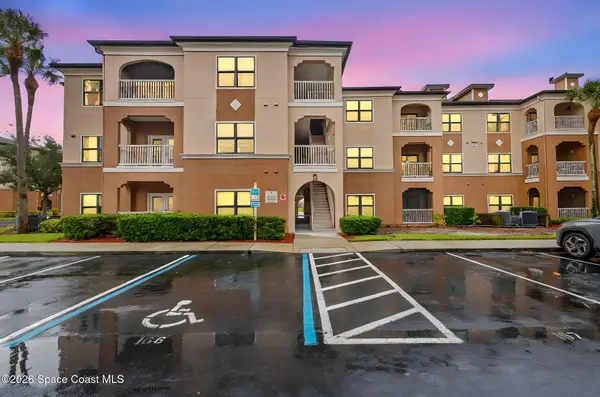 $260,000Active2 beds 2 baths1,359 sq. ft.
6421 Borasco Drive #2201, Melbourne, FL 32940
MLS# 1087901Listed by: EXP REALTY, LLC - Open Fri, 6 to 8pmNew
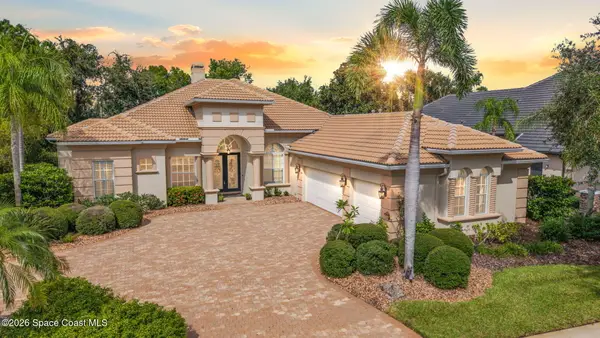 $1,000,000Active4 beds 3 baths3,050 sq. ft.
1444 Arundel Way, Melbourne, FL 32940
MLS# 1087907Listed by: REAL BROKER, LLC - New
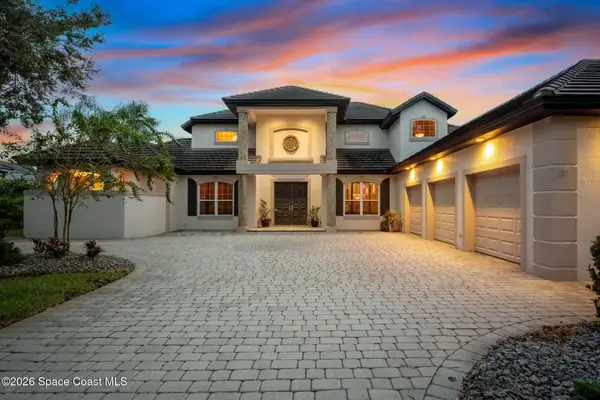 $999,000Active3 beds 4 baths3,522 sq. ft.
804 Chatsworth Drive, Melbourne, FL 32940
MLS# 1087886Listed by: ONE SOTHEBY'S INTERNATIONAL - New
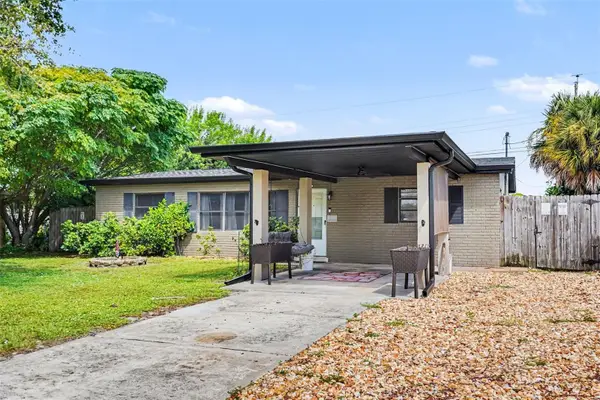 $265,000Active4 beds 2 baths1,312 sq. ft.
2608 Pepper Ave, MELBOURNE, FL 32935
MLS# O6442651Listed by: ORCHARD BROKERAGE, LLC - New
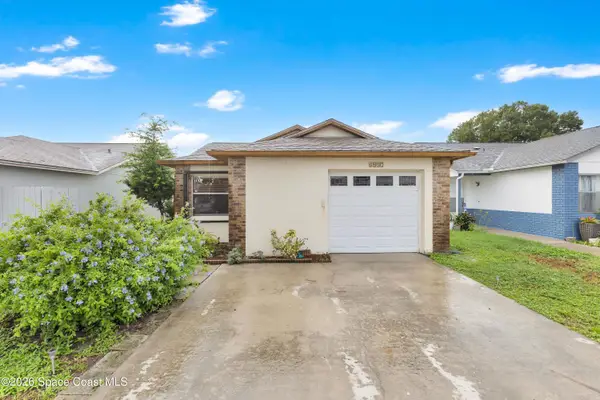 $249,900Active2 beds 2 baths1,046 sq. ft.
4037 Bayberry Drive, Melbourne, FL 32901
MLS# 1087873Listed by: CITARELLI REALTY GROUP


Protect your home and budget from life's surprises with an Assurant Home Warranty, backed by a partner that supports you through every step of homeownership. Explore Plans.
© 2026 Better Homes and Gardens Real Estate LLC. An Anywhere Real Estate company. All rights reserved. Better Homes and Gardens® Real Estate is a registered trademark owned by Meredith Operations Corporation, licensed to Better Homes and Gardens Real Estate LLC and used with permission. Better Homes and Gardens Real Estate LLC fully supports the principles of the Fair Housing Act and the Equal Opportunity Act. Listing information is deemed reliable but is not guaranteed accurate.
Each office is independently owned and operated.
Any services or products provided by third parties are not provided by, affiliated with or related to Better Homes and Gardens Real Estate LLC, or its affiliated companies.