
910 Cross Lake Drive, Melbourne, FL 32901
Local realty services provided by:Better Homes and Gardens Real Estate Star
910 Cross Lake Drive,Melbourne, FL 32901
$278,000
- 2 Beds
- 2 Baths
- 1,113 sq. ft.
- Single family
- Active
Listed by: david cable
Office: re/max elite
MLS#:1085252
Source:FL_SPACE
Price summary
- Price:$278,000
- Price per sq. ft.:$183.26
- Monthly HOA dues:$117
About this home
Move-in-ready 2b/2b Melbourne home w/a feature few others in the community offer: a generous 19ft x 18ft air-conditioned bonus room that adds valuable flexibility to the floor plan. Create a family room, home office, hobby or exercise space -- or a combo that fits your life. Vaulted ceilings give the front living/dining room an open, airy feel, & a pass-through keeps the kitchen connected. Spacious primary suite overlooks backyard & features a walk-in closet & separate seated vanity. Tub/shower combo & ample storage add everyday comfort. 2-car garage offers interior access, laundry space & large pegboard for organized tool storage. Enjoy a friendly community w/clubhouse, pool, fitness room, tennis, pickleball & shuffleboard. Whether looking for a full-time home or a home base for enjoying Florida life, this home's move-in-ready condition, exceptional bonus space & great amenities offer more than you might expect. Schedule your private showing & see how well the space could work for you
Contact an agent
Home facts
- Year built:1988
- Subdivision & Development:South Oaks Phase 1
- Listing ID #:1085252
- Added:29 day(s) ago
Rooms and interior
- Bedrooms:2
- Total bathrooms:2
- Full bathrooms:2
- Rooms Total:5
- Flooring:Carpet, Laminate, Tile
- Kitchen Description:Pantry, appl_
- Living area:1,113 sq. ft.
Heating and cooling
- Cooling:Electric
- Heating:Central, Electric
- Central air:Yes
Structure and exterior
- Year built:1988
- Building area:1,113 sq. ft.
- Lot area:0.11 Acres
- Construction Materials:Brick, Stucco
- Exterior Features:Storm Shutters
Schools
- High school:Palm Bay
- Middle school:Stone
- Elementary school:University Park
Utilities
- Sewer:Public Sewer
Finances and disclosures
- Price:$278,000
- Price per sq. ft.:$183.26
- Tax amount:$531 (2023)
Features and amenities
- Laundry features:appl_
- Amenities:Ceiling Fan(s), Pantry, Sauna
Parking
- Garage:Yes
- Garage spaces:2
New listings near 910 Cross Lake Drive
- Coming Soon
 $675,000Coming Soon3 beds 2 baths2,290 sq. ft.
2595 Jolena Drive, MELBOURNE, FL 32935
MLS# S5157805Listed by: NONA LEGACY POWERED BY LA ROSA - New
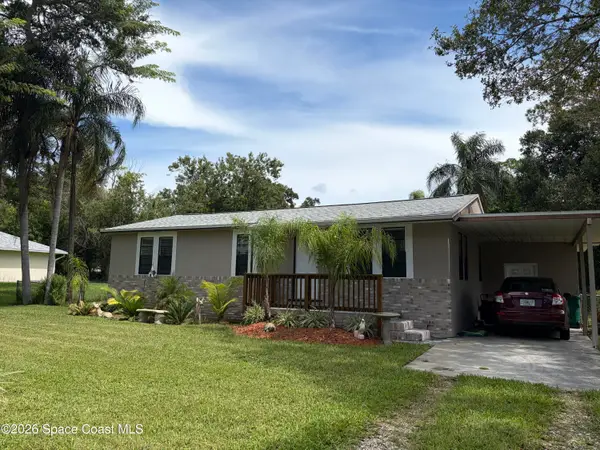 $229,000Active3 beds 1 baths960 sq. ft.
2365 Cottonwood Avenue, Melbourne, FL 32904
MLS# 1087975Listed by: REAL BROKER LLC - New
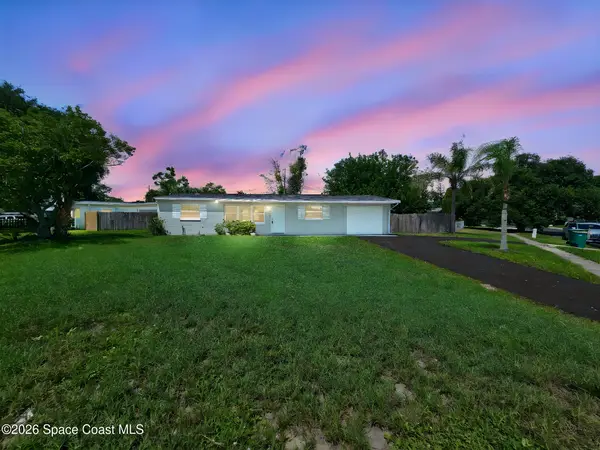 $274,900Active3 beds 2 baths1,134 sq. ft.
1792 Jackson Avenue, Melbourne, FL 32935
MLS# 1087964Listed by: ENGEL & VOELKERS MELB DOWNTOWN - New
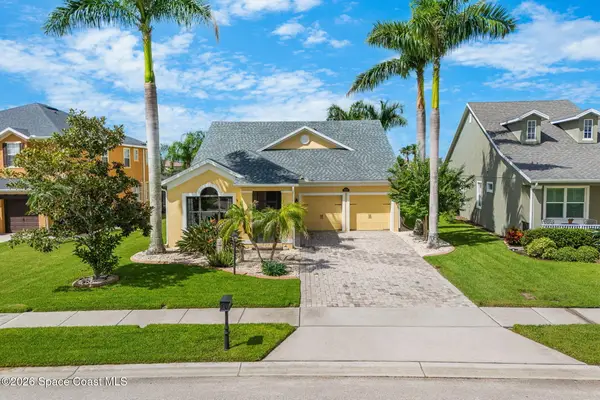 $599,000Active4 beds 2 baths2,148 sq. ft.
5895 Trieda Drive, Melbourne, FL 32940
MLS# 1087913Listed by: ELLINGSON PROPERTIES - New
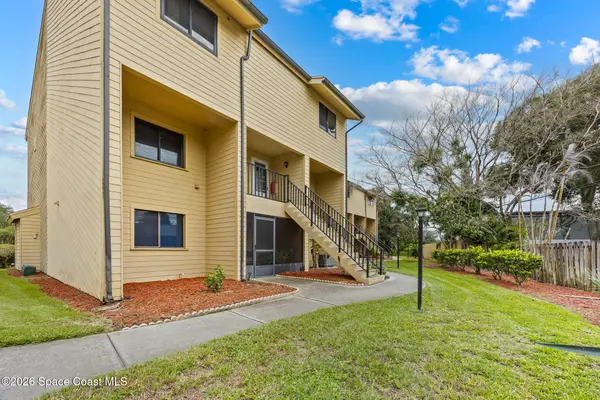 $134,900Active2 beds 3 baths1,184 sq. ft.
441 N Harbor City Boulevard #A11, Melbourne, FL 32935
MLS# 1087923Listed by: SPECTRUM, INC. - New
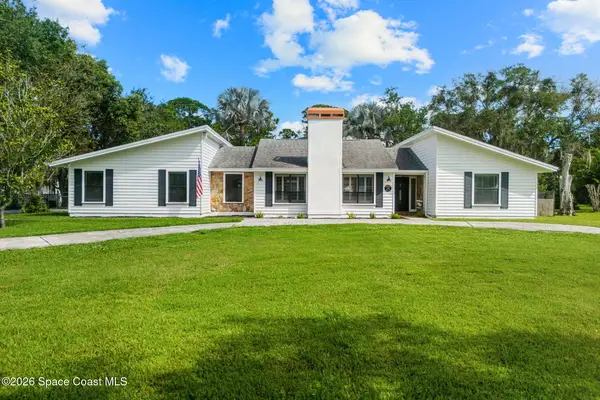 $599,000Active3 beds 2 baths2,152 sq. ft.
4330 Lakemont Road, Melbourne, FL 32934
MLS# 1087924Listed by: COMPASS FLORIDA, LLC - New
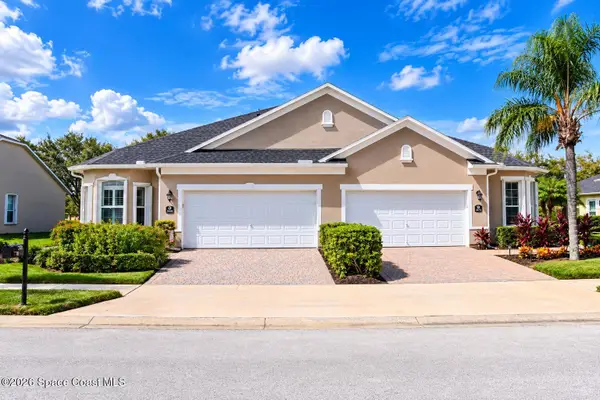 $385,900Active3 beds 2 baths1,842 sq. ft.
3863 Carambola Circle, Melbourne, FL 32940
MLS# 1087895Listed by: BRYAN'S R.E.& INT'L CONSULTING - New
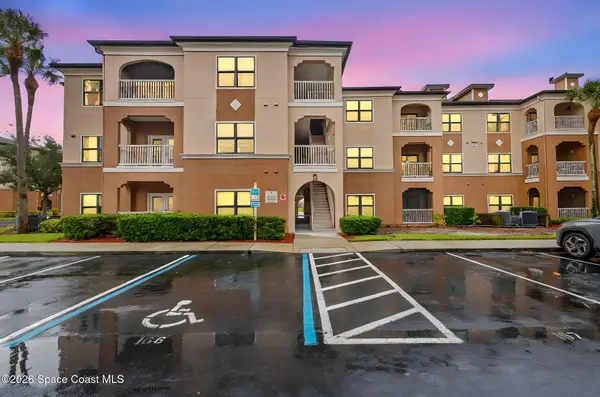 $260,000Active3 beds 2 baths1,359 sq. ft.
6421 Borasco Drive #2201, Melbourne, FL 32940
MLS# 1087901Listed by: EXP REALTY, LLC - Open Sat, 12 to 2pmNew
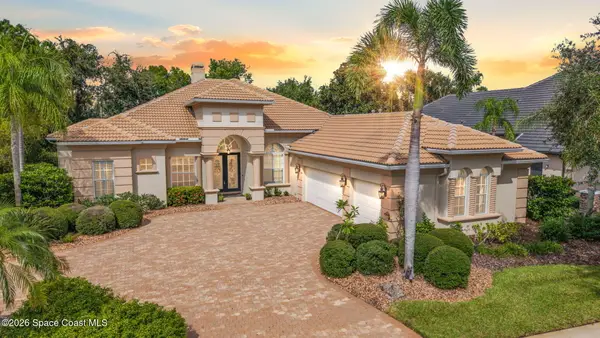 $1,000,000Active4 beds 3 baths3,050 sq. ft.
1444 Arundel Way, Melbourne, FL 32940
MLS# 1087907Listed by: REAL BROKER, LLC - New
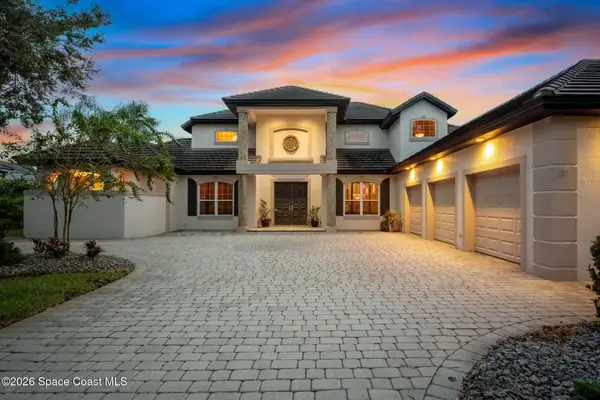 $999,000Active3 beds 4 baths3,522 sq. ft.
804 Chatsworth Drive, Melbourne, FL 32940
MLS# 1087886Listed by: ONE SOTHEBY'S INTERNATIONAL


Protect your home and budget from life's surprises with an Assurant Home Warranty, backed by a partner that supports you through every step of homeownership. Explore Plans.
© 2026 Better Homes and Gardens Real Estate LLC. An Anywhere Real Estate company. All rights reserved. Better Homes and Gardens® Real Estate is a registered trademark owned by Meredith Operations Corporation, licensed to Better Homes and Gardens Real Estate LLC and used with permission. Better Homes and Gardens Real Estate LLC fully supports the principles of the Fair Housing Act and the Equal Opportunity Act. Listing information is deemed reliable but is not guaranteed accurate.
Each office is independently owned and operated.
Any services or products provided by third parties are not provided by, affiliated with or related to Better Homes and Gardens Real Estate LLC, or its affiliated companies.