
2469 Jennings Farm Drive, Middleburg, FL 32068
Local realty services provided by:Better Homes and Gardens Real Estate Lifestyles Realty
2469 Jennings Farm Drive,Middleburg, FL 32068
$532,490
- 5 Beds
- 4 Baths
- 2,956 sq. ft.
- Single family
- Active
Listed by: nancy pruitt
Office: olympus executive realty, inc
MLS#:2154905
Source:JV
Price summary
- Price:$532,490
- Price per sq. ft.:$143.92
- Monthly HOA dues:$110
About this home
Sample Image Elevate your living space with our exquisite ST JOHN model 2,956 square foot home, featuring luxurious quartz countertops that blend style and durability seamlessly. Bask in the elegance of 42-inch cabinets that offer ample storage while adding a touch of sophistication to your kitchen. Step onto the warm embrace of wood-look tile floors, which perfectly mimic the natural beauty of hardwood while providing unparalleled durability and easy maintenance. This harmonious blend of premium finishes and thoughtful design elements creates an inviting ambiance that will leave a lasting impression on all who enter. Embrace the epitome of modern living and indulge in the ultimate sanctuary crafted with meticulous attention to detail. Welcome to Jennings Farm, a Gated Community with NO CDDs and Natural Gas, offering an exceptional lifestyle in a highly rated school district. Conveniently located near CR-220, First Coast Expressway, and Blanding Blvd, this community strikes the perfect balance between suburban tranquility and modern convenience. Jennings Farm features a host of desirable amenities, including a resort-style pool, two pickleball courts, two Bark Parks for your furry friends, and a playground for the little ones. The amenity center provides a welcoming gathering space, while the open-air pavilion is ideal for outdoor relaxation. With low HOA fees and thoughtfully designed features throughout, Jennings Farm offers everything you need for an efficient, comfortable, and active lifestyle....
Contact an agent
Home facts
- Year built:2026
- Subdivision & Development:Jennings Farm
- Listing ID #:2154905
- Added:92 day(s) ago
- Updated:October 11, 2026 at 12:54 PM
Rooms and interior
- Bedrooms:5
- Total bathrooms:4
- Full bathrooms:3
- Half bathrooms:1
- Rooms Total:11
- Bathrooms Description:Primary Bathroom -Tub with Separate Shower
- Kitchen Description:Breakfast Bar, Dishwasher, Disposal, Electric Range
- Bedroom Description:Split Bedrooms
- Living area:2,956 sq. ft.
Heating and cooling
- Cooling:Central Air, Electric
- Heating:Heat Pump, Natural gas
- Central air:Yes
Structure and exterior
- Roof:Shingle
- Year built:2026
- Building area:2,956 sq. ft.
- Lot area:0.2 Acres
- Lot Features:Corner Lot
- Architectural Style:Traditional
- Construction Materials:Wood Siding
- Exterior Features:Covered, Porch
Schools
- High school:Middleburg
- Middle school:Lake Asbury
- Elementary school:Middleburg
Utilities
- Water:Public, Water Available
- Sewer:Public Sewer
Finances and disclosures
- Price:$532,490
- Price per sq. ft.:$143.92
- Tax amount:$1,159 (2025)
Features and amenities
- Amenities:Breakfast Bar, Gated, Playground, Primary Downstairs, Split Bedrooms, Walk-In Closet(s)
Parking
- Parking description:Attached, Garage, Garage Door Opener
- Garage:Yes
- Garage spaces:2
New listings near 2469 Jennings Farm Drive
- New
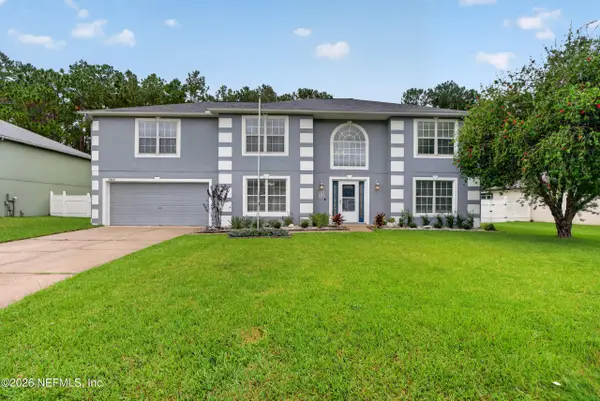 $415,000Active3 beds 3 baths2,880 sq. ft.
3480 Steelgate Court, Middleburg, FL 32068
MLS# 2168663Listed by: UNITED REAL ESTATE GALLERY - New
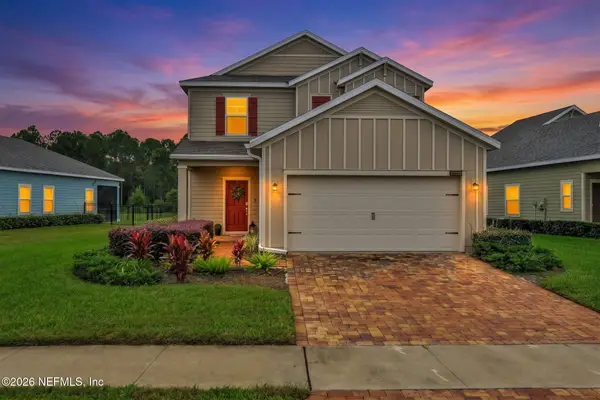 $381,000Active4 beds 3 baths2,088 sq. ft.
3925 Bloomfield Court, Middleburg, FL 32068
MLS# 2168699Listed by: KELLER WILLIAMS ST JOHNS - New
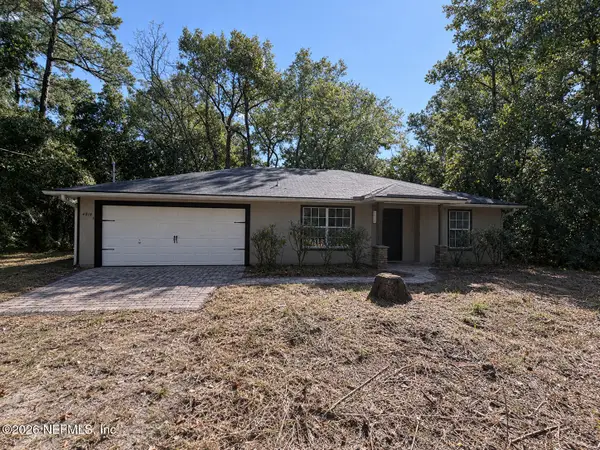 $318,000Active3 beds 2 baths1,410 sq. ft.
4814 Dale Court, Middleburg, FL 32068
MLS# 2168550Listed by: OPENDOOR BROKERAGE, LLC. - New
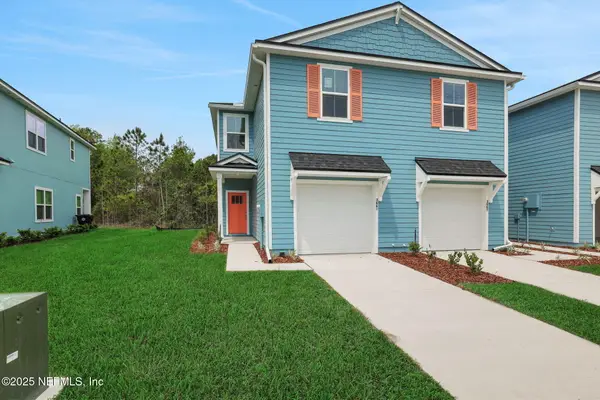 $279,990Active3 beds 3 baths1,588 sq. ft.
3893 Athenian Way, Middleburg, FL 32068
MLS# 2168538Listed by: OLYMPUS EXECUTIVE REALTY, INC - New
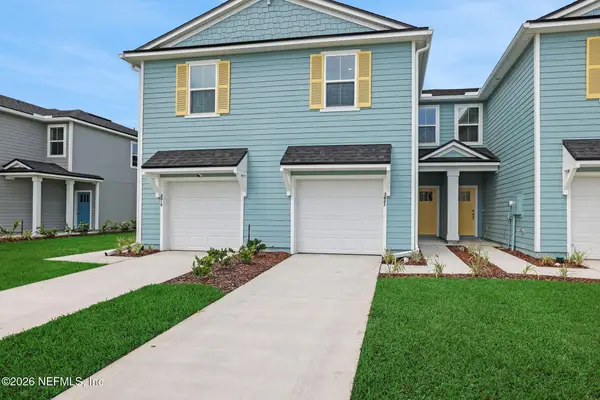 $239,990Active3 beds 3 baths1,433 sq. ft.
3865 Athenian Way, Middleburg, FL 32068
MLS# 2168542Listed by: OLYMPUS EXECUTIVE REALTY, INC - New
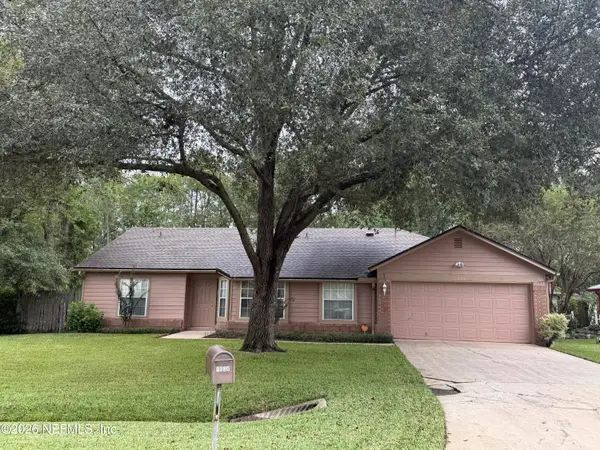 $265,000Active3 beds 2 baths1,572 sq. ft.
1824 Hollars Place, Middleburg, FL 32068
MLS# 2168468Listed by: WATSON REALTY CORP - New
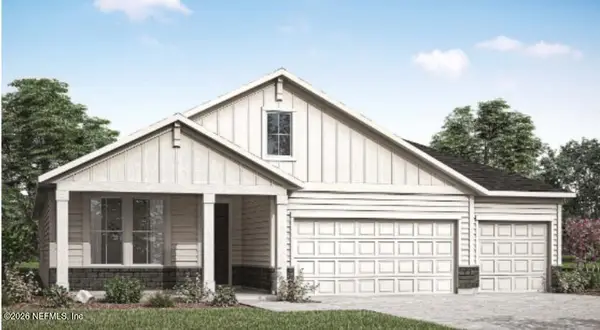 $623,990Active4 beds 3 baths2,594 sq. ft.
1325 Murrell Loop, Middleburg, FL 32068
MLS# 2168464Listed by: DREES REALTY - Open Sun, 1 to 3pmNew
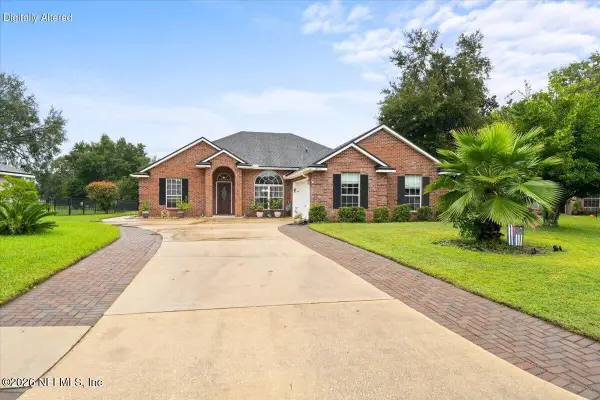 $375,000Active3 beds 2 baths1,812 sq. ft.
3910 Lake Crest Terrace, Middleburg, FL 32068
MLS# 2168430Listed by: IDEAL REALTY CONNECTIONS - New
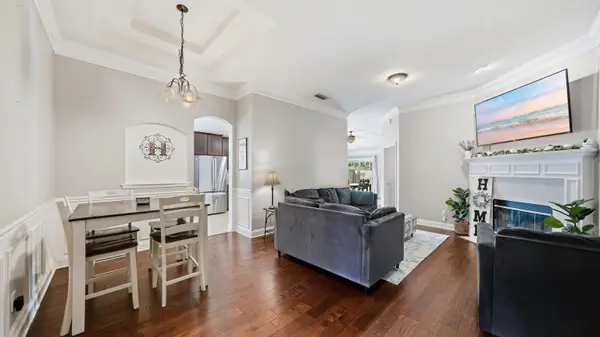 $315,000Active4 beds 2 baths1,716 sq. ft.
1655 Night Owl Trl, Middleburg, FL 32068
MLS# 264441Listed by: DJ & LINDSEY REAL ESTATE - New
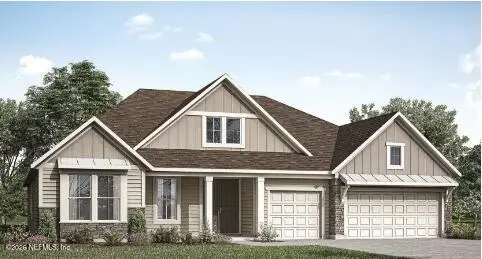 $729,990Active4 beds 3 baths2,955 sq. ft.
1253 Copeland Way, Middleburg, FL 32068
MLS# 2168369Listed by: DREES REALTY


Protect your home and budget from life's surprises with an Assurant Home Warranty, backed by a partner that supports you through every step of homeownership. Explore Plans.
© 2026 Better Homes and Gardens Real Estate LLC. An Anywhere Real Estate company. All rights reserved. Better Homes and Gardens® Real Estate is a registered trademark owned by Meredith Operations Corporation, licensed to Better Homes and Gardens Real Estate LLC and used with permission. Better Homes and Gardens Real Estate LLC fully supports the principles of the Fair Housing Act and the Equal Opportunity Act. Listing information is deemed reliable but is not guaranteed accurate.
Each office is independently owned and operated.
Any services or products provided by third parties are not provided by, affiliated with or related to Better Homes and Gardens Real Estate LLC, or its affiliated companies.