
4460 Saddlehorn Trail, Middleburg, FL 32068
Local realty services provided by:Better Homes and Gardens Real Estate Lifestyles Realty
4460 Saddlehorn Trail,Middleburg, FL 32068
$459,000
- 3 Beds
- 2 Baths
- 2,280 sq. ft.
- Single family
- Active
Listed by: candice williams
Office: united real estate gallery
MLS#:2173591
Source:JV
Price summary
- Price:$459,000
- Price per sq. ft.:$158.28
About this home
NEARLY 4 LAKEFRONT ACRES IN FOXMEADOW WITH TWO PADDOCKS, A DOCK, AND AN IN-GROUND POOL! Welcome to your private country retreat in one of the area's most sought-after equestrian communities. Zoned for horses with two paddocks already in place, this property offers a rare combination of acreage, waterfront living, and room to spread out, all with NO HOA and NO CDD.
Spend your mornings on the dock, afternoons by the pool, and evenings unwinding on the screened patio. Inside, the oversized primary suite offers a spacious retreat, and abundant storage throughout the home gives everything a place. The detached structure adds even more flexibility with a carport and space for a home office, workshop, and storage.
Come see how much room you'll have for your horses, hobbies, and everyday life. Schedule your private showing and picture yourself celebrating Christmas in your new Foxmeadow home!
Contact an agent
Home facts
- Year built:1983
- Subdivision & Development:Foxmeadow
- Listing ID #:2173591
- Added:1 day(s) ago
- Updated:November 13, 2026 at 04:41 AM
Rooms and interior
- Bedrooms:3
- Total bathrooms:2
- Full bathrooms:2
- Flooring:Stone, carpet, tile
- Bathrooms Description:Primary Bathroom -Tub with Separate Shower
- Kitchen Description:Breakfast Nook, Dishwasher, Eat-in Kitchen, Electric Range, Ice Maker, Pantry, Refrigerator
- Bedroom Description:Split Bedrooms
- Living area:2,280 sq. ft.
Heating and cooling
- Cooling:Central Air, Electric
- Heating:Central, Electric
- Central air:Yes
Structure and exterior
- Roof:Shingle
- Year built:1983
- Building area:2,280 sq. ft.
- Lot area:3.67 Acres
- Architectural Style:Ranch
- Construction Materials:Stucco
- Exterior Features:Covered, Screened
Schools
- High school:Middleburg
- Middle school:Wilkinson
- Elementary school:Tynes
Utilities
- Water:Water Connected, Well
- Sewer:Septic Tank, Sewer Connected
Finances and disclosures
- Price:$459,000
- Price per sq. ft.:$158.28
- Tax amount:$2,732 (2025)
Features and amenities
- Laundry features:Dryer, Washer
- Amenities:Breakfast Nook, Dock, Eat-in Kitchen, Entrance Foyer, Primary Downstairs, Split Bedrooms, Walk-In Closet(s), Wet Bar
- Pool features:In Ground
Parking
- Parking description:Additional Parking
- Carport spaces:3
New listings near 4460 Saddlehorn Trail
- Coming Soon
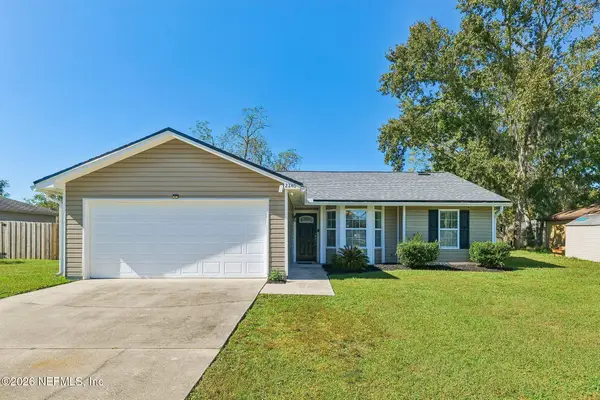 $285,000Coming Soon3 beds 2 baths1,254 sq. ft.
2240 Minorcan Street, Middleburg, FL 32068
MLS# 2172960Listed by: COLDWELL BANKER VANGUARD REALTY - Coming SoonOpen Sat, 11am to 1pm
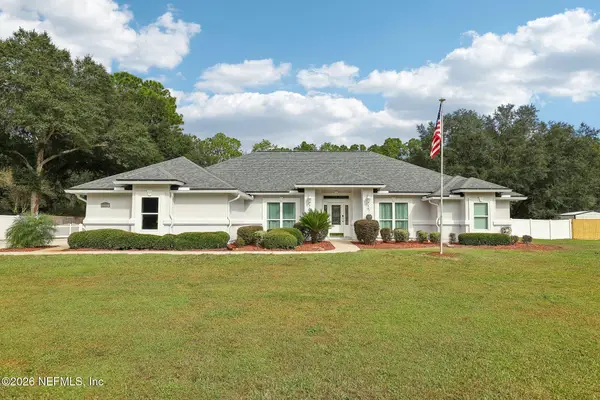 $635,000Coming Soon4 beds 2 baths2,328 sq. ft.
3919 Equestrian Court, Middleburg, FL 32068
MLS# 2172881Listed by: COLDWELL BANKER VANGUARD REALTY - Coming Soon
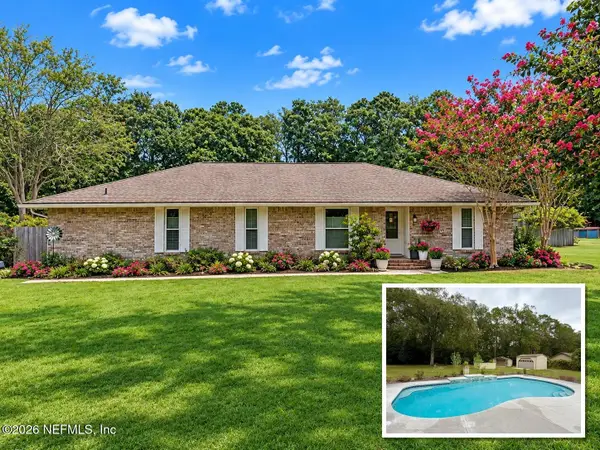 $595,000Coming Soon4 beds 2 baths2,589 sq. ft.
1219 Surrey Glen Road, Middleburg, FL 32068
MLS# 2172550Listed by: INI REALTY - Coming Soon
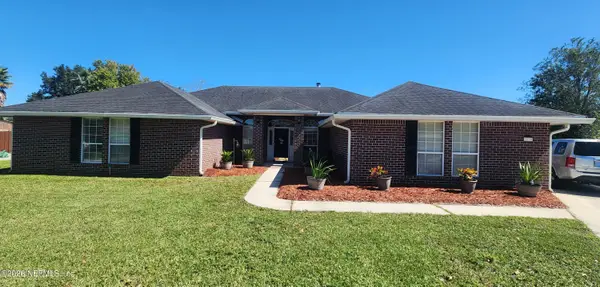 $449,000Coming Soon4 beds 2 baths2,698 sq. ft.
2970 Sparkleberry Drive, Middleburg, FL 32068
MLS# 2169913Listed by: HOUSE & HAVEN - New
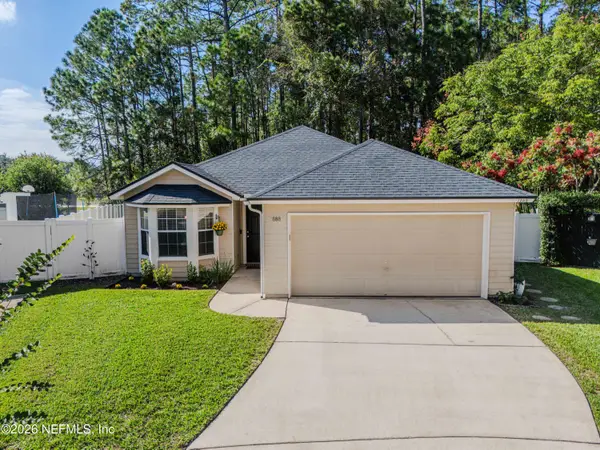 $274,000Active3 beds 2 baths1,528 sq. ft.
1888 Hunters Trace Circle, Middleburg, FL 32068
MLS# 2173571Listed by: FLORIDA HOMES REALTY & MTG LLC - New
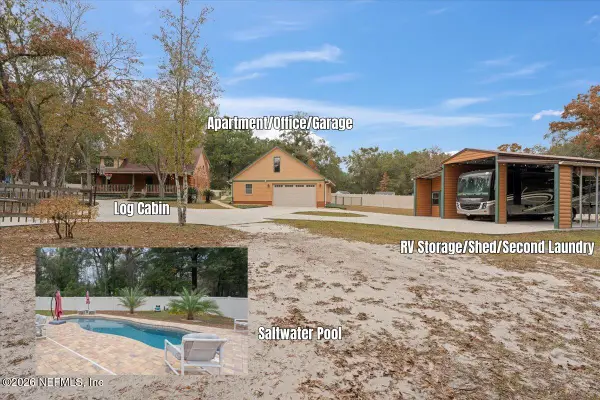 $600,000Active3 beds 2 baths2,030 sq. ft.
4466 Santa Clara Avenue, Middleburg, FL 32068
MLS# 2173540Listed by: MOMENTUM REALTY - New
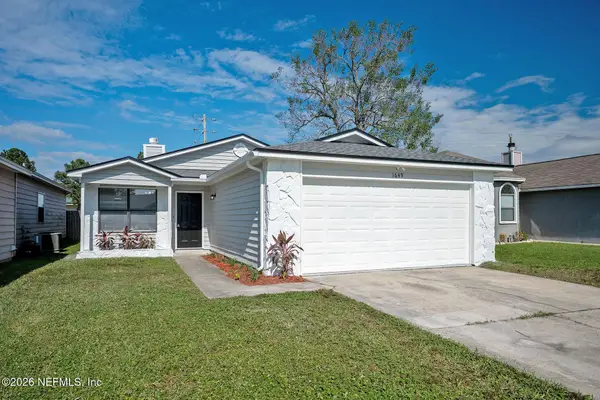 $285,900Active3 beds 2 baths1,296 sq. ft.
1649 Ashwood Circle, Middleburg, FL 32068
MLS# 2173478Listed by: WATSON REALTY CORP - New
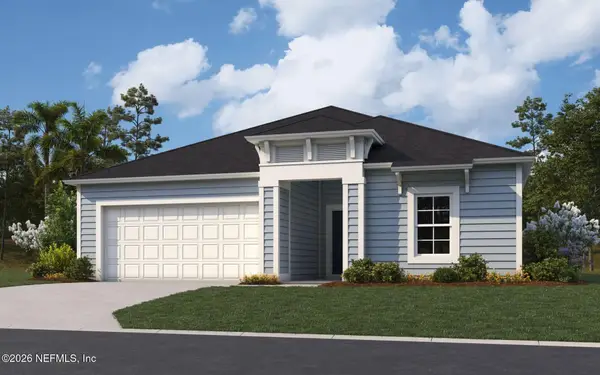 $516,990Active4 beds 3 baths2,246 sq. ft.
2431 Jennings Farm Drive, Middleburg, FL 32068
MLS# 2173492Listed by: OLYMPUS EXECUTIVE REALTY, INC - New
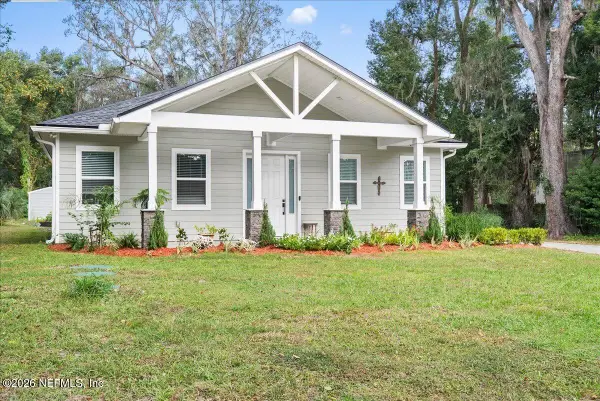 $500,000Active4 beds 3 baths2,710 sq. ft.
3910 Main Street, Middleburg, FL 32068
MLS# 2173415Listed by: JPAR CITY AND BEACH - New
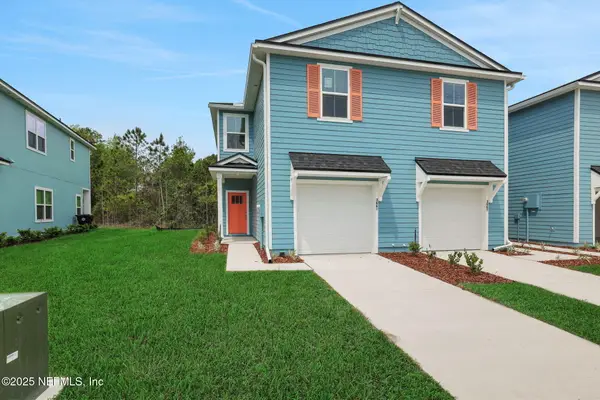 $269,990Active-- beds 3 baths2,100 sq. ft.
3855 Athenian Way, Middleburg, FL 32068
MLS# 2173420Listed by: OLYMPUS EXECUTIVE REALTY, INC


Protect your home and budget from life's surprises with an Assurant Home Warranty, backed by a partner that supports you through every step of homeownership. Explore Plans.
© 2026 Better Homes and Gardens Real Estate LLC. An Anywhere Real Estate company. All rights reserved. Better Homes and Gardens® Real Estate is a registered trademark owned by Meredith Operations Corporation, licensed to Better Homes and Gardens Real Estate LLC and used with permission. Better Homes and Gardens Real Estate LLC fully supports the principles of the Fair Housing Act and the Equal Opportunity Act. Listing information is deemed reliable but is not guaranteed accurate.
Each office is independently owned and operated.
Any services or products provided by third parties are not provided by, affiliated with or related to Better Homes and Gardens Real Estate LLC, or its affiliated companies.