
4561 Tarragon Avenue, Middleburg, FL 32068
Local realty services provided by:Better Homes and Gardens Real Estate Lifestyles Realty
4561 Tarragon Avenue,Middleburg, FL 32068
$750,000
- 5 Beds
- 3 Baths
- 3,244 sq. ft.
- Single family
- Active
Listed by: brian corcoran, james roy johnson
Office: lantern realty, llc.
MLS#:2172350
Source:JV
Price summary
- Price:$750,000
- Price per sq. ft.:$231.2
About this home
Situated on 1.38 acres in Middleburg, this spacious five-bedroom, three-bath residence offers an exceptional combination of privacy, flexibility, and outdoor living. The main residence features three bedrooms and two bathrooms, complemented by an attached, fully equipped two-bedroom, one-bath mother-in-law suite with its own kitchen and private entrance and garage. This separate living space provides an ideal arrangement for extended family, guests, or multigenerational living while maintaining privacy and independence. An outstanding feature of the property is the expansive screened lanai and swimming pool, creating a comfortable and inviting extension of the home's living space. The impressive outdoor kitchen is equipped with a built-in grill, commercial-style vent hood, griddle, and sink, making it equally suited for casual family gatherings or larger-scale entertaining. The entire pool and lanai area is screened, allowing for year-round enjoyment of the outdoor amenities.
Contact an agent
Home facts
- Year built:2006
- Subdivision & Development:Black Creek Park
- Listing ID #:2172350
- Added:4 day(s) ago
- Updated:November 09, 2026 at 09:49 PM
Rooms and interior
- Bedrooms:5
- Total bathrooms:3
- Full bathrooms:3
- Flooring:carpet, vinyl
- Kitchen Description:Dishwasher, Eat-in Kitchen, Gas Cooktop, Gas Oven, Gas Range, Microwave, Pantry, Refrigerator
- Bedroom Description:Split Bedrooms
- Living area:3,244 sq. ft.
Heating and cooling
- Cooling:Central Air
- Heating:Central
- Central air:Yes
Structure and exterior
- Roof:Shingle
- Year built:2006
- Building area:3,244 sq. ft.
- Lot area:1.61 Acres
- Lot Features:Sprinklers In Front, Sprinklers In Rear
- Architectural Style:Ranch
- Construction Materials:Brick Veneer
- Exterior Features:Covered, Front Porch, Porch, Screened
Utilities
- Water:Well
- Sewer:Septic Tank
Finances and disclosures
- Price:$750,000
- Price per sq. ft.:$231.2
- Tax amount:$4,302 (2025)
Features and amenities
- Amenities:Eat-in Kitchen, Guest Suite, In-Law Floorplan, Split Bedrooms
- Pool features:In Ground
Parking
- Parking description:Additional Parking, Attached, Garage, Garage Door Opener
- Garage:Yes
- Garage spaces:3
New listings near 4561 Tarragon Avenue
- Coming Soon
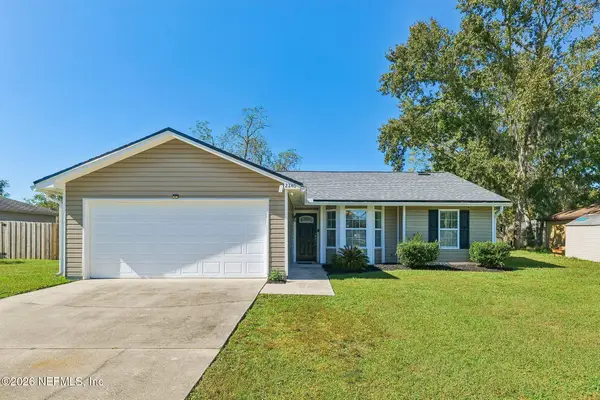 $285,000Coming Soon3 beds 2 baths1,254 sq. ft.
2240 Minorcan Street, Middleburg, FL 32068
MLS# 2172960Listed by: COLDWELL BANKER VANGUARD REALTY - Coming Soon
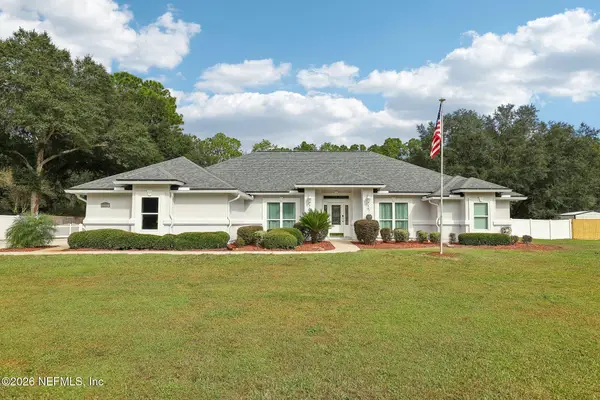 $635,000Coming Soon4 beds 2 baths2,328 sq. ft.
3919 Equestrian Court, Middleburg, FL 32068
MLS# 2172881Listed by: COLDWELL BANKER VANGUARD REALTY - Coming Soon
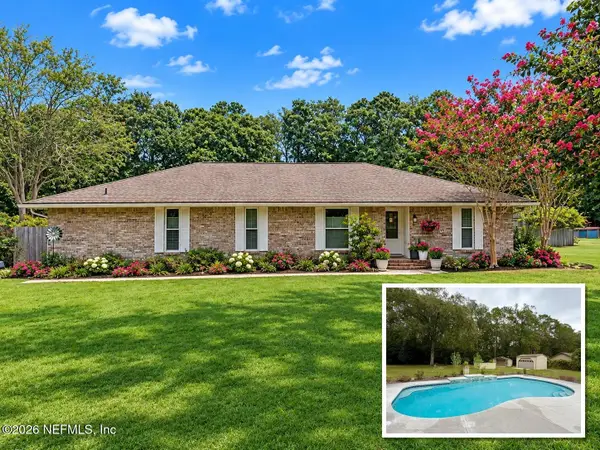 $595,000Coming Soon4 beds 2 baths2,589 sq. ft.
1219 Surrey Glen Road, Middleburg, FL 32068
MLS# 2172550Listed by: INI REALTY - Coming Soon
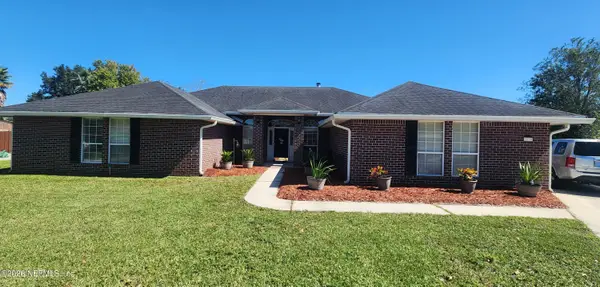 $449,000Coming Soon4 beds 2 baths2,698 sq. ft.
2970 Sparkleberry Drive, Middleburg, FL 32068
MLS# 2169913Listed by: HOUSE & HAVEN - New
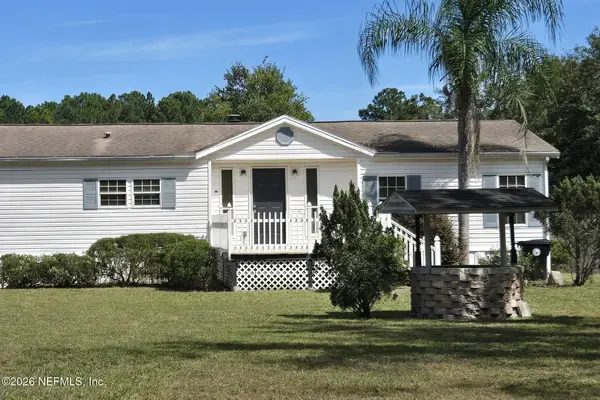 $349,999Active5 beds 3 baths3,780 sq. ft.
2233 Indigo Avenue, Middleburg, FL 32068
MLS# 2172999Listed by: LOWEST FEE REALTY LLC - New
 $5,000Active3 beds 2 baths1,456 sq. ft.
2380 Masters Road, Middleburg, FL 32068
MLS# 1091824Listed by: JAMIE L BOONE LLC - New
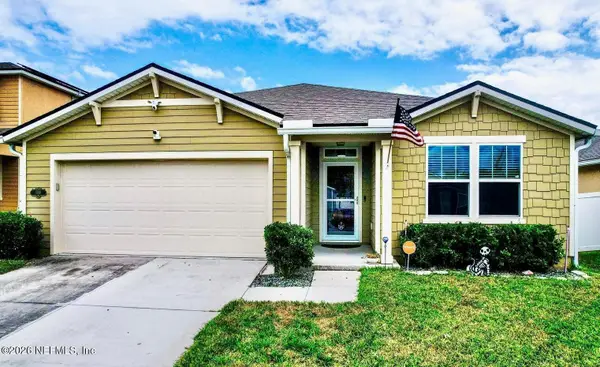 $330,000Active3 beds 2 baths1,731 sq. ft.
1919 Applegate Lane, Middleburg, FL 32068
MLS# 2172872Listed by: COLDWELL BANKER VANGUARD REALTY - New
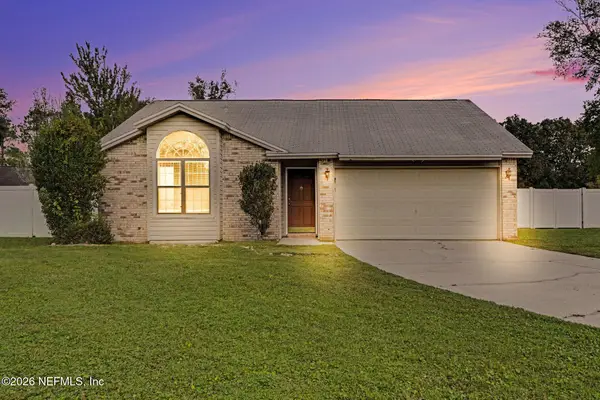 $269,900Active3 beds 2 baths1,302 sq. ft.
2410 Cashmere Court, Middleburg, FL 32068
MLS# 2172721Listed by: MAINSTAY BROKERAGE LLC - New
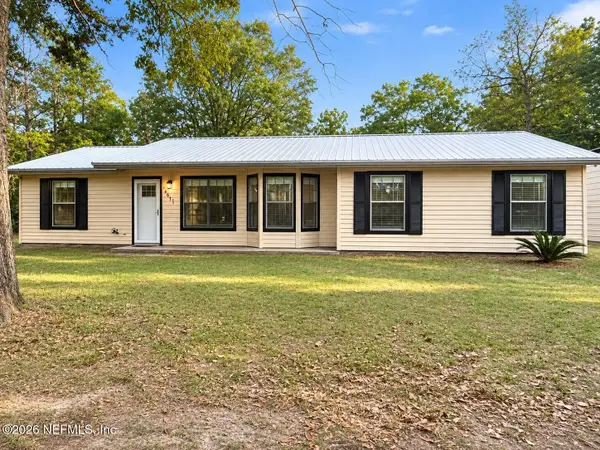 $399,000Active4 beds 2 baths1,699 sq. ft.
4643 Antelope Street, Middleburg, FL 32068
MLS# 2172723Listed by: LIST NOW REALTY - New
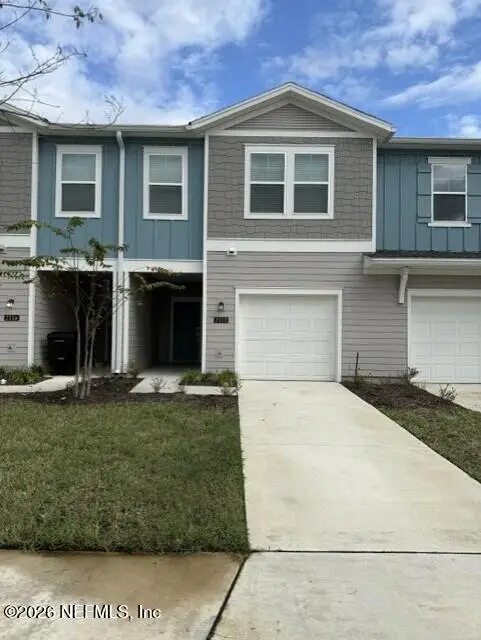 $255,000Active3 beds 3 baths1,601 sq. ft.
2112 Windward Cay Lane, Middleburg, FL 32068
MLS# 2172523Listed by: WATSON REALTY CORP


Protect your home and budget from life's surprises with an Assurant Home Warranty, backed by a partner that supports you through every step of homeownership. Explore Plans.
© 2026 Better Homes and Gardens Real Estate LLC. An Anywhere Real Estate company. All rights reserved. Better Homes and Gardens® Real Estate is a registered trademark owned by Meredith Operations Corporation, licensed to Better Homes and Gardens Real Estate LLC and used with permission. Better Homes and Gardens Real Estate LLC fully supports the principles of the Fair Housing Act and the Equal Opportunity Act. Listing information is deemed reliable but is not guaranteed accurate.
Each office is independently owned and operated.
Any services or products provided by third parties are not provided by, affiliated with or related to Better Homes and Gardens Real Estate LLC, or its affiliated companies.