
7327 Brightwaters Court, New Port Richey, FL 34652
Local realty services provided by:Better Homes and Gardens Real Estate Synergy
7327 Brightwaters Court,New Port Richey, FL 34652
$419,900
- 5 Beds
- 3 Baths
- 2,502 sq. ft.
- Single family
- Active
Listed by: steven koleno
Office: beycome of florida llc.
MLS#:O6424224
Source:MFRMLS
Price summary
- Price:$419,900
- Price per sq. ft.:$104.92
- Monthly HOA dues:$41.67
About this home
Boaters, this one is for you. Tucked inside the gated waterfront community of Oyster Bayou, this home comes with exclusive access to a private community boat ramp with direct passage to the Gulf of Mexico. Launch minutes from your driveway for morning fishing runs, island hopping, or sunset cruises, then come home to water views of the bayou from your own rear deck. The home itself provides rare space for the price: 5 bedrooms, 2.5 baths, and 2,502 square feet of elevated coastal construction, with the living areas positioned on the upper levels to capture the views and an oversized 3-car garage below providing storage most coastal homes simply do not have. The second level features an open kitchen and family room combination with stainless steel appliances and a wood-burning fireplace, flowing out to the deck where the water takes center stage. Upstairs, the primary suite includes a walk-in closet, a tile-lined walk-in shower, and a soaking tub, joined by two additional bedrooms, with two more bedrooms and a full bath on the main living level for guests, family, or a home office. Outside, the .23-acre lot leaves room to build your own outdoor retreat, whether that is a custom patio, a pool, or an entertaining space. All of this comes with a low $42 monthly HOA in a quiet gated enclave just minutes from downtown New Port Richey, Gulf beaches, and everyday conveniences. Bring your vision and your boat....
Contact an agent
Home facts
- Year built:2007
- Subdivision & Development:OYSTER BAYOU
- Listing ID #:O6424224
- Added:94 day(s) ago
- Updated:October 12, 2026 at 11:03 PM
Rooms and interior
- Bedrooms:5
- Total bathrooms:3
- Full bathrooms:2
- Half bathrooms:1
- Flooring:Carpet, Ceramic Tile
- Kitchen Description:Built-In Oven, Cooktop, Dishwasher, Disposal, Kitchen/Family Room Combo, Microwave, Refrigerator
- Bedroom Description:High Ceilings, Walk-In Closet(s)
- Living area:2,502 sq. ft.
Heating and cooling
- Cooling:Central Air
- Heating:Central
- Central air:Yes
Structure and exterior
- Roof:Shingle
- Year built:2007
- Building area:2,502 sq. ft.
- Lot area:0.23 Acres
- Construction Materials:Block, Stucco
- Exterior Features:Lighting
- Foundation Description:Slab
- Levels:1 Story
Schools
- High school:Gulf High-PO
- Middle school:Gulf Middle-PO
- Elementary school:Richey Elementary School
Utilities
- Water:Public, Water Connected
- Sewer:Public Sewer, Sewer Connected
Finances and disclosures
- Price:$419,900
- Price per sq. ft.:$104.92
- Tax amount:$10,946 (2024)
Features and amenities
- Appliances:Built-in Oven, Cooktop, Dishwasher, Disposal, Microwave, Refrigerator
- Laundry features:Inside, Laundry Room
- Amenities:Ceiling Fans(s), Electricity Available, High Ceilings, Kitchen/Family Room Combo, Open Floorplan, Walk-In Closet(s)
- Pool features:Public Pool
Parking
- Parking description:Attached Garage
- Garage:Yes
- Garage spaces:3
 The information being provided by Stellar Mls is for the consumer's personal, non-commercial use and may not be used for any purpose other than to identify prospective properties consumer may be interested in purchasing. Any information relating to real estate for sale referenced on this web site comes from the Internet Data Exchange (IDX) program of the Stellar Mls. Better Homes and Gardens Real Estate Synergy is not a Multiple Listing Service (MLS), nor does it offer MLS access. This website is a service of Better Homes and Gardens Real Estate Synergy, a broker participant of Stellar Mls. This web site may reference real estate listing(s) held by a brokerage firm other than the broker and/or agent who owns this web site.
The accuracy of all information, regardless of source, including but not limited to open house information, square footages and lot sizes, is deemed reliable but not guaranteed and should be personally verified through personal inspection by and/or with the appropriate professionals. The data contained herein is copyrighted by Stellar Mls and is protected by all applicable copyright laws. Any unauthorized dissemination of this information is in violation of copyright laws and is strictly prohibited.
Properties in listings may have been sold or may no longer be available.
Copyright 2026 Stellar Mls. All rights reserved.
The information being provided by Stellar Mls is for the consumer's personal, non-commercial use and may not be used for any purpose other than to identify prospective properties consumer may be interested in purchasing. Any information relating to real estate for sale referenced on this web site comes from the Internet Data Exchange (IDX) program of the Stellar Mls. Better Homes and Gardens Real Estate Synergy is not a Multiple Listing Service (MLS), nor does it offer MLS access. This website is a service of Better Homes and Gardens Real Estate Synergy, a broker participant of Stellar Mls. This web site may reference real estate listing(s) held by a brokerage firm other than the broker and/or agent who owns this web site.
The accuracy of all information, regardless of source, including but not limited to open house information, square footages and lot sizes, is deemed reliable but not guaranteed and should be personally verified through personal inspection by and/or with the appropriate professionals. The data contained herein is copyrighted by Stellar Mls and is protected by all applicable copyright laws. Any unauthorized dissemination of this information is in violation of copyright laws and is strictly prohibited.
Properties in listings may have been sold or may no longer be available.
Copyright 2026 Stellar Mls. All rights reserved.New listings near 7327 Brightwaters Court
- Coming Soon
 $425,000Coming Soon3 beds 3 baths1,824 sq. ft.
9713 Lomalinda Court, NEW PORT RICHEY, FL 34655
MLS# TB8553947Listed by: CENTURY 21 CIRCLE - Coming Soon
 $225,000Coming Soon2 beds 2 baths1,154 sq. ft.
7703 Red Mill Circle, NEW PORT RICHEY, FL 34653
MLS# TB8554347Listed by: REDFIN CORPORATION - New
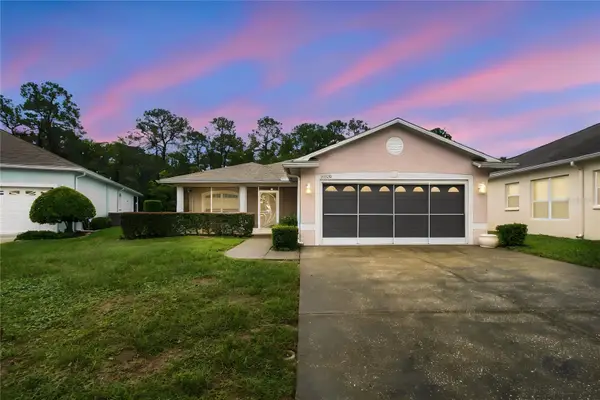 $319,900Active3 beds 2 baths1,632 sq. ft.
11508 Bloomington Court, NEW PORT RICHEY, FL 34654
MLS# TB8556872Listed by: EXP REALTY LLC - New
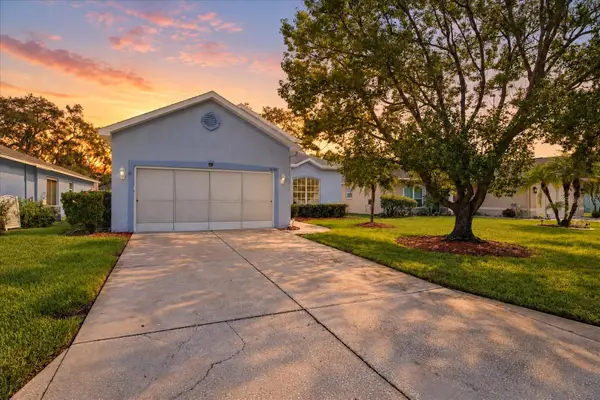 $240,000Active2 beds 2 baths1,644 sq. ft.
12128 Loblolly Pine Drive, NEW PORT RICHEY, FL 34654
MLS# W7890197Listed by: KELLER WILLIAMS REALTY- PALM HARBOR - New
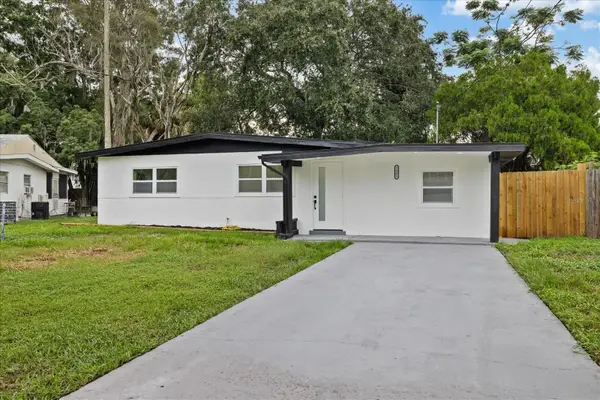 $250,000Active3 beds 2 baths1,100 sq. ft.
7361 Royal Palm Drive, NEW PORT RICHEY, FL 34652
MLS# TB8557021Listed by: APPLE HOMES LLC - New
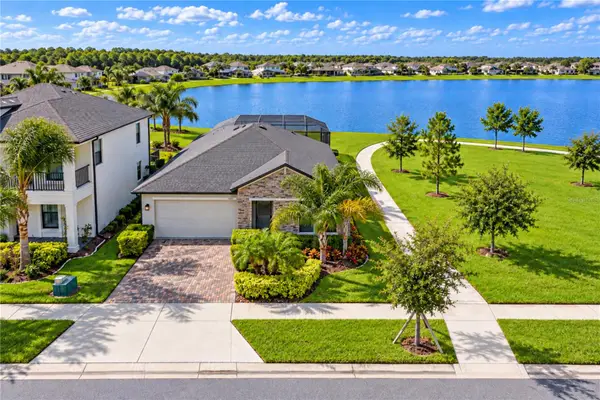 $529,000Active4 beds 3 baths2,077 sq. ft.
2741 Yellowhammer Way, NEW PORT RICHEY, FL 34655
MLS# TB8557122Listed by: HECKLER REALTY GROUP LLC - New
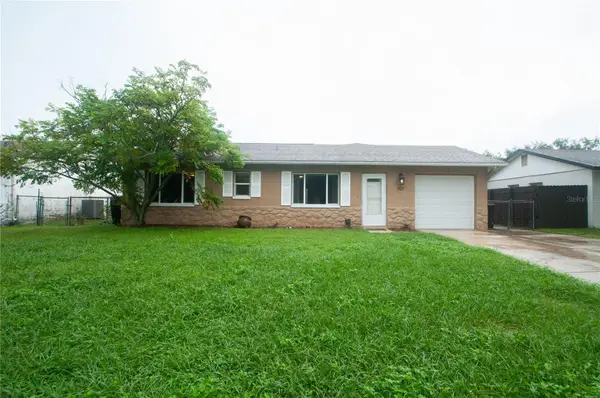 $250,000Active3 beds 2 baths1,280 sq. ft.
5117 Brookside Lane, NEW PORT RICHEY, FL 34653
MLS# TB8556722Listed by: KELLER WILLIAMS REALTY- PALM HARBOR - New
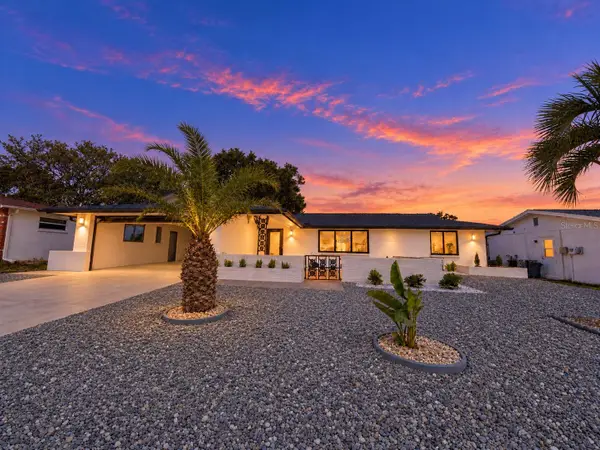 $369,000Active3 beds 2 baths1,750 sq. ft.
5707 Perkin Drive, NEW PORT RICHEY, FL 34652
MLS# TB8556127Listed by: BHHS FLORIDA PROPERTIES GROUP - New
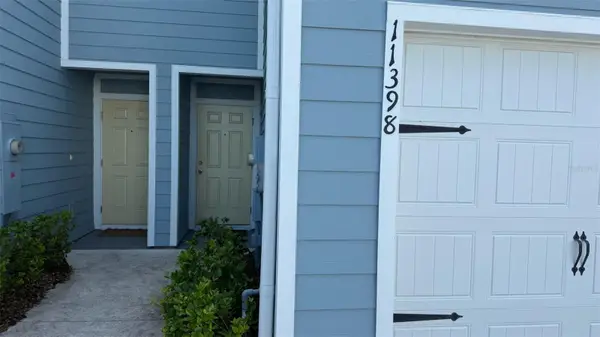 $259,900Active3 beds 3 baths1,442 sq. ft.
11398 Spectacled Drive, NEW PORT RICHEY, FL 34654
MLS# TB8556855Listed by: LPT REALTY, LLC - New
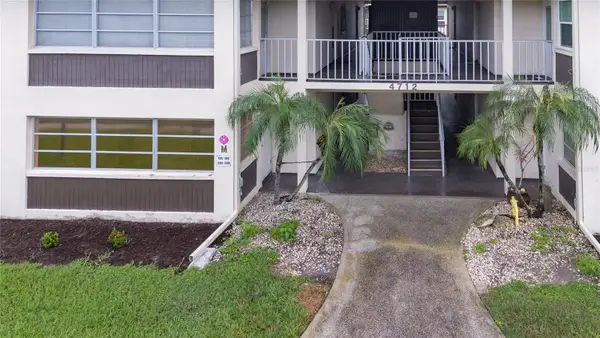 $72,900Active1 beds 2 baths728 sq. ft.
4712 Marine Parkway #105, NEW PORT RICHEY, FL 34652
MLS# TB8556882Listed by: CHARLES RUTENBERG REALTY INC


Protect your home and budget from life's surprises with an Assurant Home Warranty, backed by a partner that supports you through every step of homeownership. Explore Plans.
© 2026 Better Homes and Gardens Real Estate LLC. An Anywhere Real Estate company. All rights reserved. Better Homes and Gardens® Real Estate is a registered trademark owned by Meredith Operations Corporation, licensed to Better Homes and Gardens Real Estate LLC and used with permission. Better Homes and Gardens Real Estate LLC fully supports the principles of the Fair Housing Act and the Equal Opportunity Act. Listing information is deemed reliable but is not guaranteed accurate.
Each office is independently owned and operated.
Any services or products provided by third parties are not provided by, affiliated with or related to Better Homes and Gardens Real Estate LLC, or its affiliated companies.