
1045 SW 132 Street, Newberry, FL 32669
Local realty services provided by:Better Homes and Gardens Real Estate Atchley Properties
Listed by: amber beckham
Office: tioga realty llc.
MLS#:GC542442
Source:MFRMLS
Price summary
- Price:$1,334,000
- Price per sq. ft.:$258.43
- Monthly HOA dues:$209.67
About this home
Experience luxury courtyard living in this stunning custom-built 2022 pool home in the highly desirable Town of Tioga. Offering 3,367 heated and cooled square feet, this beautifully designed home features 5 bedrooms and 4 bathrooms, including a private casita with its own entrance, kitchen, and full bath—ideal for guests, extended family, or a private office.
Designed for both everyday living and entertaining, the home showcases premium appliances, a resort-style courtyard pool, and an outdoor kitchen complete with a built-in pizza oven and automatic roll-down shade. An additional refrigerator and freezer in the garage provide added convenience.
Thoughtfully upgraded throughout, this smart home includes Control4 whole-home audio, smart lighting, automatic blackout shades, a Generac generator, Icynene spray foam attic insulation, sound-insulated interior walls, UV HVAC systems, epoxy garage floors, a second HVAC unit for the garage, a widened three-car driveway, and professional landscape lighting.
Enjoy all that the Town of Tioga has to offer, including a clubhouse, community pool, pickleball, tennis, basketball and sand volleyball courts, playground, scenic walking trails, and the vibrant Tioga Town Center with restaurants, boutique shopping, and Gainesville Health & Fitness just a short walk away. Conveniently located just minutes from I-75, North Florida Hospital, the University of Florida, and UF Health Shands, this exceptional home offers luxury, comfort, and an unmatched lifestyle....
Contact an agent
Home facts
- Year built:2022
- Subdivision & Development:TOWN OF TIOGA
- Listing ID #:GC542442
- Added:50 day(s) ago
- Updated:September 25, 2026 at 04:36 PM
Rooms and interior
- Bedrooms:5
- Total bathrooms:4
- Full bathrooms:4
- Flooring:Tile, Vinyl, Wood
- Dining Description:Eat In Kitchen
- Kitchen Description:Built-In Oven, Dishwasher, Disposal, Eat-in Kitchen, Kitchen/Family Room Combo, Microwave, Range Hood, Refrigerator, Solid Surface Counters
- Bedroom Description:High Ceilings, Primary Bedroom Main Floor, Walk-In Closet(s)
- Living area:3,367 sq. ft.
Heating and cooling
- Cooling:Central Air, Zoned
- Heating:Central, Electric, Zoned
- Central air:Yes
Structure and exterior
- Roof:Shingle
- Year built:2022
- Building area:3,367 sq. ft.
- Lot area:0.2 Acres
- Lot Features:Landscaped
- Architectural Style:Courtyard
- Construction Materials:Cement Siding, Frame, Hardi Plank Type, Stucco
- Exterior Features:Courtyard, Covered Porch/Patio, Lighting, Outdoor Kitchen, Side Porch, Sidewalk
- Foundation Description:Slab
- Levels:2 Story
Schools
- High school:F. W. Buchholz High School-AL
- Middle school:Kanapaha Middle School-AL
- Elementary school:Meadowbrook Elementary School-AL
Utilities
- Water:Public, Water Connected
- Sewer:Public, Public Sewer, Sewer Connected
Finances and disclosures
- Price:$1,334,000
- Price per sq. ft.:$258.43
- Tax amount:$15,226 (2025)
Features and amenities
- Appliances:Built-in Oven, Dishwasher, Disposal, Gas Water Heater, Generator, Irrigation Equipment, Microwave, Range Hood, Refrigerator, Tankless Water Heater
- Laundry features:Inside, Laundry Room
- Amenities:BB/HS Internet Available, Basketball Court, Cable Available, Ceiling Fans(s), Clubhouse, Eat-in Kitchen, Fence Restrictions, Fiber Optics, Fire Hydrant, Generator, High Ceilings, Irrigation Equipment, Kitchen/Family Room Combo, Maintenance, Natural Gas Connected, Open Floorplan, Park, Pickleball Court(s), Playground, Pool, Primary Bedroom Main Floor, Smart Home, Solid Surface Counters, Underground Utilities, Walk-In Closet(s)
- Pool features:Heated, In Ground, Pool, Private Pool, Salt Water, Screen Enclosure
- Smart home:Yes
Parking
- Parking description:Alley Access, Attached Garage, Driveway, Garage Door Opener, Garage Faces Rear
- Garage:Yes
- Garage spaces:2
 The information being provided by Stellar Mls is for the consumer's personal, non-commercial use and may not be used for any purpose other than to identify prospective properties consumer may be interested in purchasing. Any information relating to real estate for sale referenced on this web site comes from the Internet Data Exchange (IDX) program of the Stellar Mls. Better Homes and Gardens Real Estate Atchley Properties is not a Multiple Listing Service (MLS), nor does it offer MLS access. This website is a service of Better Homes and Gardens Real Estate Atchley Properties, a broker participant of Stellar Mls. This web site may reference real estate listing(s) held by a brokerage firm other than the broker and/or agent who owns this web site.
The accuracy of all information, regardless of source, including but not limited to open house information, square footages and lot sizes, is deemed reliable but not guaranteed and should be personally verified through personal inspection by and/or with the appropriate professionals. The data contained herein is copyrighted by Stellar Mls and is protected by all applicable copyright laws. Any unauthorized dissemination of this information is in violation of copyright laws and is strictly prohibited.
Properties in listings may have been sold or may no longer be available.
Copyright 2026 Stellar Mls. All rights reserved.
The information being provided by Stellar Mls is for the consumer's personal, non-commercial use and may not be used for any purpose other than to identify prospective properties consumer may be interested in purchasing. Any information relating to real estate for sale referenced on this web site comes from the Internet Data Exchange (IDX) program of the Stellar Mls. Better Homes and Gardens Real Estate Atchley Properties is not a Multiple Listing Service (MLS), nor does it offer MLS access. This website is a service of Better Homes and Gardens Real Estate Atchley Properties, a broker participant of Stellar Mls. This web site may reference real estate listing(s) held by a brokerage firm other than the broker and/or agent who owns this web site.
The accuracy of all information, regardless of source, including but not limited to open house information, square footages and lot sizes, is deemed reliable but not guaranteed and should be personally verified through personal inspection by and/or with the appropriate professionals. The data contained herein is copyrighted by Stellar Mls and is protected by all applicable copyright laws. Any unauthorized dissemination of this information is in violation of copyright laws and is strictly prohibited.
Properties in listings may have been sold or may no longer be available.
Copyright 2026 Stellar Mls. All rights reserved.New listings near 1045 SW 132 Street
- Coming Soon
 $324,900Coming Soon4 beds 2 baths1,768 sq. ft.
2174 NW 246th Terrace, NEWBERRY, FL 32669
MLS# GC543725Listed by: FLORIDA HOMES REALTY & MORTGAGE GVILLE - Coming Soon
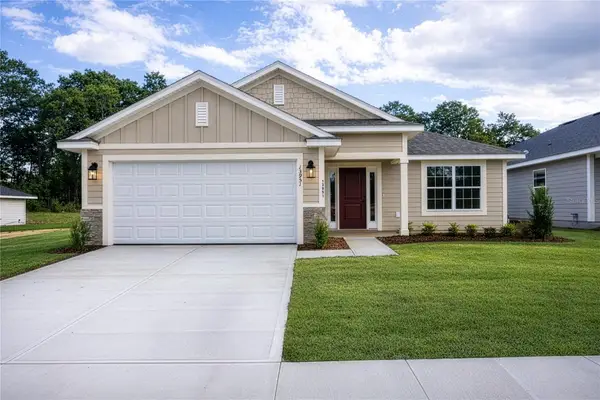 $357,600Coming Soon4 beds 3 baths2,200 sq. ft.
2597 SW 250th Drive, NEWBERRY, FL 32669
MLS# GC543095Listed by: ADAMS HOMES REALTY, INC.- GAINESVILLE - New
 $949,000Active4 beds 3 baths3,258 sq. ft.
14524 NW 41 Avenue, NEWBERRY, FL 32669
MLS# GC543741Listed by: REMAX SELECT PARTNERS - Open Sat, 10am to 12pmNew
 $1,595,000Active4 beds 5 baths4,261 sq. ft.
765 SW 133rd Way, NEWBERRY, FL 32669
MLS# GC543716Listed by: KELLER WILLIAMS GAINESVILLE REALTY PARTNERS  $1,149,000Pending5 beds 5 baths3,377 sq. ft.
721 SW 133rd Way, NEWBERRY, FL 32669
MLS# GC543489Listed by: COLDWELL BANKER M.M. PARRISH REALTORS- New
 $125,000Active0.47 Acres
25156 NW 1st Avenue, NEWBERRY, FL 32669
MLS# GC543731Listed by: FLORIDA HOMES REALTY & MORTGAGE GVILLE  $564,900Pending4 beds 4 baths2,863 sq. ft.
2909 NW 144th Terrace, NEWBERRY, FL 32669
MLS# GC540677Listed by: KELLER WILLIAMS GAINESVILLE REALTY PARTNERS- $564,900Pending4 beds 4 baths2,863 sq. ft.
2909 NW 144th Terrace, NEWBERRY, FL 32669
MLS# GC540677Listed by: KELLER WILLIAMS GAINESVILLE REALTY PARTNERS - $564,900Pending4 beds 4 baths2,863 sq. ft.
2909 NW 144th Terrace, NEWBERRY, FL 32669
MLS# GC540677Listed by: KELLER WILLIAMS GAINESVILLE REALTY PARTNERS - $564,900Pending4 beds 4 baths2,863 sq. ft.
2909 NW 144th Terrace, NEWBERRY, FL 32669
MLS# GC540677Listed by: KELLER WILLIAMS GAINESVILLE REALTY PARTNERS


Protect your home and budget from life's surprises with an Assurant Home Warranty, backed by a partner that supports you through every step of homeownership. Explore Plans.
© 2026 Better Homes and Gardens Real Estate LLC. An Anywhere Real Estate company. All rights reserved. Better Homes and Gardens® Real Estate is a registered trademark owned by Meredith Operations Corporation, licensed to Better Homes and Gardens Real Estate LLC and used with permission. Better Homes and Gardens Real Estate LLC fully supports the principles of the Fair Housing Act and the Equal Opportunity Act. Listing information is deemed reliable but is not guaranteed accurate.
Each office is independently owned and operated.
Any services or products provided by third parties are not provided by, affiliated with or related to Better Homes and Gardens Real Estate LLC, or its affiliated companies.