
765 SW 133rd Way, Newberry, FL 32669
Local realty services provided by:Better Homes and Gardens Real Estate Thomas Group
765 SW 133rd Way,Newberry, FL 32669
$1,595,000
- 4 Beds
- 5 Baths
- 4,261 sq. ft.
- Single family
- Active
Upcoming open houses
- Sat, Sep 2610:00 am - 12:00 pm
Listed by: jonathan mills
Office: keller williams gainesville realty partners
MLS#:GC543716
Source:MFRMLS
Price summary
- Price:$1,595,000
- Price per sq. ft.:$286.46
- Monthly HOA dues:$209.67
About this home
Offered for sale for the first time, this extraordinary architect-designed residence was conceived and built by its architect as his primary home. A deeply personal expression of Prairie-style architecture, craftsmanship, and collected design. Completed in 2022 and positioned on one of Town of Tioga’s premier corner lots, the home draws unmistakable influence from Frank Lloyd Wright while feeling entirely its own. A contemporary brick and stucco façade, low slope, commercial-grade metal roof, extended overhangs, and a soaring two-story entry create a striking first impression, softened by exceptional landscaping and sculptures placed throughout the grounds. Inside, the scale is immediately apparent. The entry hall is illuminated by genuine Louis Poulsen Artichoke pendants, while a custom-fabricated steel stair rail introduces the level of detail found throughout the home. At its center is an expansive, open kitchen, living, and dining space framed by walls of storefront glass. Reclaimed brick, a custom fireplace, soaring two story ceilings, museum style frameless down lights and abundant natural light give the room warmth and architectural presence. The kitchen is equally distinctive: an oversized island handcrafted from reclaimed wood by Amish woodworkers anchors floor-to-ceiling cabinetry, Calacatta marble countertops and backsplash, and a suite of Wolf appliances. Hidden just beyond is a butler’s pantry with extensive custom millwork, generous prep space, and a second refrigerator. Four bedrooms and three-and-two-half baths unfold across remarkably generous rooms, with wood-look tile flooring throughout the main level. A spacious guest suite and the primary suite occupy the first floor, with two additional bedrooms and a Jack-and-Jill bath upstairs. Their doors, fabricated by local artisans at Straw Woodwork, are among the many details that make the home feel significant. The primary suite feels more like a private wing. A dedicated foyer opens to the owners hall. To the right, a king sized bedroom with room to spare, to the left, two walk-in closets with custom cabinetry, including one with its own center island. The en-suite bath has the atmosphere of a luxury hotel suite, with expansive marble-topped vanities, walls of glass overlooking the gardens, and an enormous frameless-glass shower with multiple fixtures and rainfall shower head. Even the home’s utilitarian spaces were given architectural consideration. The laundry room is wrapped on three sides in cabinetry and windows, with a wall of floor-to-ceiling storage. On the way to the drop zone and garage, a glass-lined corridor overlooks an intimate courtyard, where a sculpture of Claude Monet painting in the garden turns an everyday passage into a moment of artistic expression. Outside, the home is private. The covered terrace pairs soaring ceilings with a marble-clad wet bar and outdoor kitchen, while a custom built waterfall wall provides a soothing backdrop for dining and entertaining. The fully turfed yard is enveloped by mature tropical landscaping- banana trees, palms, bougainvillea, and dense plantings that completely erase the neighboring homes from view. An oversized, extra-deep two-car garage comfortably accommodates two large SUVs while preserving space for the workshop. This is a home where architecture, art, landscape, and craftsmanship were considered as a single composition and represents a rare opportunity to own one of Town of Tioga’s most exciting residences....
Contact an agent
Home facts
- Year built:2022
- Subdivision & Development:TOWN OF TIOGA PH 14
- Listing ID #:GC543716
- Added:1 day(s) ago
- Updated:September 25, 2026 at 04:36 PM
Rooms and interior
- Bedrooms:4
- Total bathrooms:5
- Full bathrooms:3
- Half bathrooms:2
- Flooring:Carpet, Tile, Wood
- Kitchen Description:Cooktop, Dishwasher, Dry Bar, Freezer, Ice Maker, Kitchen/Family Room Combo, Microwave, Range Hood, Refrigerator, Solid Wood Cabinets, Stone Counters
- Bedroom Description:Walk-In Closet(s)
- Living area:4,261 sq. ft.
Heating and cooling
- Cooling:Central Air
- Heating:Central
- Central air:Yes
Structure and exterior
- Roof:Metal
- Year built:2022
- Building area:4,261 sq. ft.
- Lot area:0.27 Acres
- Construction Materials:Brick, Stucco
- Exterior Features:Awning(s), Lighting, Outdoor Grill, Outdoor Kitchen, Private Mailbox, Rain Gutters, Sidewalk
- Foundation Description:Slab
- Levels:2 Story
Schools
- High school:F. W. Buchholz High School-AL
- Middle school:Kanapaha Middle School-AL
- Elementary school:Meadowbrook Elementary School-AL
Utilities
- Water:Public, Water Connected
- Sewer:Public, Public Sewer
Finances and disclosures
- Price:$1,595,000
- Price per sq. ft.:$286.46
- Tax amount:$20,545 (2025)
Features and amenities
- Appliances:Cooktop, Dishwasher, Dryer, Freezer, Ice Maker, Microwave, Range Hood, Refrigerator, Washer
- Laundry features:Dryer, Laundry Room, Washer
- Amenities:Basketball Court, Built-In Features, Ceiling Fans(s), Clubhouse, Dry Bar, Electricity Available, Kitchen/Family Room Combo, Open Floorplan, Park, Pickleball Court(s), Playground, Pool, Solid Wood Cabinets, Stone Counters, Tennis Court(s), Thermostat, Trail(s), Walk-In Closet(s)
- Pool features:Pool, Public Pool
Parking
- Parking description:Attached Garage, Driveway
- Garage:Yes
- Garage spaces:2
 The information being provided by Stellar Mls is for the consumer's personal, non-commercial use and may not be used for any purpose other than to identify prospective properties consumer may be interested in purchasing. Any information relating to real estate for sale referenced on this web site comes from the Internet Data Exchange (IDX) program of the Stellar Mls. Better Homes and Gardens Real Estate Thomas Group is not a Multiple Listing Service (MLS), nor does it offer MLS access. This website is a service of Better Homes and Gardens Real Estate Thomas Group, a broker participant of Stellar Mls. This web site may reference real estate listing(s) held by a brokerage firm other than the broker and/or agent who owns this web site.
The accuracy of all information, regardless of source, including but not limited to open house information, square footages and lot sizes, is deemed reliable but not guaranteed and should be personally verified through personal inspection by and/or with the appropriate professionals. The data contained herein is copyrighted by Stellar Mls and is protected by all applicable copyright laws. Any unauthorized dissemination of this information is in violation of copyright laws and is strictly prohibited.
Properties in listings may have been sold or may no longer be available.
Copyright 2026 Stellar Mls. All rights reserved.
The information being provided by Stellar Mls is for the consumer's personal, non-commercial use and may not be used for any purpose other than to identify prospective properties consumer may be interested in purchasing. Any information relating to real estate for sale referenced on this web site comes from the Internet Data Exchange (IDX) program of the Stellar Mls. Better Homes and Gardens Real Estate Thomas Group is not a Multiple Listing Service (MLS), nor does it offer MLS access. This website is a service of Better Homes and Gardens Real Estate Thomas Group, a broker participant of Stellar Mls. This web site may reference real estate listing(s) held by a brokerage firm other than the broker and/or agent who owns this web site.
The accuracy of all information, regardless of source, including but not limited to open house information, square footages and lot sizes, is deemed reliable but not guaranteed and should be personally verified through personal inspection by and/or with the appropriate professionals. The data contained herein is copyrighted by Stellar Mls and is protected by all applicable copyright laws. Any unauthorized dissemination of this information is in violation of copyright laws and is strictly prohibited.
Properties in listings may have been sold or may no longer be available.
Copyright 2026 Stellar Mls. All rights reserved.New listings near 765 SW 133rd Way
- Coming Soon
 $324,900Coming Soon4 beds 2 baths1,768 sq. ft.
2174 NW 246th Terrace, NEWBERRY, FL 32669
MLS# GC543725Listed by: FLORIDA HOMES REALTY & MORTGAGE GVILLE - Coming Soon
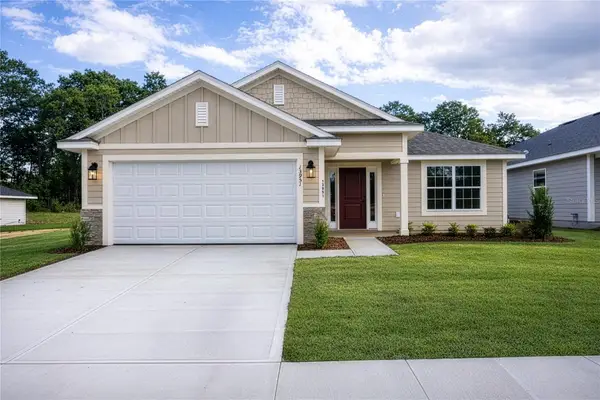 $357,600Coming Soon4 beds 3 baths2,200 sq. ft.
2597 SW 250th Drive, NEWBERRY, FL 32669
MLS# GC543095Listed by: ADAMS HOMES REALTY, INC.- GAINESVILLE - New
 $949,000Active4 beds 3 baths3,258 sq. ft.
14524 NW 41 Avenue, NEWBERRY, FL 32669
MLS# GC543741Listed by: REMAX SELECT PARTNERS  $1,149,000Pending5 beds 5 baths3,377 sq. ft.
721 SW 133rd Way, NEWBERRY, FL 32669
MLS# GC543489Listed by: COLDWELL BANKER M.M. PARRISH REALTORS- New
 $125,000Active0.47 Acres
25156 NW 1st Avenue, NEWBERRY, FL 32669
MLS# GC543731Listed by: FLORIDA HOMES REALTY & MORTGAGE GVILLE  $564,900Pending4 beds 4 baths2,863 sq. ft.
2909 NW 144th Terrace, NEWBERRY, FL 32669
MLS# GC540677Listed by: KELLER WILLIAMS GAINESVILLE REALTY PARTNERS- $564,900Pending4 beds 4 baths2,863 sq. ft.
2909 NW 144th Terrace, NEWBERRY, FL 32669
MLS# GC540677Listed by: KELLER WILLIAMS GAINESVILLE REALTY PARTNERS - $564,900Pending4 beds 4 baths2,863 sq. ft.
2909 NW 144th Terrace, NEWBERRY, FL 32669
MLS# GC540677Listed by: KELLER WILLIAMS GAINESVILLE REALTY PARTNERS - $564,900Pending4 beds 4 baths2,863 sq. ft.
2909 NW 144th Terrace, NEWBERRY, FL 32669
MLS# GC540677Listed by: KELLER WILLIAMS GAINESVILLE REALTY PARTNERS


Protect your home and budget from life's surprises with an Assurant Home Warranty, backed by a partner that supports you through every step of homeownership. Explore Plans.
© 2026 Better Homes and Gardens Real Estate LLC. An Anywhere Real Estate company. All rights reserved. Better Homes and Gardens® Real Estate is a registered trademark owned by Meredith Operations Corporation, licensed to Better Homes and Gardens Real Estate LLC and used with permission. Better Homes and Gardens Real Estate LLC fully supports the principles of the Fair Housing Act and the Equal Opportunity Act. Listing information is deemed reliable but is not guaranteed accurate.
Each office is independently owned and operated.
Any services or products provided by third parties are not provided by, affiliated with or related to Better Homes and Gardens Real Estate LLC, or its affiliated companies.