
14524 NW 41 Avenue, Newberry, FL 32669
Local realty services provided by:Better Homes and Gardens Real Estate Synergy
14524 NW 41 Avenue,Newberry, FL 32669
$949,000
- 4 Beds
- 3 Baths
- 3,258 sq. ft.
- Single family
- Active
Listed by: freddy pearson
Office: remax select partners
MLS#:GC543741
Source:MFRMLS
Price summary
- Price:$949,000
- Price per sq. ft.:$201.83
- Monthly HOA dues:$125
About this home
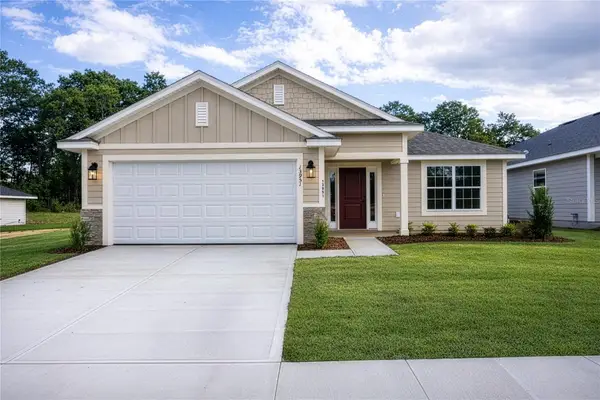
Come enjoy living in Steeplechase Farms, a gated community that combines luxury and comfort in one. The curb appeal as you drive up is as good as it gets with a large tear drop circle drive that wraps around a beautiful live oak! The new landscaping as you approach the front door begins the feeling the home provides even before entering. Once inside the hardwood floors gives a very ward feel to the entire living space of this home. The kitchen features quartz counters, solid wood cabinets, stainless appliances, long bar top and walk in pantry. This space is wonderful for families and large gatherings alike. The connected living space with continued hardwood floors will fit a big furniture package for a cozy space with everyone. Going to the main bedroom and bath you will love the luxury office with room for a large desk and built ins. The spacious main bedroom with a bump out for a lovely reading space looking at the gorgeous back yard and pool area. The main bath with split vanities and lower counter perfect for a make up space. Walk in shower and jacuzzi tub finishes off the main bedroom suite nicely. Exploring the three way split you will have one jack and jill bath with both bedrooms having walk in closets. A sunroom at the end of this hallway is a great space for crafts, reading, workout room and just a great flex space for what you need. The third split is an ensuite great for guests to have a private bath. The most beautiful view is going out to the pool area where you will enjoy an open field behind your lot looking through gorgeous landscaping and a great live oak for shade. The pool and hot tub you will enjoy all year round and the patio space with summer kitchen is sure to please with lots of covered space to enjoy in any weather. Going into the backyard you will be amazed at the expansive stone patio with fire pit and really nice sitting area around the fire. The yard behind the pool and fire pit space is still big enough to do all the back yard things you love. The three car garage with painted floor allows for cars, storage, and toys. This a great home with incredible finishes, beautiful lot and outdoor space!...
Contact an agent
Home facts
- Year built:2003
- Subdivision & Development:STEEPLECHASE FARMS
- Listing ID #:GC543741
- Added:1 day(s) ago
- Updated:September 25, 2026 at 08:09 PM
Rooms and interior
- Bedrooms:4
- Total bathrooms:3
- Full bathrooms:3
- Flooring:Ceramic Tile, Wood
- Kitchen Description:Dishwasher, Disposal, Range, Refrigerator, Solid Surface Counters, Solid Wood Cabinets
- Bedroom Description:High Ceilings, Primary Bedroom Main Floor, Split Bedroom, Walk-In Closet(s)
- Living area:3,258 sq. ft.
Heating and cooling
- Cooling:Central Air
- Heating:Heat Pump
- Central air:Yes
Structure and exterior
- Roof:Shingle
- Year built:2003
- Building area:3,258 sq. ft.
- Lot area:1.78 Acres
- Construction Materials:Hardi Plank Type, Stone
- Exterior Features:Enclosed, Outdoor Grill, Outdoor Kitchen, Screened
- Foundation Description:Slab
- Levels:1 Story
Utilities
- Water:Well
- Sewer:Septic Tank, Sewer Connected
Finances and disclosures
- Price:$949,000
- Price per sq. ft.:$201.83
- Tax amount:$7,541 (2025)
Features and amenities
- Appliances:Dishwasher, Disposal, Irrigation Equipment, Range, Refrigerator
- Laundry features:Laundry Room
- Amenities:Ceiling Fans(s), High Ceilings, Irrigation Equipment, Open Floorplan, Primary Bedroom Main Floor, Solid Surface Counters, Solid Wood Cabinets, Split Bedroom, Walk-In Closet(s), Window Treatments
- Pool features:In Ground, Private Pool
Parking
- Parking description:Attached Garage
- Garage:Yes
- Garage spaces:3
 The information being provided by Stellar Mls is for the consumer's personal, non-commercial use and may not be used for any purpose other than to identify prospective properties consumer may be interested in purchasing. Any information relating to real estate for sale referenced on this web site comes from the Internet Data Exchange (IDX) program of the Stellar Mls. Better Homes and Gardens Real Estate Synergy is not a Multiple Listing Service (MLS), nor does it offer MLS access. This website is a service of Better Homes and Gardens Real Estate Synergy, a broker participant of Stellar Mls. This web site may reference real estate listing(s) held by a brokerage firm other than the broker and/or agent who owns this web site.
The accuracy of all information, regardless of source, including but not limited to open house information, square footages and lot sizes, is deemed reliable but not guaranteed and should be personally verified through personal inspection by and/or with the appropriate professionals. The data contained herein is copyrighted by Stellar Mls and is protected by all applicable copyright laws. Any unauthorized dissemination of this information is in violation of copyright laws and is strictly prohibited.
Properties in listings may have been sold or may no longer be available.
Copyright 2026 Stellar Mls. All rights reserved.
The information being provided by Stellar Mls is for the consumer's personal, non-commercial use and may not be used for any purpose other than to identify prospective properties consumer may be interested in purchasing. Any information relating to real estate for sale referenced on this web site comes from the Internet Data Exchange (IDX) program of the Stellar Mls. Better Homes and Gardens Real Estate Synergy is not a Multiple Listing Service (MLS), nor does it offer MLS access. This website is a service of Better Homes and Gardens Real Estate Synergy, a broker participant of Stellar Mls. This web site may reference real estate listing(s) held by a brokerage firm other than the broker and/or agent who owns this web site.
The accuracy of all information, regardless of source, including but not limited to open house information, square footages and lot sizes, is deemed reliable but not guaranteed and should be personally verified through personal inspection by and/or with the appropriate professionals. The data contained herein is copyrighted by Stellar Mls and is protected by all applicable copyright laws. Any unauthorized dissemination of this information is in violation of copyright laws and is strictly prohibited.
Properties in listings may have been sold or may no longer be available.
Copyright 2026 Stellar Mls. All rights reserved.New listings near 14524 NW 41 Avenue
- Coming Soon
 $324,900Coming Soon4 beds 2 baths1,768 sq. ft.
2174 NW 246th Terrace, NEWBERRY, FL 32669
MLS# GC543725Listed by: FLORIDA HOMES REALTY & MORTGAGE GVILLE - Coming Soon
 $357,600Coming Soon4 beds 3 baths2,200 sq. ft.
2597 SW 250th Drive, NEWBERRY, FL 32669
MLS# GC543095Listed by: ADAMS HOMES REALTY, INC.- GAINESVILLE - New
 $444,900Active4 beds 3 baths2,667 sq. ft.
24400 NW 12th Place, NEWBERRY, FL 32669
MLS# GC543687Listed by: ATRIUM REALTY, LLC - New
 $375,000Active3 beds 2 baths1,527 sq. ft.
2774 NW 147th Street, NEWBERRY, FL 32669
MLS# OM732777Listed by: RABELL REALTY GROUP, LLC - Open Sat, 10am to 12pmNew
 $1,595,000Active4 beds 5 baths4,261 sq. ft.
765 SW 133rd Way, NEWBERRY, FL 32669
MLS# GC543716Listed by: KELLER WILLIAMS GAINESVILLE REALTY PARTNERS  $1,149,000Pending5 beds 5 baths3,377 sq. ft.
721 SW 133rd Way, NEWBERRY, FL 32669
MLS# GC543489Listed by: COLDWELL BANKER M.M. PARRISH REALTORS- New
 $125,000Active0.47 Acres
25156 NW 1st Avenue, NEWBERRY, FL 32669
MLS# GC543731Listed by: FLORIDA HOMES REALTY & MORTGAGE GVILLE  $564,900Pending4 beds 4 baths2,863 sq. ft.
2909 NW 144th Terrace, NEWBERRY, FL 32669
MLS# GC540677Listed by: KELLER WILLIAMS GAINESVILLE REALTY PARTNERS- $564,900Pending4 beds 4 baths2,863 sq. ft.
2909 NW 144th Terrace, NEWBERRY, FL 32669
MLS# GC540677Listed by: KELLER WILLIAMS GAINESVILLE REALTY PARTNERS


Protect your home and budget from life's surprises with an Assurant Home Warranty, backed by a partner that supports you through every step of homeownership. Explore Plans.
© 2026 Better Homes and Gardens Real Estate LLC. An Anywhere Real Estate company. All rights reserved. Better Homes and Gardens® Real Estate is a registered trademark owned by Meredith Operations Corporation, licensed to Better Homes and Gardens Real Estate LLC and used with permission. Better Homes and Gardens Real Estate LLC fully supports the principles of the Fair Housing Act and the Equal Opportunity Act. Listing information is deemed reliable but is not guaranteed accurate.
Each office is independently owned and operated.
Any services or products provided by third parties are not provided by, affiliated with or related to Better Homes and Gardens Real Estate LLC, or its affiliated companies.