
1329 NW 132nd Boulevard, Newberry, FL 32669
Local realty services provided by:Better Homes and Gardens Real Estate Thomas Group
Listed by: laura javidi
Office: broxson real estate group
MLS#:GC544035
Source:MFRMLS
Price summary
- Price:$509,900
- Price per sq. ft.:$165.39
- Monthly HOA dues:$125
About this home
Welcome home to this turn-key 4 bedroom / 3 bathroom plus office located in Fairway Pointe the heart of Jonesville. Pride in ownership shines through with this three-way split, open floorplan spanning more than 2350 square feet of living space. Streams of natural light flood in through the numerous windows and office skylights, showcasing the 10 foot ceilings and 8 foot doors with rich brown-toned luxury vinyl plank flooring in the main living areas. Great room features trey ceiling and crown molding which encompasses the designated dining and living areas all with great views of the lanai and open green space. Kitchen boasts quartz countertops, gas range, tiled backsplash, built-in oven/microwave and plenty of soft-close cabinets and drawers for all your culinary needs. Large functional island with additional storage, trash pull-out, breakfast bar seating, plus a large walk-in pantry. The primary bedroom is generous in size accented with trey ceiling and crown molding, additionally providing direct access to screened lanai through glass door, the en-suite bathroom boasts glass enclosed shower with inset niche, separate double vanity with granite countertops, window, water closet and linen closet. Continuing the seamless transition of the primary suite is a large walk-thru closet to the laundry room. The split floorplan features the two additional bedrooms each with built-in closets and conveniently located second full bath with large granite vanity and tub/shower combo. Large hallway linen closet providing additional storage. Finishing the three-way split floorplan is a private fourth bedroom featuring an en-suite bathroom with single granite vanity, tub/shower combo, transom window and walk-in closet. The versatile private office/flex space with two access points has 2 skylights and can be transformed to meet your needs. Bring the outside-in when you open the French doors to the covered screened lanai which overlooks the expansive green space and provides outdoor blinds for additional privacy. Yard is fully fenced with additional patio area and features pet friendly turf for easy clean up and stays looking fresh and continuously green (no grass). 2 car garage with attic access, flooring has been added for easy storage of all those seasonal items. Tankless hot water heater, irrigation, HOA fee includes partial front yard maintenance, high-speed COX internet, pool, clubhouse, covered outdoor pavilion, tennis and pickleball courts. NO CDD fee! Located in prime location and walkable to grocery, dining, and more. Just a quick commute to I-75, entertainment, fitness facilities, schools and medical....
Contact an agent
Home facts
- Year built:2022
- Subdivision & Development:WEST END UNIT C PB 36 PG 30
- Listing ID #:GC544035
- Added:1 day(s) ago
- Updated:October 09, 2026 at 06:46 PM
Rooms and interior
- Bedrooms:4
- Total bathrooms:3
- Full bathrooms:3
- Flooring:Carpet, Luxury Vinyl
- Kitchen Description:Built-In Oven, Dishwasher, Disposal, Kitchen/Family Room Combo, Microwave, Refrigerator, Solid Surface Counters
- Bedroom Description:High Ceilings, Split Bedroom, Walk-In Closet(s)
- Living area:2,380 sq. ft.
Heating and cooling
- Cooling:Central Air
- Heating:Central
- Central air:Yes
Structure and exterior
- Roof:Shingle
- Year built:2022
- Building area:2,380 sq. ft.
- Lot area:0.22 Acres
- Construction Materials:Hardi Plank Type
- Exterior Features:Patio, Screened, Sidewalk, Sprinkler Metered
- Foundation Description:Slab
- Levels:1 Story
Utilities
- Water:Public, Water Connected
- Sewer:Public, Public Sewer, Sewer Connected
Finances and disclosures
- Price:$509,900
- Price per sq. ft.:$165.39
- Tax amount:$8,449 (2025)
Features and amenities
- Appliances:Built-in Oven, Dishwasher, Disposal, Irrigation Equipment, Microwave, Refrigerator
- Laundry features:Electric Dryer Hookup, Laundry Room
- Amenities:BB/HS Internet Available, Cable Connected, Ceiling Fans(s), High Ceilings, Irrigation Equipment, Kitchen/Family Room Combo, Natural Gas Connected, Open Floorplan, Pool, Solid Surface Counters, Split Bedroom, Tray Ceiling(s), Underground Utilities, Walk-In Closet(s)
- Pool features:Pool, Public Pool
Parking
- Parking description:Attached Garage, Driveway, Garage Door Opener
- Garage:Yes
 The information being provided by Stellar Mls is for the consumer's personal, non-commercial use and may not be used for any purpose other than to identify prospective properties consumer may be interested in purchasing. Any information relating to real estate for sale referenced on this web site comes from the Internet Data Exchange (IDX) program of the Stellar Mls. Better Homes and Gardens Real Estate Thomas Group is not a Multiple Listing Service (MLS), nor does it offer MLS access. This website is a service of Better Homes and Gardens Real Estate Thomas Group, a broker participant of Stellar Mls. This web site may reference real estate listing(s) held by a brokerage firm other than the broker and/or agent who owns this web site.
The accuracy of all information, regardless of source, including but not limited to open house information, square footages and lot sizes, is deemed reliable but not guaranteed and should be personally verified through personal inspection by and/or with the appropriate professionals. The data contained herein is copyrighted by Stellar Mls and is protected by all applicable copyright laws. Any unauthorized dissemination of this information is in violation of copyright laws and is strictly prohibited.
Properties in listings may have been sold or may no longer be available.
Copyright 2026 Stellar Mls. All rights reserved.
The information being provided by Stellar Mls is for the consumer's personal, non-commercial use and may not be used for any purpose other than to identify prospective properties consumer may be interested in purchasing. Any information relating to real estate for sale referenced on this web site comes from the Internet Data Exchange (IDX) program of the Stellar Mls. Better Homes and Gardens Real Estate Thomas Group is not a Multiple Listing Service (MLS), nor does it offer MLS access. This website is a service of Better Homes and Gardens Real Estate Thomas Group, a broker participant of Stellar Mls. This web site may reference real estate listing(s) held by a brokerage firm other than the broker and/or agent who owns this web site.
The accuracy of all information, regardless of source, including but not limited to open house information, square footages and lot sizes, is deemed reliable but not guaranteed and should be personally verified through personal inspection by and/or with the appropriate professionals. The data contained herein is copyrighted by Stellar Mls and is protected by all applicable copyright laws. Any unauthorized dissemination of this information is in violation of copyright laws and is strictly prohibited.
Properties in listings may have been sold or may no longer be available.
Copyright 2026 Stellar Mls. All rights reserved.New listings near 1329 NW 132nd Boulevard
- Coming SoonOpen Sun, 12 to 2pm
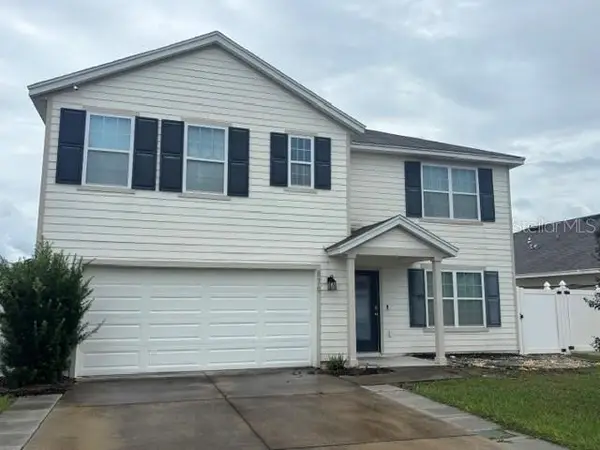 $350,000Coming Soon5 beds 3 baths2,634 sq. ft.
879 NW 251st Drive, NEWBERRY, FL 32669
MLS# GC544000Listed by: PEPINE REALTY - Coming Soon
 $284,900Coming Soon2 beds 2 baths1,333 sq. ft.
1800 SW 246th Drive, NEWBERRY, FL 32669
MLS# GC543679Listed by: KELLER WILLIAMS GAINESVILLE REALTY PARTNERS - New
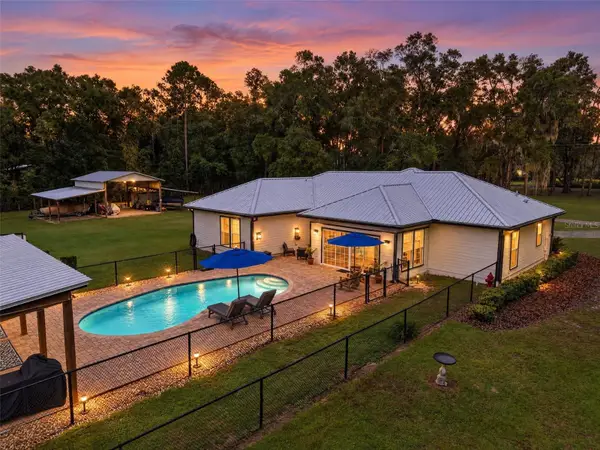 $599,900Active4 beds 2 baths1,912 sq. ft.
7930 SE 86th Avenue, NEWBERRY, FL 32669
MLS# GC544036Listed by: KELLER WILLIAMS GAINESVILLE REALTY PARTNERS - Open Sat, 10am to 12pmNew
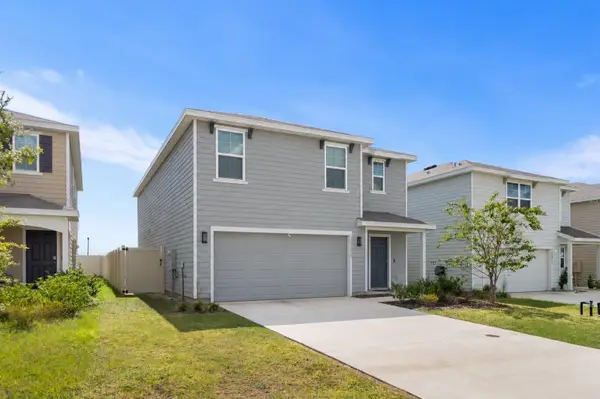 $309,000Active5 beds 3 baths2,342 sq. ft.
24595 NW 11th Place, NEWBERRY, FL 32669
MLS# GC544003Listed by: KELLER WILLIAMS GAINESVILLE REALTY PARTNERS - New
 $1,095,000Active3 beds 3 baths2,063 sq. ft.
15114 NW 32nd Avenue, NEWBERRY, FL 32669
MLS# TB8555103Listed by: FLAT FEE MLS REALTY - New
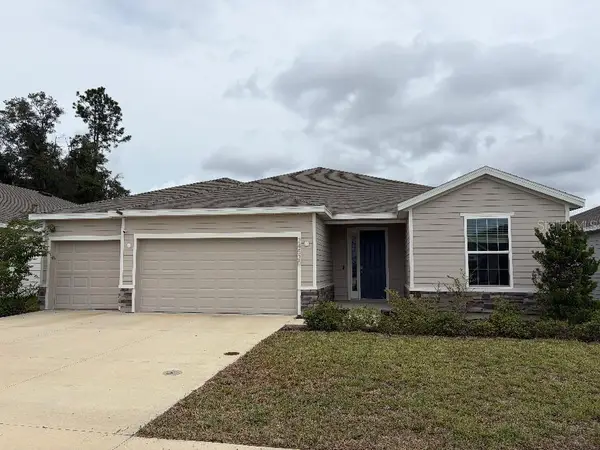 $385,740Active4 beds 3 baths2,462 sq. ft.
24530 NW 13th Boulevard, NEWBERRY, FL 32669
MLS# GC544012Listed by: GORE-RABELL REAL ESTATE INC - New
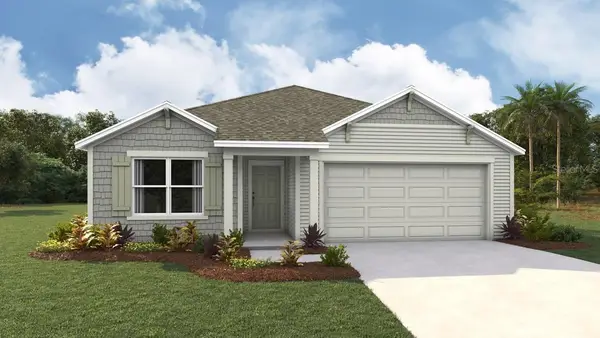 $317,070Active3 beds 2 baths1,619 sq. ft.
24202 NW 10th Place, NEWBERRY, FL 32669
MLS# OM733547Listed by: DR HORTON REALTY OF WEST CENTRAL FLORIDA - New
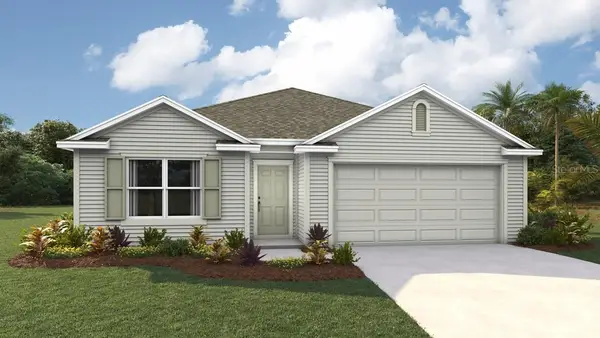 $327,070Active4 beds 2 baths1,774 sq. ft.
24226 NW 10th Place, NEWBERRY, FL 32669
MLS# OM733551Listed by: DR HORTON REALTY OF WEST CENTRAL FLORIDA - New
 $200,000Active6 Acres
2301 NW 282nd Street, NEWBERRY, FL 32669
MLS# GC543996Listed by: UNITED COUNTRY SMITH & ASSOCIATES - NEWBERRY


Protect your home and budget from life's surprises with an Assurant Home Warranty, backed by a partner that supports you through every step of homeownership. Explore Plans.
© 2026 Better Homes and Gardens Real Estate LLC. An Anywhere Real Estate company. All rights reserved. Better Homes and Gardens® Real Estate is a registered trademark owned by Meredith Operations Corporation, licensed to Better Homes and Gardens Real Estate LLC and used with permission. Better Homes and Gardens Real Estate LLC fully supports the principles of the Fair Housing Act and the Equal Opportunity Act. Listing information is deemed reliable but is not guaranteed accurate.
Each office is independently owned and operated.
Any services or products provided by third parties are not provided by, affiliated with or related to Better Homes and Gardens Real Estate LLC, or its affiliated companies.