
165 Palazzo Court, Nokomis, FL 34275
Local realty services provided by:Better Homes and Gardens Real Estate Atchley Properties
165 Palazzo Court,Nokomis, FL 34275
$624,900
- 3 Beds
- 2 Baths
- 2,135 sq. ft.
- Single family
- Active
Listed by: jackie griese
Office: michael saunders & company
MLS#:A4701434
Source:MFRMLS
Price summary
- Price:$624,900
- Price per sq. ft.:$212.91
- Monthly HOA dues:$178.33
About this home
Sweeping lake and golf course views at this residence perfectly positioned on a quiet cul-de-sac overlooking the 18th tee box in the maintenance-free section of Venetian Golf & River Club. Originally built as a WCI model, this thoughtfully designed home showcases quality upgrades throughout, including an extended great room and primary suite. Light-filled open floor plan with tray ceilings, crown molding, ceramic tile flooring laid on the diagonal, and plantation shutters. Full wall of sliding glass doors that frame the breathtaking views while opening seamlessly to the outdoor living area. The spacious eat-in kitchen features granite countertops, stainless steel appliances, gas range, breakfast bar, and a separate dining room that can also serve as a flexible living space. The split-bedroom floor plan provides privacy for owners and guests. Wake up to tranquil water views from the spacious primary suite, complete with two walk-in closets and en-suite bath featuring split vanities, soaking tub, separate shower, and private water closet. Step outside to your private oasis, where an oversized screened lanai offers a heated pool and spa, expansive covered seating area, stone paver deck, and bronze screen enclosure. Lush tropical landscaping and perfectly positioned to enjoy the picturesque lake and golf course setting. Hurricane shutters for peace of mind. Lawn maintenance included through the HOA for truly carefree living. Venetian Golf & River Club offers a resort-style lifestyle with 24-hour gated security, two community pools, the River Club with dining and tiki bar, tennis and pickleball courts, fitness center, and an active social calendar. Optional membership is available for the 18-hole Chip Powell championship golf course. Nestled along a 70-acre nature preserve bordering the Myakka River and just minutes from shopping, dining, healthcare, historic downtown Venice, and the area's beautiful Gulf beaches, this is Florida living at its best....
Contact an agent
Home facts
- Year built:2008
- Subdivision & Development:VENETIAN GOLF & RIVER CLUB
- Listing ID #:A4701434
- Added:39 day(s) ago
- Updated:September 21, 2026 at 07:38 PM
Rooms and interior
- Bedrooms:3
- Total bathrooms:2
- Full bathrooms:2
- Flooring:Carpet, Ceramic Tile, Hardwood
- Dining Description:Eat In Kitchen, Formal Dining Room
- Kitchen Description:Dishwasher, Disposal, Eat-in Kitchen, Microwave, Range, Refrigerator, Stone Counters
- Bedroom Description:Primary Bedroom Main Floor, Split Bedroom, Walk-In Closet(s)
- Living area:2,135 sq. ft.
Heating and cooling
- Cooling:Central Air
- Heating:Central, Natural Gas
- Central air:Yes
Structure and exterior
- Roof:Tile
- Year built:2008
- Building area:2,135 sq. ft.
- Lot area:0.16 Acres
- Lot Features:Landscaped, Level, On Golf Course, Paved, Private, Sidewalk
- Architectural Style:Florida, Ranch
- Construction Materials:Block, Stucco
- Exterior Features:Covered Porch/Patio, Lighting, Patio, Rain Gutters, Screened, Sidewalk
- Foundation Description:Slab
- Levels:1 Story
Schools
- High school:Venice Senior High
- Middle school:Venice Area Middle
- Elementary school:Laurel Nokomis Elementary
Utilities
- Water:Public, Water Connected
- Sewer:Public, Public Sewer, Sewer Connected
Finances and disclosures
- Price:$624,900
- Price per sq. ft.:$212.91
- Tax amount:$11,070 (2025)
Features and amenities
- Appliances:Dishwasher, Disposal, Dryer, Gas Water Heater, Irrigation Equipment, Microwave, Range, Refrigerator, Washer
- Laundry features:Dryer, Inside, Laundry Room, Washer
- Amenities:Cable Available, Ceiling Fans(s), Clubhouse, Crown Molding, Eat-in Kitchen, Fence Restrictions, Fitness Center, Gated, Golf Course, Irrigation Equipment, Natural Gas Connected, Open Floorplan, Pickleball Court(s), Pool, Primary Bedroom Main Floor, Recreation Facilities, Security, Spa/Hot Tub, Split Bedroom, Stone Counters, Tennis Court(s), Thermostat, Walk-In Closet(s), Window Treatments
- Pool features:Gunite, Heated, In Ground, Pool, Private Pool, Screen Enclosure
Parking
- Parking description:Attached Garage, Driveway, Garage Door Opener
- Garage:Yes
- Garage spaces:2
 The information being provided by Stellar Mls is for the consumer's personal, non-commercial use and may not be used for any purpose other than to identify prospective properties consumer may be interested in purchasing. Any information relating to real estate for sale referenced on this web site comes from the Internet Data Exchange (IDX) program of the Stellar Mls. Better Homes and Gardens Real Estate Atchley Properties is not a Multiple Listing Service (MLS), nor does it offer MLS access. This website is a service of Better Homes and Gardens Real Estate Atchley Properties, a broker participant of Stellar Mls. This web site may reference real estate listing(s) held by a brokerage firm other than the broker and/or agent who owns this web site.
The accuracy of all information, regardless of source, including but not limited to open house information, square footages and lot sizes, is deemed reliable but not guaranteed and should be personally verified through personal inspection by and/or with the appropriate professionals. The data contained herein is copyrighted by Stellar Mls and is protected by all applicable copyright laws. Any unauthorized dissemination of this information is in violation of copyright laws and is strictly prohibited.
Properties in listings may have been sold or may no longer be available.
Copyright 2026 Stellar Mls. All rights reserved.
The information being provided by Stellar Mls is for the consumer's personal, non-commercial use and may not be used for any purpose other than to identify prospective properties consumer may be interested in purchasing. Any information relating to real estate for sale referenced on this web site comes from the Internet Data Exchange (IDX) program of the Stellar Mls. Better Homes and Gardens Real Estate Atchley Properties is not a Multiple Listing Service (MLS), nor does it offer MLS access. This website is a service of Better Homes and Gardens Real Estate Atchley Properties, a broker participant of Stellar Mls. This web site may reference real estate listing(s) held by a brokerage firm other than the broker and/or agent who owns this web site.
The accuracy of all information, regardless of source, including but not limited to open house information, square footages and lot sizes, is deemed reliable but not guaranteed and should be personally verified through personal inspection by and/or with the appropriate professionals. The data contained herein is copyrighted by Stellar Mls and is protected by all applicable copyright laws. Any unauthorized dissemination of this information is in violation of copyright laws and is strictly prohibited.
Properties in listings may have been sold or may no longer be available.
Copyright 2026 Stellar Mls. All rights reserved.New listings near 165 Palazzo Court
- Coming Soon
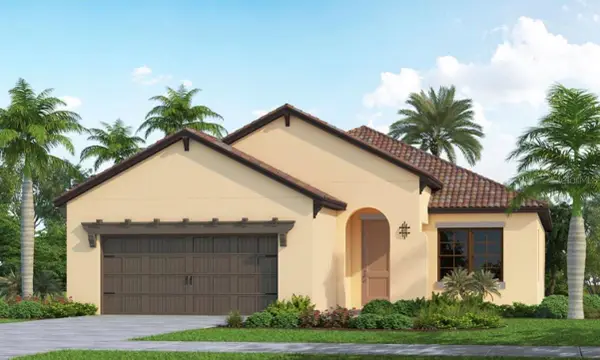 $710,000Coming Soon4 beds 3 baths2,068 sq. ft.
406 Ariano Avenue, NOKOMIS, FL 34275
MLS# N6145848Listed by: KELLER WILLIAMS ISLAND LIFE REAL ESTATE - Coming Soon
 $299,900Coming Soon3 beds 3 baths1,373 sq. ft.
15169 Cuzcorro Court, NOKOMIS, FL 34275
MLS# O6443063Listed by: RE/MAX PRIME PROPERTIES - Coming Soon
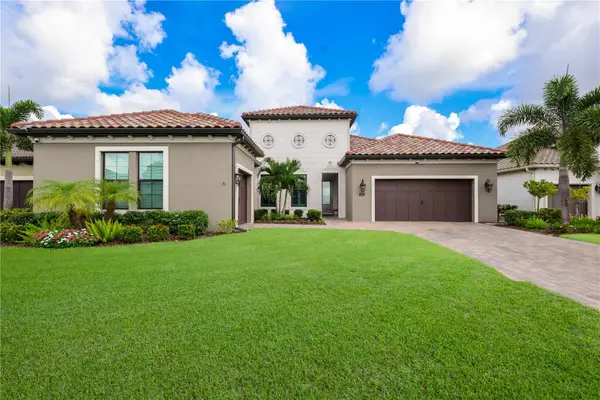 $1,250,000Coming Soon3 beds 3 baths2,563 sq. ft.
309 Bocelli Drive, NOKOMIS, FL 34275
MLS# A4706283Listed by: KW SUNCOAST - New
 $699,900Active3 beds 3 baths2,177 sq. ft.
257 Daylily Boulevard, NOKOMIS, FL 34275
MLS# N6145725Listed by: COLDWELL BANKER REALTY - New
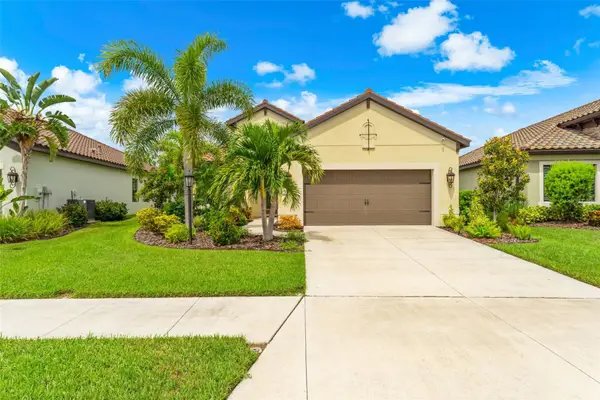 $545,000Active3 beds 3 baths2,064 sq. ft.
208 Capriana Court, NOKOMIS, FL 34275
MLS# N6145611Listed by: COLDWELL BANKER REALTY - New
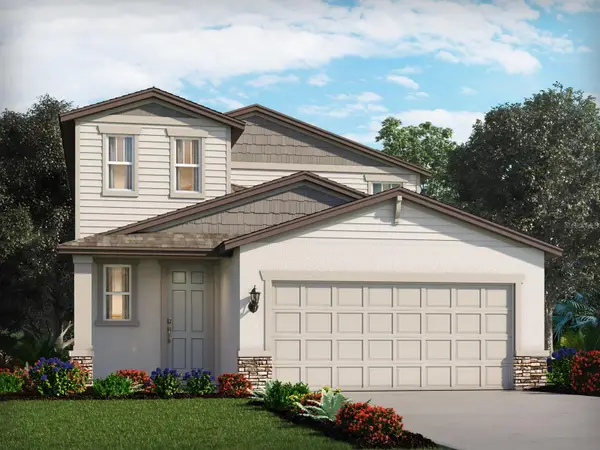 $435,480Active4 beds 3 baths2,168 sq. ft.
348 Lazy Shore Drive, NOKOMIS, FL 34275
MLS# TB8546829Listed by: MERITAGE HOMES OF FL REALTY - New
 Listed by BHGRE$510,000Active3 beds 3 baths2,676 sq. ft.
1093 Bluffwood Drive, NOKOMIS, FL 34275
MLS# A4702143Listed by: BETTER HOMES AND GARDENS REAL ESTATE ATCHLEY PROPE - New
 $3,695,000Active3 beds 2 baths1,940 sq. ft.
1604 Casey Key Road, NOKOMIS, FL 34275
MLS# A4706670Listed by: PREMIER SOTHEBY'S INTERNATIONAL REALTY - New
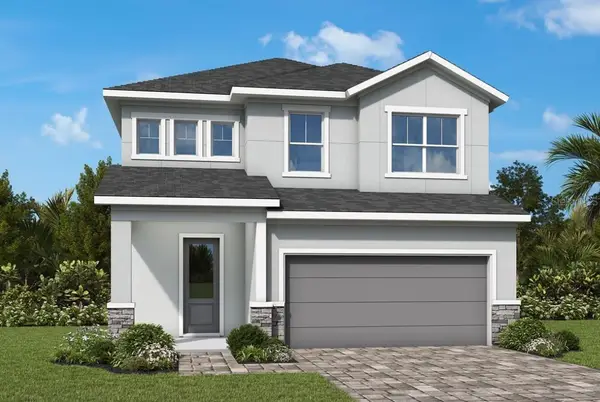 $539,990Active4 beds 3 baths2,809 sq. ft.
613 Allora Avenue, NOKOMIS, FL 34275
MLS# TB8550139Listed by: WEEKLEY HOMES REALTY COMPANY - New
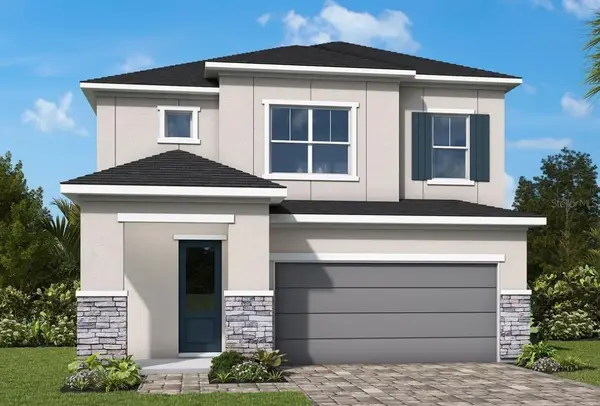 $489,990Active4 beds 3 baths2,346 sq. ft.
605 Allora Avenue, NOKOMIS, FL 34275
MLS# TB8550097Listed by: WEEKLEY HOMES REALTY COMPANY


Protect your home and budget from life's surprises with an Assurant Home Warranty, backed by a partner that supports you through every step of homeownership. Explore Plans.
© 2026 Better Homes and Gardens Real Estate LLC. An Anywhere Real Estate company. All rights reserved. Better Homes and Gardens® Real Estate is a registered trademark owned by Meredith Operations Corporation, licensed to Better Homes and Gardens Real Estate LLC and used with permission. Better Homes and Gardens Real Estate LLC fully supports the principles of the Fair Housing Act and the Equal Opportunity Act. Listing information is deemed reliable but is not guaranteed accurate.
Each office is independently owned and operated.
Any services or products provided by third parties are not provided by, affiliated with or related to Better Homes and Gardens Real Estate LLC, or its affiliated companies.