
5780 Haven Terrace, Nokomis, FL 34275
Local realty services provided by:Better Homes and Gardens Real Estate Synergy
Listed by: mei yang
Office: aaa global ventures pa
MLS#:A4702260
Source:MFRMLS
Price summary
- Price:$339,600
- Price per sq. ft.:$199.06
- Monthly HOA dues:$283
About this home
Like-new 2023-built townhome located in the highly desirable gated Palmero community in Nokomis! This beautifully maintained 3-bedroom, 2.5-bath residence offers 1,407 sq. ft. of thoughtfully designed open-concept living featuring quartz countertops, stainless steel appliances, a spacious kitchen island, a private lanai overlooking a peaceful pond, and a one-car garage. Enjoy low HOA fees, no CDD fees, and no flood insurance required.
Exceptional location! Just 7 minutes to Nokomis Beach and Pine View School, one of Florida's top-ranked public schools. Minutes from Costco, Publix, ALDI, Walmart, shopping, dining, Sarasota Memorial Hospital, I-75, and US-41. Only 8 minutes to historic Downtown Venice and approximately 20 minutes to Downtown Sarasota and world-famous Siesta Key Beach.And Mins to Oscar Scherer State Park.
Palmero offers outstanding resort-style amenities, including a heated community pool, spa, outdoor BBQ kitchen, basketball court, volleyball court, splash pad, playground, dog park, fire pits, and 1.34 miles of scenic nature trails, all within a beautifully maintained gated community featuring sidewalks and lush green spaces.
Move-in ready and ideal as a primary residence, seasonal retreat, or investment property. Don't miss this opportunity to own a beautiful home in one of Nokomis' most desirable communities!...
Contact an agent
Home facts
- Year built:2023
- Subdivision & Development:SORRENTO PH I
- Listing ID #:A4702260
- Added:41 day(s) ago
- Updated:September 21, 2026 at 06:39 PM
Rooms and interior
- Bedrooms:3
- Total bathrooms:3
- Full bathrooms:2
- Half bathrooms:1
- Flooring:Carpet, Ceramic Tile
- Dining Description:Living Room/Dining Room Combo
- Kitchen Description:Dishwasher, Disposal, Range, Refrigerator
- Living area:1,407 sq. ft.
Heating and cooling
- Cooling:Central Air
- Heating:Heat Pump
- Central air:Yes
Structure and exterior
- Roof:Shingle
- Year built:2023
- Building area:1,407 sq. ft.
- Lot area:0.05 Acres
- Construction Materials:Block, Stucco
- Exterior Features:Sidewalk
- Foundation Description:Slab
- Levels:2 Story
Schools
- High school:Venice Senior High
- Middle school:Laurel Nokomis Middle
- Elementary school:Laurel Nokomis Elementary
Utilities
- Water:Public, Water Available, Water Connected
- Sewer:Public Sewer, Sewer Available, Sewer Connected
Finances and disclosures
- Price:$339,600
- Price per sq. ft.:$199.06
- Tax amount:$3,774 (2025)
Features and amenities
- Appliances:Dishwasher, Disposal, Dryer, Electric Water Heater, Irrigation Equipment, Range, Refrigerator, Washer
- Laundry features:Dryer, Laundry Closet, Washer
- Amenities:BB/HS Internet Available, Basketball Court, Cable Available, Electricity Available, Gated, Irrigation Equipment, Living Room/Dining Room Combo, Open Floorplan, Park, Playground, Pool, Recreation Facilities, Spa/Hot Tub
- Pool features:Pool, Public Pool
Parking
- Parking description:Attached Garage, Driveway, Garage Door Opener
- Garage:Yes
- Garage spaces:1
 The information being provided by Stellar Mls is for the consumer's personal, non-commercial use and may not be used for any purpose other than to identify prospective properties consumer may be interested in purchasing. Any information relating to real estate for sale referenced on this web site comes from the Internet Data Exchange (IDX) program of the Stellar Mls. Better Homes and Gardens Real Estate Synergy is not a Multiple Listing Service (MLS), nor does it offer MLS access. This website is a service of Better Homes and Gardens Real Estate Synergy, a broker participant of Stellar Mls. This web site may reference real estate listing(s) held by a brokerage firm other than the broker and/or agent who owns this web site.
The accuracy of all information, regardless of source, including but not limited to open house information, square footages and lot sizes, is deemed reliable but not guaranteed and should be personally verified through personal inspection by and/or with the appropriate professionals. The data contained herein is copyrighted by Stellar Mls and is protected by all applicable copyright laws. Any unauthorized dissemination of this information is in violation of copyright laws and is strictly prohibited.
Properties in listings may have been sold or may no longer be available.
Copyright 2026 Stellar Mls. All rights reserved.
The information being provided by Stellar Mls is for the consumer's personal, non-commercial use and may not be used for any purpose other than to identify prospective properties consumer may be interested in purchasing. Any information relating to real estate for sale referenced on this web site comes from the Internet Data Exchange (IDX) program of the Stellar Mls. Better Homes and Gardens Real Estate Synergy is not a Multiple Listing Service (MLS), nor does it offer MLS access. This website is a service of Better Homes and Gardens Real Estate Synergy, a broker participant of Stellar Mls. This web site may reference real estate listing(s) held by a brokerage firm other than the broker and/or agent who owns this web site.
The accuracy of all information, regardless of source, including but not limited to open house information, square footages and lot sizes, is deemed reliable but not guaranteed and should be personally verified through personal inspection by and/or with the appropriate professionals. The data contained herein is copyrighted by Stellar Mls and is protected by all applicable copyright laws. Any unauthorized dissemination of this information is in violation of copyright laws and is strictly prohibited.
Properties in listings may have been sold or may no longer be available.
Copyright 2026 Stellar Mls. All rights reserved.New listings near 5780 Haven Terrace
- Coming Soon
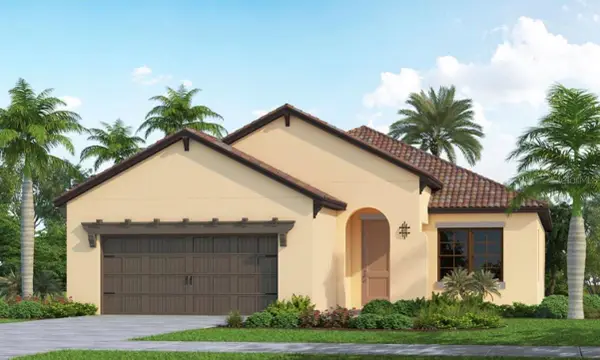 $710,000Coming Soon4 beds 3 baths2,068 sq. ft.
406 Ariano Avenue, NOKOMIS, FL 34275
MLS# N6145848Listed by: KELLER WILLIAMS ISLAND LIFE REAL ESTATE - Coming Soon
 $299,900Coming Soon3 beds 3 baths1,373 sq. ft.
15169 Cuzcorro Court, NOKOMIS, FL 34275
MLS# O6443063Listed by: RE/MAX PRIME PROPERTIES - Coming Soon
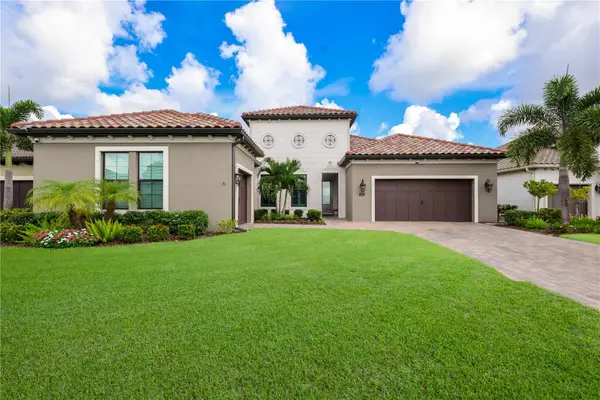 $1,250,000Coming Soon3 beds 3 baths2,563 sq. ft.
309 Bocelli Drive, NOKOMIS, FL 34275
MLS# A4706283Listed by: KW SUNCOAST - New
 $699,900Active3 beds 3 baths2,177 sq. ft.
257 Daylily Boulevard, NOKOMIS, FL 34275
MLS# N6145725Listed by: COLDWELL BANKER REALTY - New
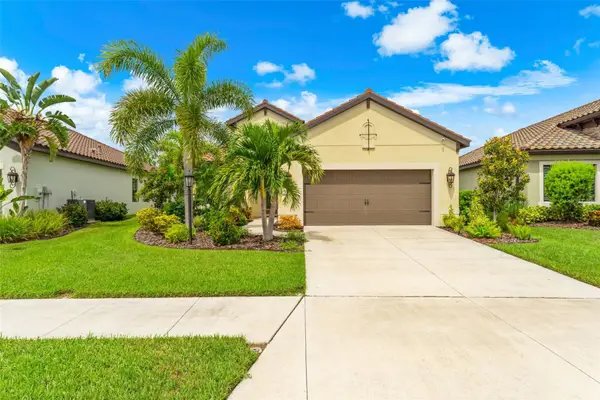 $545,000Active3 beds 3 baths2,064 sq. ft.
208 Capriana Court, NOKOMIS, FL 34275
MLS# N6145611Listed by: COLDWELL BANKER REALTY - New
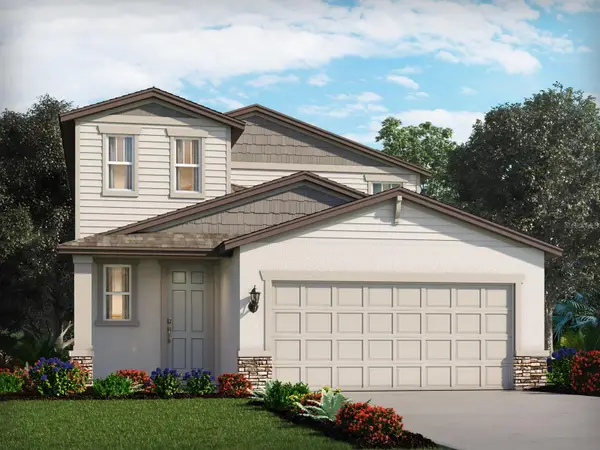 $435,480Active4 beds 3 baths2,168 sq. ft.
348 Lazy Shore Drive, NOKOMIS, FL 34275
MLS# TB8546829Listed by: MERITAGE HOMES OF FL REALTY - New
 Listed by BHGRE$510,000Active3 beds 3 baths2,676 sq. ft.
1093 Bluffwood Drive, NOKOMIS, FL 34275
MLS# A4702143Listed by: BETTER HOMES AND GARDENS REAL ESTATE ATCHLEY PROPE - New
 $3,695,000Active3 beds 2 baths1,940 sq. ft.
1604 Casey Key Road, NOKOMIS, FL 34275
MLS# A4706670Listed by: PREMIER SOTHEBY'S INTERNATIONAL REALTY - New
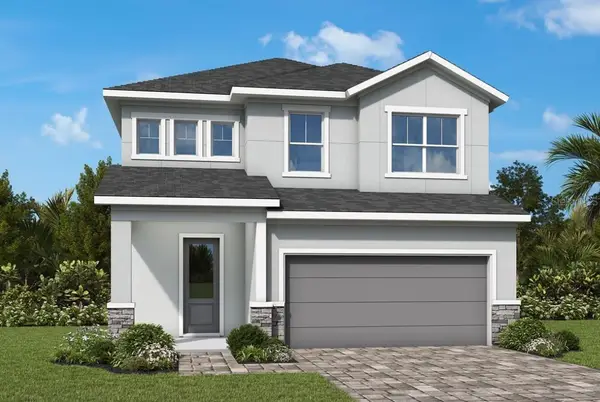 $539,990Active4 beds 3 baths2,809 sq. ft.
613 Allora Avenue, NOKOMIS, FL 34275
MLS# TB8550139Listed by: WEEKLEY HOMES REALTY COMPANY - New
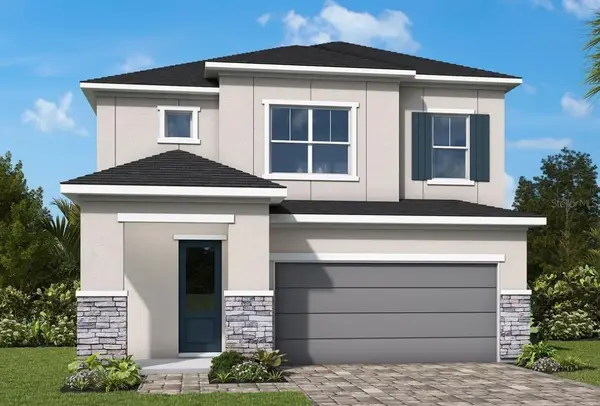 $489,990Active4 beds 3 baths2,346 sq. ft.
605 Allora Avenue, NOKOMIS, FL 34275
MLS# TB8550097Listed by: WEEKLEY HOMES REALTY COMPANY


Protect your home and budget from life's surprises with an Assurant Home Warranty, backed by a partner that supports you through every step of homeownership. Explore Plans.
© 2026 Better Homes and Gardens Real Estate LLC. An Anywhere Real Estate company. All rights reserved. Better Homes and Gardens® Real Estate is a registered trademark owned by Meredith Operations Corporation, licensed to Better Homes and Gardens Real Estate LLC and used with permission. Better Homes and Gardens Real Estate LLC fully supports the principles of the Fair Housing Act and the Equal Opportunity Act. Listing information is deemed reliable but is not guaranteed accurate.
Each office is independently owned and operated.
Any services or products provided by third parties are not provided by, affiliated with or related to Better Homes and Gardens Real Estate LLC, or its affiliated companies.